Experience oceanfront living at its finest in this fully furnished condo at Duneside III. Ideally located beside the iconic Garden City Pier, Unit 104 offers breathtaking views of the ocean, unforgettable sunrises, and direct access to the beach. This turnkey 1-bedroom, 1-bath condo features a bright, open living area with large windows that fill the space with natural light. Carpet flooring extends throughout the main living areas, while the kitchen and bathroom feature durable laminate flooring. Built-in bunk beds provide additional sleeping space, making it ideal for hosting family and friends. The kitchen offers ample cabinet and counter space, making meal preparation easy during your beach getaway. Step outside onto your private oceanfront balcony to soak in panoramic ocean views, enjoy the sea breeze, or watch the activity around the Garden City Pier. Duneside III offers direct beach access, an oceanfront swimming pool, covered parking, and is conveniently located within walking distance of local restaurants, shopping, entertainment, and fishing. Whether you're searching for a vacation getaway, a second home, or an income-producing investment property, this move-in-ready oceanfront condo offers the perfect opportunity to enjoy everything Garden City Beach has to offer.
For sale
$255,000
116 S Waccamaw Dr. #104, Garden City Beach, SC 29576
1beds
490sqft
Condominium
Built in 1982
-- sqft lot
$242,400 Zestimate®
$520/sqft
$550/mo HOA
What's special
Fully furnished condoPrivate oceanfront balconyCovered parkingUnforgettable sunrisesOceanfront swimming pool
- 78 days
- 331
- 21
Zillow last checked:
Listing updated:
Listed by:
Robert McCants 843-833-1362,
Tidewater Properties,
Kayla W McCants 843-372-4747,
Tidewater Properties
Source: CCAR,MLS#: 2618620 Originating MLS: Coastal Carolinas Association of Realtors
Originating MLS: Coastal Carolinas Association of RealtorsFacts & features
Interior
Bedrooms & bathrooms
- Bedrooms: 1
- Bathrooms: 1
- Full bathrooms: 1
Heating
- Central
Cooling
- Central Air
Appliances
- Included: Cooktop, Dishwasher, Freezer, Microwave, Oven, Refrigerator
Features
- Ceiling Fan(s), Separate Shower, Vanity, High Speed Internet, Solid Surface Counters
- Flooring: Carpet, Vinyl
- Doors: Insulated Doors, Storm Door(s)
- Windows: Storm Window(s)
- Furnished: Yes
Interior area
- Total structure area: 490
- Total interior livable area: 490 sqft
Property
Parking
- Parking features: Assigned
Features
- Patio & porch: Balcony
- Exterior features: Balcony, Storage
- Has private pool: Yes
- Pool features: Community, Outdoor Pool, Private
- Has view: Yes
- View description: Ocean
- Has water view: Yes
- Water view: Ocean
- Waterfront features: Ocean Front
Details
- Additional parcels included: ,
- Parcel number: 47006030085
- Zoning: RR
- Special conditions: None
Construction
Type & style
- Home type: Condo
- Architectural style: Low Rise
- Property subtype: Condominium
Materials
- Wood Frame
- Foundation: Raised
Condition
- Resale
- Year built: 1982
Utilities & green energy
- Water: Public
- Utilities for property: Cable Available, Electricity Available, Phone Available, Sewer Available, Water Available, High Speed Internet Available, Trash Collection
Green energy
- Energy efficient items: Doors, Windows
Community & HOA
Community
- Features: Cable TV, Golf Carts OK, Internet Access, Long Term Rental Allowed, Pool, Short Term Rental Allowed, Waterfront
- Subdivision: Duneside III
HOA
- Has HOA: Yes
- Amenities included: Owner Allowed Golf Cart, Pet Restrictions, Trash, Cable TV, Maintenance Grounds
- Services included: Association Management, Common Areas, Insurance, Legal/Accounting, Maintenance Grounds, Pest Control, Pool(s), Trash
- HOA fee: $550 monthly
Location
- Region: Murrells Inlet
Financial & listing details
- Price per square foot: $520/sqft
- Date on market: 7/27/2026
- Electric utility on property: Yes
Estimated market value
$242,400
$230,000 - $255,000
$1,447/mo
Price history
| Date | Event | Price |
|---|---|---|
| 7/27/2026 | Listed for sale | $255,000+7.6%$520/sqft |
Source:  CCAR #2618620 Report a problem CCAR #2618620 Report a problem | ||
| 4/28/2025 | Sold | $237,000-4.8%$484/sqft |
Source: CCAR #2422340 Report a problem | ||
| 3/25/2025 | Contingent | $249,000$508/sqft |
Source: CCAR #2422340 Report a problem | ||
| 3/25/2025 | Listing removed | $249,000$508/sqft |
Source: CCAR #2422340 Report a problem | ||
| 12/23/2024 | Price change | $249,000-3.9%$508/sqft |
Source: CCAR #2422340 Report a problem | ||
| 11/18/2024 | Price change | $259,000-2.3%$529/sqft |
Source: CCAR #2422340 Report a problem | ||
| 11/5/2024 | Price change | $265,000-3.6%$541/sqft |
Source: CCAR #2422340 Report a problem | ||
| 9/26/2024 | Listed for sale | $275,000$561/sqft |
Source: CCAR #2422340 Report a problem | ||
Public tax history
Tax history is unavailable.
Monthly payment
Est. payment
Payment breakdown
Explore the cost of this home by adjusting the details. Changes won't be saved.Climate risks
Neighborhood: 29576
Nearby schools
Schools provided by the listing agent
- Elementary: Saint James Elementary School
- Middle: Saint James Middle School
- High: Saint James High School
Source: CCAR. This data may not be complete. We recommend contacting the local school district to confirm school assignments for this home.
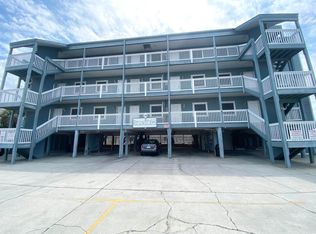
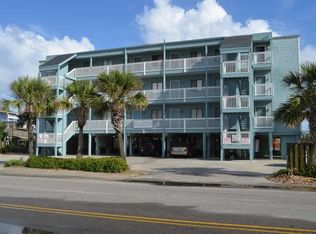
Similar homes
- $234,9002 bd1 ba551 sqftSea Watch Landing, Garden City Beach, SC 29576For Sale
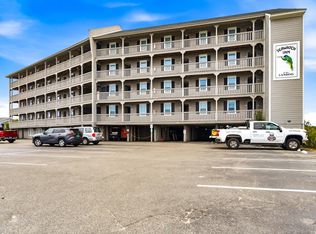
 MLS ID #2605504, Jonathan M Hyman, Dunes Realty Sales. CCAR
 - $264,9991 bd1 ba572 sqftCarolina Shores 2, Garden City Beach, SC 29576For Sale
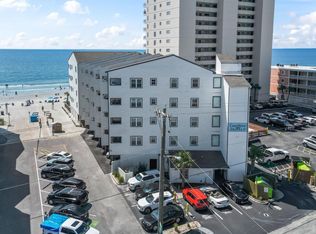 MLS ID #2620077, Lory Ellen L Prescott, Realty ONE Group Dockside. CCAR
 - $225,0002 bd1 ba594 sqft625 N Waccamaw Dr #102, Murrells Inlet, SC 29576For Sale By Owner
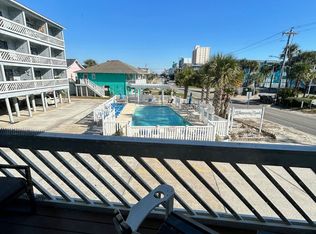
- $244,0001 bd1 ba572 sqftCarolina Shores II, Garden City Beach, SC 29576For Sale
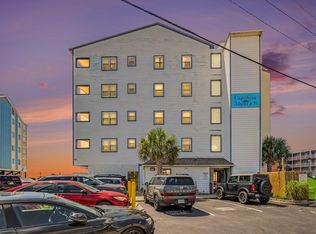 MLS ID #2616635, Stephanie T Steed, CB Sea Coast Advantage MI. CCAR
 - $359,9002 bd2 ba604 sqftSea Mystique, Murrells Inlet, SC 29576For SaleMLS ID #2624813, Phil Tabakelis, Surfside Realty Co Inc. CCAR
- $184,0001 bd1 ba594 sqftWhispering Sands, Garden City Beach, SC 29576For SaleMLS ID #2624709, Cathy Kelley, W Realty Coastal. CCAR
- $220,0001 bd1 ba594 sqftWhispering Sands, Murrells Inlet, SC 29576For SaleMLS ID #2511776, Brad D Maloch, RE/MAX Executive. CCAR
- $209,0001 bd1 ba594 sqftBuilding B, Garden City Beach, SC 29576For SaleMLS ID #2617282, Jonathan M Hyman, Dunes Realty Sales. CCAR
- $179,0001 bd1 ba594 sqft625 N Waccamaw Dr. #302, Garden City Beach, SC 29576For SaleMLS ID #2610690, Anita J Yoho, Realty ONE Group DocksideSouth. CCAR
- $299,0001 bd2 ba667 sqft1210 N Waccamaw Dr. #702, Murrells Inlet, SC 29576For SaleMLS ID #2602043, Neil M Giesler, Keller Williams Pawleys Island. CCAR
- $195,0001 bd1 ba462 sqftGarden City Guest House, Garden City Beach, SC 29576For SaleMLS ID #2603488, Jim A Allison, Dunes Realty Sales. CCAR
- $229,0002 bd1 ba700 sqft6001 - 1704 S Kings Hwy. #1704 Mermaid Dr,, Myrtle Beach, SC 29575For SaleMLS ID #2620290, Brian Fiore, Ocean Lakes Properties. CCAR
- $230,0001 bd1 ba560 sqftBuilding A, Myrtle Beach, SC 29575For SaleMLS ID #2603485, Penny L Walls, CRG Homes. CCAR
- $219,0002 bd2 ba660 sqft6001 1510 South Kings Hwy., Myrtle Beach, SC 29575For SaleMLS ID #2615188, Abby M Copeland, Ocean Lakes Properties. CCAR
- $249,0001 bd1 ba554 sqftCamelot By The Sea, Myrtle Beach, SC 29577For SaleMLS ID #2619723, Bethany Cornelison, RE/MAX Southern Shores. CCAR
- $225,0002 bd2 ba592 sqft6001 1742 South Kings Hwy., Myrtle Beach, SC 29575For SaleMLS ID #2605783, Abby M Copeland, Ocean Lakes Properties. CCAR
- $169,0002 bd2 ba600 sqft6001 - 1350 S Kings Hwy. #1350 Dolphin Dr., Myrtle Beach, SC 29575For SaleMLS ID #2624306, Brian Fiore, Ocean Lakes Properties. CCAR
- $244,9001 bd1 ba618 sqftOcean Forest Plaza, Myrtle Beach, SC 29577For SaleMLS ID #2616501, Schmidt & Frasher Team, Keller Williams Innovate South. CCAR
- $195,0001 bd1 ba560 sqftBuilding A, Myrtle Beach, SC 29575For SaleMLS ID #2622471, Debbie B Stallings, Keller Williams Ballantyne Area. CCAR
- $209,9002 bd2 ba724 sqft6001-1535 South Kings Hwy., Myrtle Beach, SC 29575For SaleMLS ID #2621977, Cody Selman, Keller Williams Innovate South. CCAR
