Experience coastal luxury at Waters Edge 1204, where breathtaking ocean views and effortless comfort come together. This beautifully furnished one bedroom condo is completely turnkey and fully stocked, making it ideal as a primary residence, vacation getaway, or income producing short term rental. Enjoy sweeping Atlantic views from your private balcony, the perfect setting to start and end each day. Inside, the spacious living area is filled with natural light and ocean views, while the well designed kitchen features granite countertops, an island, and everything needed for easy meal preparation. An in unit washer and dryer add everyday convenience, and the resort style amenities include indoor and outdoor pools, hot tubs, a fitness center, beach shop, beach bar, and beach cafe. The location truly sets this property apart. You are just minutes from the iconic MarshWalk in Murrells Inlet, known for its waterfront dining, live music, and unbeatable sunset views. In addition, you are close to the Surfside restaurant district, Garden City Pier, boutique shopping, grocery stores, entertainment, and countless local favorites along the Grand Strand. Everything you need is right at your fingertips. Whether you are looking for a relaxing retreat, a smart investment, or both, Waters Edge 1204 offers the ultimate coastal lifestyle in one of the area’s most desirable locations. Schedule your private showing today.
For sale
Price cut: $15K (8/18)
$295,000
1012 N Waccamaw Dr. #1204, Garden City Beach, SC 29576
1beds
760sqft
Condominium
Built in 1985
-- sqft lot
$284,800 Zestimate®
$388/sqft
$1,056/mo HOA
What's special
Breathtaking ocean viewsPrivate balcony
- 232 days
- 275
- 12
Zillow last checked:
Listing updated:
Listed by:
Schmidt & Frasher Team Office:843-443-9400,
Keller Williams Innovate South
Source: CCAR,MLS#: 2605127 Originating MLS: Coastal Carolinas Association of Realtors
Originating MLS: Coastal Carolinas Association of RealtorsFacts & features
Interior
Bedrooms & bathrooms
- Bedrooms: 1
- Bathrooms: 2
- Full bathrooms: 2
Primary bedroom
- Features: Ceiling Fan(s)
Primary bathroom
- Features: Tub Shower
Dining room
- Features: Kitchen/Dining Combo
Kitchen
- Features: Dishwasher, Kitchen Island, Pantry, Solid Surface Counters
Living room
- Features: Ceiling Fan(s)
Heating
- Central
Appliances
- Included: Dishwasher, Disposal, Microwave, Oven, Range, Refrigerator, Dryer, Washer
Features
- Ceiling Fan(s), Furnished, Tub Shower, High Speed Internet, Kitchen Island, Solid Surface Counters
- Flooring: Luxury Vinyl, Luxury VinylPlank, Tile
- Furnished: Yes
Interior area
- Total structure area: 760
- Total interior livable area: 760 sqft
Property
Parking
- Parking features: Garage, Private
- Has garage: Yes
Features
- Levels: One
- Stories: 1
- Pool features: Community, Indoor, Outdoor Pool
- Has view: Yes
- View description: Ocean
- Has water view: Yes
- Water view: Ocean
- Waterfront features: Ocean Front
Lot
- Features: Flood Zone
Details
- Additional parcels included: ,
- Parcel number: 47004040565
- Zoning: RR
- Special conditions: None
Construction
Type & style
- Home type: Condo
- Architectural style: High Rise
- Property subtype: Condominium
- Attached to another structure: Yes
Materials
- Concrete, Steel
Condition
- Resale
- Year built: 1985
Utilities & green energy
- Water: Public
- Utilities for property: Cable Available, Electricity Available, Sewer Available, Water Available, High Speed Internet Available
Community & HOA
Community
- Features: Clubhouse, Cable TV, Internet Access, Recreation Area, Long Term Rental Allowed, Pool, Short Term Rental Allowed, Waterfront
- Subdivision: WATERS EDGE
HOA
- Has HOA: Yes
- Amenities included: Clubhouse, Pet Restrictions, Cable TV, Elevator(s)
- Services included: Association Management, Common Areas, Insurance, Internet, Legal/Accounting, Maintenance Grounds, Pest Control, Pool(s), Recreation Facilities, Sewer, Water
- HOA fee: $1,056 monthly
Location
- Region: Murrells Inlet
Financial & listing details
- Price per square foot: $388/sqft
- Tax assessed value: $294,500
- Annual tax amount: $3,665
- Date on market: 2/27/2026
- Electric utility on property: Yes
Estimated market value
$284,800
$271,000 - $299,000
$1,952/mo
Price history
| Date | Event | Price |
|---|---|---|
| 8/18/2026 | Price change | $295,000-4.8%$388/sqft |
Source:  CCAR #2605127 Report a problem CCAR #2605127 Report a problem | ||
| 5/4/2026 | Price change | $310,000-1.6%$408/sqft |
Source: CCAR #2605127 Report a problem | ||
| 2/27/2026 | Listed for sale | $315,000+37%$414/sqft |
Source: CCAR #2605127 Report a problem | ||
| 5/9/2025 | Sold | $230,000-11.5%$303/sqft |
Source: CCAR #2502153 Report a problem | ||
| 3/17/2025 | Contingent | $260,000$342/sqft |
Source: CCAR #2502153 Report a problem | ||
| 3/10/2025 | Price change | $260,000-7.1%$342/sqft |
Source: CCAR #2502153 Report a problem | ||
| 2/28/2025 | Price change | $280,000-3.4%$368/sqft |
Source: CCAR #2502153 Report a problem | ||
| 1/29/2025 | Listed for sale | $290,000+9.4%$382/sqft |
Source: CCAR #2502153 Report a problem | ||
| 5/1/2024 | Listing removed | -- |
Source: CCAR #2320237 Report a problem | ||
| 3/22/2024 | Price change | $265,000-24.3%$349/sqft |
Source: CCAR #2320237 Report a problem | ||
| 2/24/2024 | Price change | $350,000+16.7%$461/sqft |
Source: CCAR #2320237 Report a problem | ||
| 2/16/2024 | Price change | $299,8990%$395/sqft |
Source: CCAR #2320237 Report a problem | ||
| 2/7/2024 | Price change | $299,900-6.2%$395/sqft |
Source: CCAR #2320237 Report a problem | ||
| 2/2/2024 | Price change | $319,8790%$421/sqft |
Source: CCAR #2320237 Report a problem | ||
| 1/4/2024 | Price change | $319,8850%$421/sqft |
Source: CCAR #2320237 Report a problem | ||
| 12/12/2023 | Price change | $319,8890%$421/sqft |
Source: CCAR #2320237 Report a problem | ||
| 11/30/2023 | Price change | $319,8950%$421/sqft |
Source: CCAR #2320237 Report a problem | ||
| 11/10/2023 | Price change | $319,8990%$421/sqft |
Source: CCAR #2320237 Report a problem | ||
| 10/23/2023 | Price change | $319,900-2.8%$421/sqft |
Source: CCAR #2320237 Report a problem | ||
| 10/5/2023 | Listed for sale | $329,000+30%$433/sqft |
Source: CCAR #2320237 Report a problem | ||
| 3/14/2022 | Sold | $253,000+94.6%$333/sqft |
Source: CCAR #2201253 Report a problem | ||
| 3/5/2004 | Sold | $130,000$171/sqft |
Source: Public Record Report a problem | ||
Public tax history
| Year | Property taxes | Tax assessment |
|---|---|---|
| 2025 | $3,665 | $287,500 |
| 2024 | $3,665 +11.1% | $287,500 +15% |
| 2023 | $3,299 +85.5% | $250,000 +81.2% |
| 2022 | $1,779 | $138,000 |
| 2021 | $1,779 +5.4% | -- |
| 2020 | $1,688 | -- |
| 2019 | -- | -- |
| 2018 | $1,569 | $7,200 |
| 2017 | -- | $7,200 |
| 2016 | -- | $7,200 -42.9% |
| 2015 | -- | $12,600 +75% |
| 2014 | $1,509 | $7,200 |
| 2013 | -- | -- |
| 2012 | -- | -- |
| 2010 | -- | $8,880 +59.1% |
| 2009 | -- | $5,580 |
| 2008 | -- | $5,580 |
| 2007 | -- | $5,580 +50% |
| 2005 | -- | $3,720 |
| 2004 | $654 +6.3% | $3,720 +6.3% |
| 2003 | $615 | $3,500 |
| 2002 | -- | -- |
| 2001 | -- | -- |
| 2000 | -- | -- |
Find assessor info on the county website
Monthly payment
Est. payment
Payment breakdown
Explore the cost of this home by adjusting the details. Changes won't be saved.Climate risks
Neighborhood: 29576
Nearby schools
Schools provided by the listing agent
- Elementary: Seaside Elementary School
- Middle: Saint James Middle School
- High: Saint James High School
Source: CCAR. This data may not be complete. We recommend contacting the local school district to confirm school assignments for this home.
- $292,0001 bd2 ba760 sqft1012 N Waccamaw Dr #1506, Murrells Inlet, SC 29576Sold

- $220,0001 bd2 ba760 sqft1012 N Waccamaw Dr #108, Murrells Inlet, SC 29576Sold
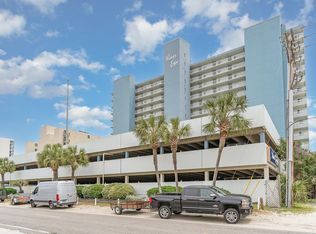
- $315,0001 bd2 ba760 sqft1012 N Waccamaw Dr UNIT 507, Murrells Inlet, SC 29576Sold

- $310,0001 bd2 ba760 sqft1012 N Waccamaw Dr UNIT 607, Murrells Inlet, SC 29576Sold

Similar homes
- $304,9001 bd2 ba769 sqftWaters Edge, Garden City Beach, SC 29576For Sale

 MLS ID #2602773, Dan P Sine, Dunes Realty Sales. CCAR
 - $286,0001 bd2 ba835 sqft1210 N Waccamaw Dr. #1111, Murrells Inlet, SC 29576For Sale
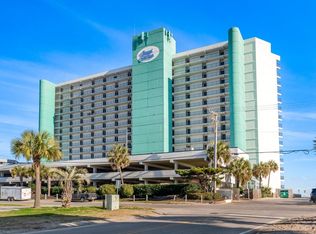 MLS ID #2619729, Randi L Dougherty, Weichert Realtors Southern Coast. CCAR
 - $314,0001 bd2 ba760 sqftWater's Edge Resort, Garden City Beach, SC 29576For Sale
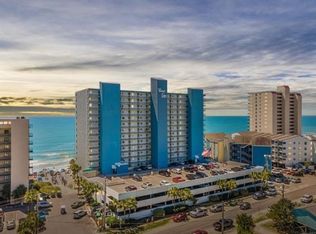 MLS ID #2600094, Crystal L Faulk Murphy, Strand Realty Associates LLC. CCAR
 - $379,9001 bd2 ba890 sqftSurfmaster, Murrells Inlet, SC 29576For Sale
 MLS ID #2610491, Jan Sitter, Grand Strand Homes & Land. CCAR
 - $300,0002 bd2 ba1k sqftHoliday Sands, Myrtle Beach, SC 29577For SaleMLS ID #2616148, Jennifer R Huffman, Jeff Cook Real Estate LPT Real. CCAR
- $279,0002 bd2 ba1k sqft2501 Ocean Blvd. S #1129, Myrtle Beach, SC 29577For SaleMLS ID #2621840, Komal Patel, INNOVATE Real Estate. CCAR
- $217,5001 bd1 ba570 sqft201 S Ocean Blvd. #714, Myrtle Beach, SC 29577For SaleMLS ID #2625354, Coastal Carolina Group, INNOVATE Real Estate. CCAR
- $308,0002 bd2 ba1k sqft2501 S Ocean Blvd. #411, Myrtle Beach, SC 29577For SaleMLS ID #2615688, Tim Harvey Team, The Hoffman Group. CCAR
- $324,9002 bd2 ba1k sqftGrand Atlantic, Myrtle Beach, SC 29577For SaleMLS ID #2612343, Karin Kinkaide, Century 21 The Harrelson Group. CCAR
- $289,9002 bd2 ba840 sqft9540 Shore Dr. #3P, Myrtle Beach, SC 29572For SaleMLS ID #2610169, Abe Safa Sales Team, Century 21 The Harrelson Group. CCAR
- $282,5002 bd2 ba958 sqftCarolina Winds, Myrtle Beach, SC 29572For SaleMLS ID #2622206, Tamara A Wolfe, Beach & Forest Realty. CCAR
- $290,0002 bd2 ba1k sqftSand Dunes Resort, Myrtle Beach, SC 29572For SaleMLS ID #2615308, Lori Lentz-Widner, Century 21 The Harrelson Group. CCAR
- $314,9992 bd2 ba872 sqft5601 N Ocean Blvd. #D314, Myrtle Beach, SC 29577For SaleMLS ID #2619104, Stacy Clayton, Coastal Cove Realty Group. CCAR
- $269,9002 bd2 ba900 sqft5308 Ocean Blvd. N #916, Myrtle Beach, SC 29577For SaleMLS ID #2617468, The Davis Team, EXP Realty LLC. CCAR
- $187,0001 bd1 ba524 sqft1605 S Ocean Blvd. #210, Myrtle Beach, SC 29577For SaleMLS ID #2625306, Sollecito Advantage Group, CB Sea Coast Advantage MI. CCAR
- $280,0002 bd2 ba840 sqftA Place At The Beach VI, Myrtle Beach, SC 29572For SaleMLS ID #2606418, Leverage Real Estate Team, CENTURY 21 Broadhurst. CCAR
- $270,0002 bd2 ba958 sqft207 N 76th Ave. N #6603, Myrtle Beach, SC 29577For SaleMLS ID #2611308, Gail Bennett, Ocean Front Guru Real Estate. CCAR
- $309,9001 bd1 ba705 sqftDunes Village Resort, Myrtle Beach, SC 29577For SaleMLS ID #2619141, Bradley A Bennett, Ocean Front Guru Real Estate. CCAR
- $325,0002 bd2 ba768 sqftSands Beach Club South Tower, Myrtle Beach, SC 29572For SaleMLS ID #2611724, Sue Curlett, Redfin Corporation. CCAR
- $226,0002 bd2 ba739 sqftThe Palace, Myrtle Beach, SC 29577For SaleMLS ID #2623282, Eric Galvin, Real Broker, LLC. CCAR
