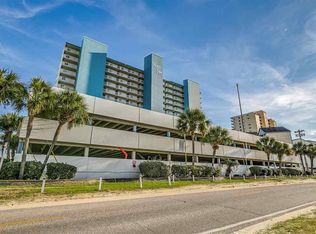
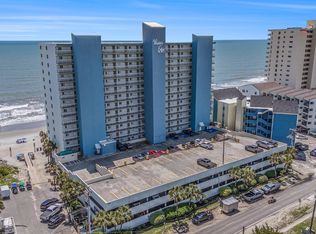
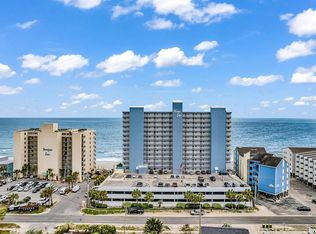
Location, location, location! Don’t miss this exceptional opportunity to own an oceanfront condo in the heart of Garden City, SC. Ideally situated at Water’s Edge Resort, this property is perfectly positioned between the Surfside Beach and Garden City Piers. This one-bedroom condo offers absolutely stunning ocean and beach views. Upon entry, you’re welcomed by a foyer with a generously sized bedroom to the right, featuring its own en-suite bathroom with a tub/shower combination. The hallway includes a second full bathroom with a standalone shower, as well as a convenient washer and dryer closet. The open-concept kitchen, dining, and living area is filled with natural light and showcases breathtaking coastal views that never disappoint. Step onto the private balcony and enjoy hours of relaxation while watching the waves roll in and dolphins swim by. Water’s Edge Resort amenities include indoor and outdoor pools and hot tubs, a fitness center, oversized sun deck, Cafe/Grill, Rising Tides Bar, and an onsite gift shop—everything you need for the ultimate beach lifestyle. Whether you’re looking for a strong investment opportunity, a second home, or a full-time residence, this condo checks all the boxes. Schedule your showing today and come experience oceanfront living at its best!
For sale
$314,000
1012 N Waccamaw Dr. #103, Garden City Beach, SC 29576
1beds
760sqft
Condominium
Built in 1985
-- sqft lot
$302,500 Zestimate®
$413/sqft
$1,018/mo HOA
What's special
Oceanfront condoPrivate balconyBreathtaking coastal viewsGenerously sized bedroomNatural light
- 289 days
- 101
- 2
Zillow last checked:
Listing updated:
Listed by:
Crystal L Faulk Murphy 843-467-9146,
Strand Realty Associates LLC
Source: CCAR,MLS#: 2600094 Originating MLS: Coastal Carolinas Association of Realtors
Originating MLS: Coastal Carolinas Association of RealtorsFacts & features
Interior
Bedrooms & bathrooms
- Bedrooms: 1
- Bathrooms: 2
- Full bathrooms: 2
Rooms
- Room types: Foyer, Utility Room
Primary bedroom
- Features: Ceiling Fan(s)
Primary bathroom
- Features: Tub Shower, Vanity
Dining room
- Features: Kitchen/Dining Combo
Kitchen
- Features: Dishwasher, Kitchen Exhaust Fan, Stainless Steel Appliances, Solid Surface Counters
Living room
- Features: Ceiling Fan(s)
Other
- Features: Bedroom on Main Level, Entrance Foyer, Utility Room
Heating
- Central, Electric
Cooling
- Central Air
Appliances
- Included: Dishwasher, Disposal, Microwave, Oven, Range, Refrigerator, Range Hood, Dryer, Washer
- Laundry: Washer Hookup
Features
- Ceiling Fan(s), Furnished, Tub Shower, Vanity, Window Treatments, Bedroom on Main Level, Entrance Foyer, High Speed Internet, Stainless Steel Appliances, Solid Surface Counters
- Flooring: Luxury Vinyl, Luxury VinylPlank, Tile
- Doors: Insulated Doors
- Furnished: Yes
Interior area
- Total structure area: 872
- Total interior livable area: 760 sqft
Property
Parking
- Parking features: Deck
Features
- Levels: One
- Stories: 1
- Patio & porch: Balcony
- Exterior features: Balcony, Elevator
- Pool features: Community, Indoor, Outdoor Pool
- Has view: Yes
- View description: Ocean
- Has water view: Yes
- Water view: Ocean
- Waterfront features: Ocean Front
Lot
- Features: Flood Zone, Outside City Limits, Rectangular, Rectangular Lot
Details
- Additional parcels included: ,
- Parcel number: 47004040491
- Zoning: MF
- Special conditions: None
Construction
Type & style
- Home type: Condo
- Architectural style: High Rise
- Property subtype: Condominium
- Attached to another structure: Yes
Materials
- Concrete, Steel
- Foundation: Other
Condition
- Resale
- Year built: 1985
Utilities & green energy
- Water: Public
- Utilities for property: Cable Available, Electricity Available, Phone Available, Sewer Available, Water Available, High Speed Internet Available, Trash Collection
Green energy
- Energy efficient items: Doors, Windows
Community & HOA
Community
- Features: Clubhouse, Cable TV, Internet Access, Recreation Area, Long Term Rental Allowed, Pool, Short Term Rental Allowed, Waterfront
- Security: Smoke Detector(s), Security Service
- Subdivision: WATERS EDGE
HOA
- Has HOA: Yes
- Amenities included: Clubhouse, Owner Allowed Motorcycle, Pet Restrictions, Security, Tenant Allowed Motorcycle, Trash, Cable TV, Elevator(s), Maintenance Grounds
- Services included: Association Management, Common Areas, Insurance, Internet, Legal/Accounting, Maintenance Grounds, Pest Control, Phone, Pool(s), Recreation Facilities, Sewer, Security, Trash, Water
- HOA fee: $1,018 monthly
Location
- Region: Murrells Inlet
Financial & listing details
- Price per square foot: $413/sqft
- Tax assessed value: $294,500
- Annual tax amount: $2,264
- Date on market: 1/1/2026
- Listing terms: Cash,Conventional
- Electric utility on property: Yes
Estimated market value
$302,500
$287,000 - $318,000
$1,952/mo
Price history
| Date | Event | Price |
|---|---|---|
| 5/30/2026 | Price change | $314,000-1.6%$413/sqft |
Source:  CCAR #2600094 Report a problem CCAR #2600094 Report a problem | ||
| 1/2/2026 | Listed for sale | $319,000+20.4%$420/sqft |
Source: CCAR #2600094 Report a problem | ||
| 7/3/2025 | Listing removed | $265,000$349/sqft |
Source: CCAR #2320206 Report a problem | ||
| 6/23/2025 | Listed for sale | $265,000$349/sqft |
Source: CCAR #2320206 Report a problem | ||
| 6/17/2025 | Contingent | $265,000$349/sqft |
Source: CCAR #2320206 Report a problem | ||
| 5/23/2025 | Listed for sale | $265,000-15.8%$349/sqft |
Source: CCAR #2320206 Report a problem | ||
| 3/25/2024 | Price change | $314,900-1.6%$414/sqft |
Source: CCAR #2320206 Report a problem | ||
| 10/5/2023 | Listed for sale | $319,900+133.5%$421/sqft |
Source: CCAR #2320206 Report a problem | ||
| 8/24/2015 | Sold | $137,000$180/sqft |
Source: CCAR #1515245 Report a problem | ||
Public tax history
| Year | Property taxes | Tax assessment |
|---|---|---|
| 2025 | $2,264 | $174,800 |
| 2024 | $2,264 +10.9% | $174,800 +15% |
| 2023 | $2,041 +4.7% | $152,000 |
| 2022 | $1,950 | $152,000 |
| 2021 | $1,950 +5.1% | -- |
| 2020 | $1,855 | -- |
| 2019 | -- | -- |
| 2018 | $1,906 | $7,800 |
| 2017 | -- | $7,800 |
| 2016 | -- | $7,800 -38.1% |
| 2015 | -- | $12,600 +162.5% |
| 2014 | -- | $4,800 |
| 2013 | -- | -- |
| 2012 | -- | -- |
| 2010 | -- | $8,880 +59.1% |
| 2009 | -- | $5,580 |
| 2008 | -- | $5,580 |
| 2007 | -- | $5,580 +50% |
| 2005 | -- | $3,720 |
| 2004 | $654 +6.3% | $3,720 +6.3% |
| 2003 | $615 | $3,500 |
| 2002 | -- | -- |
| 2001 | -- | -- |
| 2000 | -- | -- |
Find assessor info on the county website
Monthly payment
Est. payment
Payment breakdown
Explore the cost of this home by adjusting the details. Changes won't be saved.Climate risks
Neighborhood: 29576
Nearby schools
Schools provided by the listing agent
- Elementary: Seaside Elementary School
- Middle: Saint James Middle School
- High: Saint James High School
Source: CCAR. This data may not be complete. We recommend contacting the local school district to confirm school assignments for this home.
- $242,5001 bd2 ba769 sqft1012 N Waccamaw Dr #1409, Murrells Inlet, SC 29576Sold
- $424,9992 bd2 ba964 sqft1012 N Waccamaw Dr #611, Murrells Inlet, SC 29576For Sale
- $319,0001 bd2 ba760 sqft1012 N Waccamaw Dr #204, Murrells Inlet, SC 29576Sold
- $519,9003 bd3 ba1.3k sqft1012 N Waccamaw Dr ROOM 1212, Murrells Inlet, SC 29576Pending
Similar homes
- $304,9001 bd2 ba769 sqftWaters Edge, Garden City Beach, SC 29576For Sale

 MLS ID #2602773, Dan P Sine, Dunes Realty Sales. CCAR
 - $286,0001 bd2 ba835 sqft1210 N Waccamaw Dr. #1111, Murrells Inlet, SC 29576For Sale
 MLS ID #2619729, Randi L Dougherty, Weichert Realtors Southern Coast. CCAR
 - $295,0001 bd2 ba760 sqftWaters Edge, Garden City Beach, SC 29576For Sale
 MLS ID #2605127, Schmidt & Frasher Team, Keller Williams Innovate South. CCAR
 - $289,0001 bd2 ba667 sqft1210 N Waccamaw Dr. #702, Murrells Inlet, SC 29576For Sale
 MLS ID #2602043, Neil M Giesler, Keller Williams Pawleys Island. CCAR
 - $349,9003 bd2 ba1k sqftGarden Sands, Garden City Beach, SC 29576For SaleMLS ID #2608421, Jim A Allison, Dunes Realty Sales. CCAR
- $379,9001 bd2 ba890 sqftSurfmaster, Murrells Inlet, SC 29576For SaleMLS ID #2610491, Jan Sitter, Grand Strand Homes & Land. CCAR
- $314,9992 bd2 ba872 sqft5601 N Ocean Blvd. #D314, Myrtle Beach, SC 29577For SaleMLS ID #2619104, Stacy Clayton, Coastal Cove Realty Group. CCAR
- $329,0002 bd2 ba872 sqftOcean Forest Villas, Myrtle Beach, SC 29577For SaleMLS ID #2617952, Olga Kurshina, ERA Real Estate Modo. CCAR
- $300,0002 bd2 ba1k sqftHoliday Sands, Myrtle Beach, SC 29577For SaleMLS ID #2616148, Jennifer R Huffman, Jeff Cook Real Estate LPT Real. CCAR
- $279,9003 bd2 ba1.1k sqftCompass Cove North Tower, Myrtle Beach, SC 29577For SaleMLS ID #2615216, Bradley A Bennett, Ocean Front Guru Real Estate. CCAR
- $279,0002 bd2 ba1k sqft2501 Ocean Blvd. S #1129, Myrtle Beach, SC 29577For SaleMLS ID #2621840, Komal Patel, INNOVATE Real Estate. CCAR
- $329,0002 bd2 ba998 sqftAtlantica III, Myrtle Beach, SC 29577For SaleMLS ID #2621832, Brian Piercy Group, ERA Real Estate Modo. CCAR
- $325,0002 bd2 ba768 sqftSands Beach Club South Tower, Myrtle Beach, SC 29572For SaleMLS ID #2611724, Sue Curlett, Redfin Corporation. CCAR
- $345,0002 bd2 ba872 sqft217-A Ocean Forest Villas, Myrtle Beach, SC 29577For SaleMLS ID #2618936, Brian Piercy Group, ERA Real Estate Modo. CCAR
- $217,5001 bd1 ba570 sqft201 S Ocean Blvd. #714, Myrtle Beach, SC 29577For SaleMLS ID #2625354, Coastal Carolina Group, INNOVATE Real Estate. CCAR
- $340,0002 bd2 ba872 sqft5601 N Ocean Blvd. #A-307, Myrtle Beach, SC 29577For SaleMLS ID #2621152, Secure Home Finder Team, Secure Home Finder Team at LPT Realty. CCAR
- $289,9002 bd2 ba840 sqft9540 Shore Dr. #3P, Myrtle Beach, SC 29572For SaleMLS ID #2610169, Abe Safa Sales Team, Century 21 The Harrelson Group. CCAR
- $187,0001 bd1 ba524 sqft1605 S Ocean Blvd. #210, Myrtle Beach, SC 29577For SaleMLS ID #2625306, Sollecito Advantage Group, CB Sea Coast Advantage MI. CCAR
- $290,0002 bd2 ba1k sqftSand Dunes Resort, Myrtle Beach, SC 29572For SaleMLS ID #2615308, Lori Lentz-Widner, Century 21 The Harrelson Group. CCAR
