Experience Oceanfront Living at Water’s Edge Resort in Garden City! This beautifully updated two bedroom, two bath condo features tile flooring throughout, updated cabinetry, and an open-concept design that showcases breathtaking ocean views for miles from the sixth floor. Upon entering, you’ll find the primary bedroom to the left, complete with a private ensuite bath. The second bedroom is located to the right and offers convenient access to the second full bath, which also serves the hallway and main living area. Both bathrooms feature a vanity and shower/tub combination. A full-size washer and dryer are conveniently located in the hall laundry area. The heart of the condo is the spacious open living, dining, and kitchen area, where expansive ocean views create the perfect backdrop for relaxing, entertaining, or enjoying time at the beach. The fully equipped kitchen is ready for you to entertain your guests with their favorite dishes. There is also a built-in Murphy Bed that folds out to allow for extra sleeping arrangements for your guests. Water’s Edge Resort amenities include indoor and outdoor pools and hot tubs, a fitness center, oversized sun deck, Cafe/Grill, Rising Tides Bar, and an onsite gift shop—everything you need for the ultimate beach lifestyle. Whether you’re looking for a primary residence, vacation getaway, or investment property, this oceanfront condo offers an inviting coastal retreat in the heart of Garden City. Schedule your showing today and come experience oceanfront living at its best! The condo is virtually staged for the purpose of giving the buyer an idea of furniture placement and scale.
For sale
$424,999
1012 N Waccamaw Dr. #611, Garden City Beach, SC 29576
2beds
964sqft
Condominium
Built in 1985
-- sqft lot
$408,300 Zestimate®
$441/sqft
$1,107/mo HOA
What's special
Fully equipped kitchenOversized sun deckOpen-concept designTile flooring throughoutUpdated cabinetry
- 7 days
- 314
- 25
Likely to sell faster than
Zillow last checked:
Listing updated:
Listed by:
Crystal L Faulk Murphy 843-467-9146,
Strand Realty Associates LLC,
Craig Memory 843-222-8274,
Strand Realty Associates LLC
Source: CCAR,MLS#: 2623506 Originating MLS: Coastal Carolinas Association of Realtors
Originating MLS: Coastal Carolinas Association of RealtorsFacts & features
Interior
Bedrooms & bathrooms
- Bedrooms: 2
- Bathrooms: 2
- Full bathrooms: 2
Rooms
- Room types: Utility Room
Primary bedroom
- Features: Linen Closet, Main Level Primary
- Level: First
Primary bathroom
- Features: Tub Shower, Vanity
Dining room
- Features: Ceiling Fan(s), Kitchen/Dining Combo, Living/Dining Room
Kitchen
- Features: Breakfast Bar, Dishwasher, Kitchen Exhaust Fan, Kitchen Island, Solid Surface Counters
Living room
- Features: Ceiling Fan(s)
Other
- Features: Bedroom on Main Level, Utility Room
Heating
- Central, Electric
Cooling
- Central Air
Appliances
- Included: Dishwasher, Disposal, Microwave, Oven, Range, Refrigerator, Range Hood, Dryer, Washer
- Laundry: Washer Hookup
Features
- Entrance Foyer, Furnished, Linen Closet, Main Level Primary, Split Bedrooms, Tub Shower, Vanity, Window Treatments, Breakfast Bar, Bedroom on Main Level, High Speed Internet, Kitchen Island, Solid Surface Counters
- Flooring: Tile
- Doors: Insulated Doors
- Furnished: Yes
Interior area
- Total structure area: 1,076
- Total interior livable area: 964 sqft
Property
Parking
- Parking features: Deck
Features
- Levels: One
- Stories: 1
- Patio & porch: Balcony
- Exterior features: Balcony, Elevator, Pool
- Has private pool: Yes
- Pool features: Community, Indoor, In Ground, Outdoor Pool
- Has view: Yes
- View description: Ocean
- Has water view: Yes
- Water view: Ocean
- Waterfront features: Ocean Front
Lot
- Features: Flood Zone, Outside City Limits, Rectangular, Rectangular Lot
Details
- Additional parcels included: ,
- Parcel number: 47004040504
- Zoning: MF
- Special conditions: None
Construction
Type & style
- Home type: Condo
- Architectural style: High Rise
- Property subtype: Condominium
- Attached to another structure: Yes
Materials
- Concrete, Steel
- Foundation: Other
Condition
- Resale
- Year built: 1985
Utilities & green energy
- Water: Public
- Utilities for property: Cable Available, Electricity Available, Phone Available, Sewer Available, Water Available, High Speed Internet Available, Trash Collection
Green energy
- Energy efficient items: Doors, Windows
Community & HOA
Community
- Features: Clubhouse, Cable TV, Internet Access, Recreation Area, Long Term Rental Allowed, Pool, Short Term Rental Allowed, Waterfront
- Security: Smoke Detector(s), Security Service
- Subdivision: WATERS EDGE
HOA
- Has HOA: Yes
- Amenities included: Clubhouse, Owner Allowed Motorcycle, Pet Restrictions, Security, Tenant Allowed Motorcycle, Trash, Cable TV, Elevator(s), Maintenance Grounds
- Services included: Association Management, Common Areas, Insurance, Internet, Legal/Accounting, Maintenance Grounds, Pest Control, Phone, Pool(s), Recreation Facilities, Sewer, Security, Trash, Water
- HOA fee: $1,107 monthly
Location
- Region: Murrells Inlet
Financial & listing details
- Price per square foot: $441/sqft
- Tax assessed value: $361,500
- Annual tax amount: $3,607
- Date on market: 9/22/2026
- Listing terms: Cash,Conventional,FHA,VA Loan
- Electric utility on property: Yes
Estimated market value
$408,300
$388,000 - $429,000
$2,169/mo
Price history
| Date | Event | Price |
|---|---|---|
| 9/23/2026 | Listed for sale | $424,999+57.4%$441/sqft |
Source:  CCAR #2623506 Report a problem CCAR #2623506 Report a problem | ||
| 4/20/2026 | Listing removed | $10,131$11/sqft |
Source: Zillow Rentals Report a problem | ||
| 4/18/2026 | Listed for rent | $10,131$11/sqft |
Source: Zillow Rentals Report a problem | ||
| 7/9/2021 | Sold | $270,000$280/sqft |
Source: Public Record Report a problem | ||
Public tax history
| Year | Property taxes | Tax assessment |
|---|---|---|
| 2025 | $3,607 | $282,785 |
| 2024 | $3,607 +11.1% | $282,785 +15% |
| 2023 | $3,246 +4.8% | $245,900 |
| 2022 | $3,098 +16.4% | $245,900 |
| 2021 | $2,662 +4.5% | -- |
| 2020 | $2,547 | -- |
| 2019 | -- | -- |
| 2018 | $2,548 | $10,960 -6.3% |
| 2017 | -- | $11,700 |
| 2016 | -- | $11,700 -42.9% |
| 2015 | -- | $20,475 +75% |
| 2014 | $2,282 | $11,700 |
| 2013 | -- | -- |
| 2012 | -- | -- |
| 2010 | -- | $13,380 +61.5% |
| 2009 | -- | $8,286 |
| 2008 | -- | $8,286 |
| 2007 | -- | $8,286 -33.7% |
| 2005 | -- | $12,500 |
| 2004 | $971 +9.6% | $12,500 |
| 2003 | $886 | $12,500 |
| 2002 | -- | -- |
| 2001 | -- | -- |
| 2000 | -- | -- |
Find assessor info on the county website
Monthly payment
Est. payment
Payment breakdown
Explore the cost of this home by adjusting the details. Changes won't be saved.Climate risks
Neighborhood: 29576
Nearby schools
Schools provided by the listing agent
- Elementary: Seaside Elementary School
- Middle: Saint James Middle School
- High: Saint James High School
Source: CCAR. This data may not be complete. We recommend contacting the local school district to confirm school assignments for this home.
- $519,9003 bd3 ba1.3k sqft1012 N Waccamaw Dr ROOM 1212, Murrells Inlet, SC 29576Pending
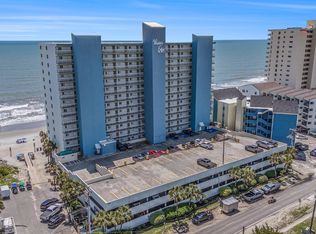
- $425,0002 bd2 ba1k sqft1012 N Waccamaw Dr UNIT 811, Murrells Inlet, SC 29576Sold
- $314,0001 bd2 ba760 sqft1012 N Waccamaw Dr ROOM 103, Murrells Inlet, SC 29576For Sale
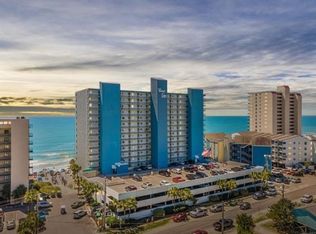
- $356,5002 bd2 ba964 sqft1012 N Waccamaw Dr #211, Murrells Inlet, SC 29576Off Market
Similar homes
- $435,0002 bd2 ba968 sqftSea Watch VI, Murrells Inlet, SC 29576For Sale

 MLS ID #2622568, Anna S Morton, LPT Realty, LLC.. CCAR
 - $410,0002 bd2 ba1.1k sqft1310 N Waccamaw Dr. #402, Garden City Beach, SC 29576For Sale
 MLS ID #2621306, Harold Burton Dixon, Garden City Realty, Inc. CCAR
 - $439,9002 bd2 ba1k sqft1108 N Waccamaw Dr. #304, Garden City Beach, SC 29576For Sale
 MLS ID #2621038, Jasmine L Spano, Better Homes And Gardens Real. CCAR
 - $429,0002 bd2 ba1.1k sqftSEA MASTER, Garden City Beach, SC 29576For Sale
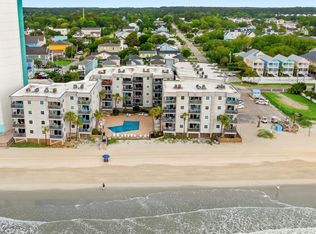 MLS ID #2512336, Jim W Fassbender, BHHS Myrtle Beach Real Estate. CCAR
 - $449,9003 bd3 ba1.1k sqft1310 N Waccamaw Dr. #409, Garden City Beach, SC 29576For SaleMLS ID #2617020, The Mills Group Team, Century 21 Barefoot Realty. CCAR
- $399,0002 bd2 ba888 sqftSea Banks, Garden City Beach, SC 29576For SaleMLS ID #2618024, Ken W Harbin, RE/MAX Southern Shores GC. CCAR
- $390,0002 bd2 ba888 sqft104 Sunset Square unit G, Murrells Inlet, SC 29576For SaleMLS ID #2623123, Ryan Korros Team, RE/MAX Southern Shores. CCAR
- $400,0002 bd3 ba1k sqftSeasider, Garden City Beach, SC 29576For SaleMLS ID #2501084, Brett A Corder, Corder Properties, Inc.. CCAR
- $450,0003 bd3 ba1.1k sqft900 N Waccamaw Dr. #203, Garden City Beach, SC 29576For SaleMLS ID #2505497, Henry L Roberts Jr, Litchfield Real Estate. CCAR
- $368,9992 bd2 ba920 sqftSandy Shores II, Garden City Beach, SC 29576For SaleMLS ID #2620468, Miles Servant, Surfside Realty Co Inc. CCAR
- $335,0002 bd2 ba835 sqftRoyal Garden Resort, Murrells Inlet, SC 29576For SaleMLS ID #2622212, Logan Donaldson, Sea Breeze Realty. CCAR
- $325,0002 bd2 ba888 sqftSea Oaks, Garden City Beach, SC 29576For SaleMLS ID #2623137, Kyle Hawley, Dunes Realty Sales. CCAR
- $317,0002 bd2 ba835 sqftRoyal Garden Resort, Garden City Beach, SC 29576For SaleMLS ID #2622253, Dawn Gates, Sea Star Realty Sales, LLC. CCAR
- $375,0003 bd3 ba1.1k sqft900 N Waccamaw Dr. #305, Garden City Beach, SC 29576For SaleMLS ID #2605117, Abe Safa Sales Team, Century 21 The Harrelson Group. CCAR
- $485,0003 bd2 ba1k sqftAtalaya Towers, Garden City Beach, SC 29576For SaleMLS ID #2600630, Jamie Beard Team, The Litchfield Company Real Estate. CCAR
- $324,9002 bd2 ba800 sqft1210 N Waccamaw Dr. #1509, Murrells Inlet, SC 29576For SaleMLS ID #2621005, Steven T Koleno, Beycome Brokerage Realty LLC. CCAR
- $348,5002 bd2 ba968 sqft340 N Waccamaw Dr. #201, Garden City Beach, SC 29576For SaleMLS ID #2619408, Elisa Kojtari, 1st Class Real Estate-Advantage. CCAR
- $344,0002 bd2 ba924 sqftMarsh Walk Villas, Murrells Inlet, SC 29576For SaleMLS ID #2619034, Madris ''Layne'' Mureddu, RE/MAX Southern Shores GC. CCAR
- $338,8002 bd2 ba847 sqftSand Dollar, Garden City Beach, SC 29576For SaleMLS ID #2622953, Dan P Sine, Dunes Realty Sales. CCAR
