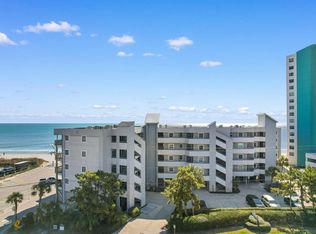
Wake up to breathtaking ocean views from this 3-bedroom, 2-bath oceanfront condo in the highly sought-after Atalaya Towers of Garden City Beach. Unit 1004 offers a spacious and inviting layout, perfect for a primary residence, vacation getaway, or investment property. Enjoy the sights and sounds of the Atlantic from your private oceanfront balcony, accessible from the living area, creating the ideal space for morning coffee or evening sunsets. The open living and dining area is filled with natural light, while the well-appointed kitchen provides ample cabinet and counter space for entertaining family and friends. The primary suite features ocean views and a private bath, with two additional bedrooms offering comfortable accommodations for guests. Atalaya Towers is a well-maintained oceanfront community with amenities that include indoor and outdoor pools, a hot tub, sun deck, and direct beach access. Conveniently located near dining, shopping, golf, and the Garden City Pier, this condo delivers the perfect blend of relaxation and coastal convenience. Don’t miss the opportunity to own your piece of oceanfront paradise.
For sale
$485,000
912 N Waccamaw Dr. #1004, Garden City Beach, SC 29576
3beds
1,025sqft
Condominium
Built in 1985
-- sqft lot
$458,200 Zestimate®
$473/sqft
$1,082/mo HOA
What's special
Breathtaking ocean viewsIndoor and outdoor poolsSun deckDirect beach accessHot tubWell-maintained oceanfront communityPrivate oceanfront balcony
- 290 days
- 465
- 20
Zillow last checked:
Listing updated:
Listed by:
Jamie Beard Team Cell:843-979-5380,
The Litchfield Company Real Estate,
LeAnne Broadway 843-520-9332,
The Litchfield Company Real Estate
Source: CCAR,MLS#: 2600630 Originating MLS: Coastal Carolinas Association of Realtors
Originating MLS: Coastal Carolinas Association of RealtorsFacts & features
Interior
Bedrooms & bathrooms
- Bedrooms: 3
- Bathrooms: 2
- Full bathrooms: 2
Primary bathroom
- Features: Separate Shower
Kitchen
- Features: Breakfast Bar, Stainless Steel Appliances, Solid Surface Counters
Heating
- Central, Electric
Cooling
- Central Air
Appliances
- Included: Microwave, Range, Refrigerator, Dryer, Washer
- Laundry: Washer Hookup
Features
- Furnished, Separate Shower, Window Treatments, Breakfast Bar, Stainless Steel Appliances, Solid Surface Counters
- Flooring: Tile, Wood
- Furnished: Yes
Interior area
- Total structure area: 1,050
- Total interior livable area: 1,025 sqft
Property
Parking
- Parking features: Other
Features
- Levels: One
- Stories: 1
- Patio & porch: Balcony
- Exterior features: Balcony
- Pool features: Community, Outdoor Pool
- Has view: Yes
- View description: Ocean
- Has water view: Yes
- Water view: Ocean
- Waterfront features: Ocean Front
Details
- Additional parcels included: ,
- Parcel number: 47004040326
- Zoning: MF
- Special conditions: None
Construction
Type & style
- Home type: Condo
- Architectural style: High Rise
- Property subtype: Condominium
- Attached to another structure: Yes
Materials
- Concrete, Steel
Condition
- Resale
- Year built: 1985
Utilities & green energy
- Water: Public
- Utilities for property: Electricity Available, Sewer Available, Water Available, Trash Collection
Community & HOA
Community
- Features: Cable TV, Long Term Rental Allowed, Pool, Short Term Rental Allowed, Waterfront
- Subdivision: Atalaya Towers
HOA
- Has HOA: Yes
- Amenities included: Pet Restrictions, Trash, Cable TV, Elevator(s)
- Services included: Association Management, Common Areas, Insurance, Maintenance Grounds, Pest Control, Pool(s), Sewer, Trash, Water
- HOA fee: $1,082 monthly
Location
- Region: Murrells Inlet
Financial & listing details
- Price per square foot: $473/sqft
- Date on market: 1/8/2026
- Listing terms: Cash,Conventional
- Electric utility on property: Yes
Estimated market value
$458,200
$435,000 - $481,000
$2,103/mo
Price history
| Date | Event | Price |
|---|---|---|
| 3/20/2026 | Price change | $485,000-2.8%$473/sqft |
Source:  CCAR #2600630 Report a problem CCAR #2600630 Report a problem | ||
| 1/8/2026 | Listed for sale | $499,000-13.2%$487/sqft |
Source: CCAR #2600630 Report a problem | ||
| 7/18/2023 | Listing removed | -- |
Source: CCAR #2310855 Report a problem | ||
| 6/1/2023 | Listed for sale | $575,000+171.2%$561/sqft |
Source: CCAR #2310855 Report a problem | ||
| 9/6/2016 | Sold | $212,000$207/sqft |
Source: CCAR #1608902 Report a problem | ||
Public tax history
Tax history is unavailable.
Monthly payment
Est. payment
Payment breakdown
Explore the cost of this home by adjusting the details. Changes won't be saved.Climate risks
Neighborhood: 29576
Nearby schools
Schools provided by the listing agent
- Elementary: Seaside Elementary School
- Middle: Saint James Middle School
- High: Saint James High School
Source: CCAR. This data may not be complete. We recommend contacting the local school district to confirm school assignments for this home.
- $390,0003 bd2 ba1.1k sqft912 N Waccamaw Dr UNIT 202, Murrells Inlet, SC 29576Sold

- $421,5003 bd2 ba855 sqft912 N Waccamaw Dr UNIT 203, Murrells Inlet, SC 29576Off Market
- $422,2003 bd2 ba855 sqft912 N Waccamaw Dr UNIT 204, Murrells Inlet, SC 29576Off Market
- $451,1003 bd2 ba855 sqft912 N Waccamaw Dr UNIT 303, Murrells Inlet, SC 29576Off Market
Similar homes
- $449,9003 bd3 ba1.1k sqft1310 N Waccamaw Dr. #409, Garden City Beach, SC 29576For Sale
 MLS ID #2617020, The Mills Group Team, Century 21 Barefoot Realty. CCAR
 - $510,0003 bd3 ba1.2k sqftsea master, Garden City Beach, SC 29576For Sale
 MLS ID #2611416, Schmidt & Frasher Team, Keller Williams Innovate South. CCAR
 - $565,0003 bd3 ba1.1k sqft1310 N Waccamaw Dr. #108, Garden City Beach, SC 29576For Sale
 MLS ID #2616779, Brandy Campbell, Century 21 Palms Realty. CCAR
 - $579,9003 bd3 ba1.4k sqftHorizon East, Murrells Inlet, SC 29576For Sale
 MLS ID #2612291, Greg Harrelson Sales Team, Century 21 The Harrelson Group. CCAR
 - $429,0002 bd2 ba1.1k sqftSEA MASTER, Garden City Beach, SC 29576For SaleMLS ID #2512336, Jim W Fassbender, Carolina One Real Estate Myrtle Beach. CCAR
- $359,9002 bd2 ba604 sqftSea Mystique, Murrells Inlet, SC 29576For SaleMLS ID #2624813, Phil Tabakelis, Surfside Realty Co Inc. CCAR
- $304,9001 bd2 ba769 sqftWaters Edge, Garden City Beach, SC 29576For SaleMLS ID #2602773, Dan P Sine, Dunes Realty Sales. CCAR
- $348,4003 bd2 ba1k sqftGarden Sands, Garden City Beach, SC 29576For SaleMLS ID #2608421, Jim A Allison, Dunes Realty Sales. CCAR
- $352,3002 bd2 ba888 sqft720 Waccamaw Dr. #301, Murrells Inlet, SC 29576For SaleMLS ID #2518085, Grand Strand Team, INNOVATE Real Estate. CCAR
- $335,0002 bd2 ba798 sqftSAND DOLLAR, Garden City Beach, SC 29576For SaleMLS ID #2624205, The Mills Group Team, Century 21 Barefoot Realty. CCAR
- $580,0002 bd2 ba1.1k sqftOne Ocean Place, Garden City Beach, SC 29576For SaleMLS ID #2603098, Jim A Allison, Dunes Realty Sales. CCAR
- $299,0002 bd2 ba888 sqftBeach House, Garden City Beach, SC 29576For SaleMLS ID #2608082, June I Hiller, Garden City Realty, Inc. CCAR
- $344,0002 bd2 ba924 sqftMarsh Walk Villas, Murrells Inlet, SC 29576For SaleMLS ID #2619034, Madris ''Layne'' Mureddu, RE/MAX Southern Shores GC. CCAR
- $379,9001 bd2 ba890 sqftSurfmaster, Murrells Inlet, SC 29576For SaleMLS ID #2610491, Jan Sitter, Grand Strand Homes & Land. CCAR
- $644,9002 bd2 ba1.1k sqftOne Ocean Place, Garden City Beach, SC 29576For SaleMLS ID #2616764, Leshaun L Martin, Carolina One Real Estate Myrtle Beach. CCAR
- $286,0001 bd2 ba835 sqft1210 N Waccamaw Dr. #1111, Murrells Inlet, SC 29576For SaleMLS ID #2619729, Randi L Dougherty, Weichert Realtors Southern Coast. CCAR
- $314,0001 bd2 ba760 sqftWater's Edge Resort, Garden City Beach, SC 29576For SaleMLS ID #2600094, Crystal L Faulk Murphy, Strand Realty Associates LLC. CCAR
- $295,0001 bd2 ba760 sqftWaters Edge, Garden City Beach, SC 29576For SaleMLS ID #2605127, Schmidt & Frasher Team, Keller Williams Innovate South. CCAR
- $457,0003 bd2 ba1.2k sqftFloral Villas, Surfside Beach, SC 29575For SaleMLS ID #2604905, Dawn Gates, Sea Star Realty Sales, LLC. CCAR
- $289,0001 bd2 ba667 sqft1210 N Waccamaw Dr. #702, Murrells Inlet, SC 29576For SaleMLS ID #2602043, Neil M Giesler, Keller Williams Pawleys Island. CCAR
