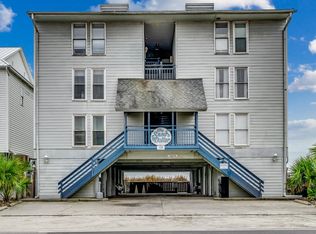
Imagine having your own oceanfront getaway in Garden City Beach, where the beach is right outside your door and the sound of the waves is part of everyday life. This 2-bedroom, 2-bath condo in the community is fully furnished, updated, and ready for someone to start enjoying it right away. The private balcony is the perfect spot to slow down with your morning coffee, feel the ocean breeze, and watch the beach come alive. After a day in the sand, you can rinse off at the outdoor shower, relax on the ground-level sundeck, or take a dip in the Kingfishers Inn pool next door, which is available for use by owners and guests. Inside, the condo has been well cared for and has several recent updates, including fresh paint, LVP flooring, remodeled bathrooms, a new refrigerator, an upgraded HVAC system, three smart TVs, and keyless entry. There's also a washer and dryer and two owner's closets for keeping your personal belongings tucked away. Best of all, it's being sold fully furnished, so there's no need to start from scratch. If you're considering an investment, short-term rentals are allowed, and this condo has a proven history of strong rental income. It could work just as well as a vacation home, or a place you'll want to call home year-round. This is a small community with only nine units, and each condo has an assigned parking space, along with seven additional shared spaces. And then there's the location. You're just a short walk or golf-cart ride from the Garden City Pier, where you can fish, listen to live music, enjoy karaoke, or simply take in the beach-town atmosphere. This is the kind of place where you can put your toes in the sand in the morning, spend the afternoon by the pool or on the beach, and finish the day sitting on your balcony with the ocean in front of you. If you've been looking for an oceanfront condo that's already updated, furnished, and ready to enjoy, this one is worth a look!
For sale
$335,000
126 N Waccamaw Dr. #101, Garden City Beach, SC 29576
2beds
798sqft
Condominium
Built in 1983
-- sqft lot
$320,900 Zestimate®
$420/sqft
$905/mo HOA
What's special
Fully furnishedSold fully furnishedPrivate balconyGround-level sundeckRemodeled bathroomsFeel the ocean breezeFresh paint
- 16 days
- 371
- 26
Likely to sell faster than
Zillow last checked:
Listing updated:
Listed by:
The Mills Group Team 843-252-0847,
Century 21 Barefoot Realty
Source: CCAR,MLS#: 2624205 Originating MLS: Coastal Carolinas Association of Realtors
Originating MLS: Coastal Carolinas Association of RealtorsFacts & features
Interior
Bedrooms & bathrooms
- Bedrooms: 2
- Bathrooms: 2
- Full bathrooms: 2
Rooms
- Room types: Foyer
Primary bedroom
- Features: Main Level Primary
- Level: First
Primary bathroom
- Features: Tub Shower, Vanity
Dining room
- Features: Living/Dining Room
Kitchen
- Features: Breakfast Bar, Dishwasher, Kitchen Exhaust Fan
Other
- Features: Entrance Foyer
Heating
- Central
Appliances
- Included: Dishwasher, Microwave, Oven, Range, Refrigerator, Range Hood, Dryer, Washer
- Laundry: Washer Hookup
Features
- Furnished, Main Level Primary, Tub Shower, Vanity, Window Treatments, Breakfast Bar, Entrance Foyer
- Flooring: Vinyl
- Furnished: Yes
Interior area
- Total structure area: 930
- Total interior livable area: 798 sqft
Property
Parking
- Parking features: Assigned
Features
- Levels: One
- Stories: 1
- Exterior features: Storage
- Pool features: Community, Outdoor Pool
- Has view: Yes
- View description: Ocean
- Has water view: Yes
- Water view: Ocean
- Waterfront features: Ocean Front
Lot
- Features: Flood Zone, Outside City Limits, Rectangular, Rectangular Lot
Details
- Additional parcels included: ,
- Parcel number: 47006030030
- Zoning: MF
- Special conditions: None
Construction
Type & style
- Home type: Condo
- Architectural style: Low Rise
- Property subtype: Condominium
Materials
- HardiPlank Type
- Foundation: Raised
Condition
- Resale
- Year built: 1983
Utilities & green energy
- Water: Public
- Utilities for property: Cable Available, Electricity Available, Other, Phone Available, Sewer Available, Water Available
Community & HOA
Community
- Features: Golf Carts OK, Long Term Rental Allowed, Pool, Short Term Rental Allowed, Waterfront
- Security: Smoke Detector(s)
- Subdivision: SAND DOLLAR
HOA
- Has HOA: No
- Amenities included: Owner Allowed Golf Cart, Owner Allowed Motorcycle, Pet Restrictions, Tenant Allowed Golf Cart, Tenant Allowed Motorcycle
- Services included: Association Management, Common Areas, Insurance, Internet, Maintenance Grounds, Pest Control, Pool(s), Sewer, Trash, Water
- HOA fee: $905 monthly
Location
- Region: Murrells Inlet
Financial & listing details
- Price per square foot: $420/sqft
- Tax assessed value: $375,900
- Annual tax amount: $2,650
- Date on market: 10/1/2026
- Listing terms: Cash,Conventional
- Electric utility on property: Yes
Estimated market value
$320,900
$305,000 - $337,000
$1,678/mo
Price history
| Date | Event | Price |
|---|---|---|
| 10/1/2026 | Listed for sale | $335,000-6.7%$420/sqft |
Source:  CCAR #2624205 Report a problem CCAR #2624205 Report a problem | ||
| 9/30/2026 | Listing removed | $359,000$450/sqft |
Source: CCAR #2510914 Report a problem | ||
| 8/24/2026 | Price change | $359,000-2.7%$450/sqft |
Source: CCAR #2510914 Report a problem | ||
| 6/18/2026 | Price change | $368,9500%$462/sqft |
Source: CCAR #2510914 Report a problem | ||
| 2/23/2026 | Listed for sale | $369,000-5.1%$462/sqft |
Source: CCAR #2510914 Report a problem | ||
| 5/1/2025 | Price change | $389,000-5.1%$487/sqft |
Source: CCAR #2510914 Report a problem | ||
| 4/16/2025 | Price change | $410,000-1.2%$514/sqft |
Source:  Consolidated MLS #599900 Report a problem Consolidated MLS #599900 Report a problem | ||
| 3/7/2025 | Price change | $415,000-2.4%$520/sqft |
Source: Consolidated MLS #599900 Report a problem | ||
| 1/11/2025 | Listed for sale | $425,000+132.2%$533/sqft |
Source: Consolidated MLS #599900 Report a problem | ||
| 7/31/2017 | Sold | $183,000$229/sqft |
Source: CCAR #1624008 Report a problem | ||
Public tax history
| Year | Property taxes | Tax assessment |
|---|---|---|
| 2025 | $2,650 | $205,850 |
| 2024 | $2,650 +11% | $205,850 +15% |
| 2023 | $2,388 +4.7% | $179,000 |
| 2022 | $2,280 | $179,000 |
| 2021 | $2,280 +4.8% | -- |
| 2020 | $2,176 | -- |
| 2019 | -- | -- |
| 2018 | $2,301 | $10,680 +12.7% |
| 2017 | -- | $9,480 |
| 2016 | -- | $9,480 -42.9% |
| 2015 | -- | $16,590 +75% |
| 2014 | $1,978 | $9,480 |
| 2013 | -- | -- |
| 2012 | -- | -- |
| 2010 | -- | $11,040 +25.2% |
| 2009 | -- | $8,820 |
| 2008 | -- | $8,820 |
| 2007 | -- | $8,820 +50% |
| 2005 | -- | $5,880 |
| 2004 | $1,034 +45.5% | $5,880 +45.5% |
| 2003 | $710 | $4,040 |
| 2002 | -- | -- |
| 2001 | -- | -- |
| 2000 | -- | -- |
Find assessor info on the county website
Monthly payment
Est. payment
Payment breakdown
Explore the cost of this home by adjusting the details. Changes won't be saved.Climate risks
Neighborhood: 29576
Nearby schools
Schools provided by the listing agent
- Elementary: Saint James Elementary School
- Middle: Saint James Middle School
- High: Saint James High School
Source: CCAR. This data may not be complete. We recommend contacting the local school district to confirm school assignments for this home.
- $328,8002 bd2 ba847 sqft126 N Waccamaw Dr #203, Murrells Inlet, SC 29576For Sale
- $337,4002 bd2 ba884 sqft126 N Waccamaw Dr #102, Murrells Inlet, SC 29576Off Market
- $378,6002 bd2 ba950 sqft126 N Waccamaw Dr #103, Murrells Inlet, SC 29576Off Market

- $337,2002 bd2 ba798 sqft126 N Waccamaw Dr UNIT 201, Murrells Inlet, SC 29576Off Market
Similar homes
- $328,8002 bd2 ba847 sqftSand Dollar, Garden City Beach, SC 29576For Sale
 MLS ID #2622953, Dan P Sine, Dunes Realty Sales. CCAR
 - $348,5002 bd2 ba968 sqft340 N Waccamaw Dr. #201, Garden City Beach, SC 29576For Sale
 MLS ID #2619408, Elisa Kojtari, 1st Class Real Estate-Advantage. CCAR
 - $399,0002 bd2 ba888 sqftSea Banks, Garden City Beach, SC 29576For Sale
 MLS ID #2618024, Ken W Harbin, RE/MAX Southern Shores GC. CCAR
 - $239,9002 bd1 ba665 sqftMarshside Inn, Garden City Beach, SC 29576For Sale
 MLS ID #2620838, Sharon L Grace, Realty ONE Group DocksideSouth. CCAR
 - $314,0001 bd2 ba760 sqftWater's Edge Resort, Garden City Beach, SC 29576For SaleMLS ID #2600094, Crystal L Faulk Murphy, Strand Realty Associates LLC. CCAR
- $400,0002 bd3 ba1k sqftSeasider, Garden City Beach, SC 29576For SaleMLS ID #2501084, Brett A Corder, Corder Properties, Inc.. CCAR
- $234,0002 bd1 ba584 sqft301 N Waccamaw Dr. #211, Murrells Inlet, SC 29576For SaleMLS ID #2525981, FD Deaton, EXP Realty LLC. CCAR
- $184,0001 bd1 ba594 sqftWhispering Sands, Garden City Beach, SC 29576For SaleMLS ID #2624709, Cathy Kelley, W Realty Coastal. CCAR
- $255,0002 bd2 ba800 sqftInlet Pointe, Murrells Inlet, SC 29576For SaleMLS ID #2522703, Lisa D Shults, R & R Specialists, LLC. CCAR
- $298,0002 bd2 ba1.1k sqft9423 Old Palmetto Rd., Murrells Inlet, SC 29576For SaleMLS ID #2619938, John Padgett, CB Sea Coast Advantage CF. CCAR
- $275,5002 bd2 ba1k sqft4430 Ladybanks Ln. #C1, Murrells Inlet, SC 29576For SaleMLS ID #2526034, Bill Jagger, James W Smith Real Estate Co. CCAR
- $317,0003 bd2 ba1k sqft1797 Falcon, Surfside Beach, SC 29575For SaleMLS ID #2614142, Christy M Rhom, Rose Real Estate Inc. CCAR
- $449,0002 bd2 ba825 sqftChannel Marker, Surfside Beach, SC 29575For SaleMLS ID #2621890, Victoria Austin, RE/MAX Southern Shores GC. CCAR
- $299,0002 bd2 ba955 sqftOcean Park, Myrtle Beach, SC 29577For SaleMLS ID #2614243, Scott Janack, Realty ONE Group Dockside. CCAR
- $172,0002 bd2 ba1k sqft6 Shamrock Circle, Murrells Inlet, SC 29576For SaleMLS ID #2615904, Lisa D Shults, R & R Specialists, LLC. CCAR
- $225,0002 bd2 ba968 sqft2051 Curlew Dr., Surfside Beach, SC 29575For SaleMLS ID #2622754, Christy M Rhom, Rose Real Estate Inc. CCAR
- $345,0002 bd2 ba872 sqftC, Myrtle Beach, SC 29577For SaleMLS ID #2614887, Diana J Barth, RE/MAX Southern Shores. CCAR
- $240,0002 bd2 ba960 sqft1728 Ibis Dr., Surfside Beach, SC 29575For SaleMLS ID #2614535, Christy M Rhom, Rose Real Estate Inc. CCAR
- $314,9992 bd2 ba872 sqft5601 N Ocean Blvd. #D314, Myrtle Beach, SC 29577For SaleMLS ID #2619104, Stacy Clayton, Coastal Cove Realty Group. CCAR
- $339,0002 bd2 ba871 sqftCamelot By The Sea, Myrtle Beach, SC 29577For SaleMLS ID #2610804, Shaun N Milligan, CENTURY 21 Boling & Associates. CCAR
