Just one block from the beach, this turnkey, furnished Marshside Inn condo puts the best of Garden City Beach within easy reach. Enjoy marsh and inlet views from the screened porch, spend the day by the community pool overlooking the marsh, or take a short walk to the ocean, pier, restaurants, and nearby attractions. This two-bedroom, one-bath condo offers an easy coastal retreat with under-building parking and a location that works equally well for beach days, quiet mornings by the marsh, and evenings out in Garden City. Whether you’re looking for a weekend getaway, a place to spend more time at the coast, or an investment opportunity, this is a chance to make one of Garden City Beach’s most convenient locations your own.
For sale
$239,900
123 N Dogwood Dr. #307, Garden City Beach, SC 29576
2beds
665sqft
Condominium
Built in 1984
-- sqft lot
$227,800 Zestimate®
$361/sqft
$465/mo HOA
What's special
Under-building parkingScreened porchTwo-bedroom one-bath condo
- 55 days
- 231
- 5
Zillow last checked:
Listing updated:
Listed by:
Sharon L Grace 843-902-6855,
Realty ONE Group DocksideSouth
Source: CCAR,MLS#: 2620838 Originating MLS: Coastal Carolinas Association of Realtors
Originating MLS: Coastal Carolinas Association of RealtorsFacts & features
Interior
Bedrooms & bathrooms
- Bedrooms: 2
- Bathrooms: 1
- Full bathrooms: 1
Rooms
- Room types: Screened Porch
Heating
- Central, Electric
Cooling
- Central Air
Appliances
- Included: Dishwasher, Microwave, Range, Refrigerator
- Laundry: Washer Hookup
Features
- Ceiling Fan(s), Tub Shower, Vanity, Window Treatments
- Flooring: Luxury Vinyl, Luxury VinylPlank
- Doors: Insulated Doors
- Furnished: Yes
Interior area
- Total structure area: 715
- Total interior livable area: 665 sqft
Property
Parking
- Parking features: Underground
Features
- Patio & porch: Rear Porch, Porch, Screened
- Exterior features: Built-in Barbecue, Barbecue, Porch, Storage
- Pool features: Community, Outdoor Pool
- Has view: Yes
- View description: Creek/Stream, Marsh View
- Has water view: Yes
- Water view: Creek/Stream
- Waterfront features: Creek
Lot
- Features: Rectangular, Rectangular Lot, Stream/Creek
Details
- Additional parcels included: ,
- Parcel number: 47006010038
- Zoning: MF
- Special conditions: None
Construction
Type & style
- Home type: Condo
- Architectural style: Low Rise
- Property subtype: Condominium
Materials
- HardiPlank Type
- Foundation: Raised
Condition
- Resale
- Year built: 1984
Utilities & green energy
- Water: Public
- Utilities for property: Cable Available, Electricity Available, Phone Available, Sewer Available, Underground Utilities, Water Available, Trash Collection
Green energy
- Energy efficient items: Doors, Windows
Community & HOA
Community
- Features: Pool, Short Term Rental Allowed
- Security: Smoke Detector(s)
- Subdivision: MARSHSIDE IN
HOA
- Has HOA: Yes
- Amenities included: Trash
- Services included: Association Management, Common Areas, Legal/Accounting, Maintenance Grounds, Pest Control, Pool(s), Trash
- HOA fee: $465 monthly
Location
- Region: Murrells Inlet
Financial & listing details
- Price per square foot: $361/sqft
- Tax assessed value: $215,000
- Annual tax amount: $2,764
- Date on market: 8/21/2026
- Electric utility on property: Yes
Estimated market value
$227,800
$216,000 - $239,000
$1,558/mo
Price history
| Date | Event | Price |
|---|---|---|
| 8/23/2026 | Listed for sale | $239,900+17.6%$361/sqft |
Source:  CCAR #2620838 Report a problem CCAR #2620838 Report a problem | ||
| 3/9/2022 | Sold | $204,000+155%$307/sqft |
Source: CCAR #2200097 Report a problem | ||
| 12/8/2014 | Sold | $80,000$120/sqft |
Source: CCAR #1413230 Report a problem | ||
Public tax history
| Year | Property taxes | Tax assessment |
|---|---|---|
| 2025 | $2,764 | $215,000 |
| 2024 | $2,764 -5.2% | $215,000 -2.3% |
| 2023 | $2,914 +139.8% | $220,000 +139.1% |
| 2022 | $1,215 | $92,000 |
| 2021 | $1,215 +6.6% | -- |
| 2020 | $1,140 | -- |
| 2019 | -- | -- |
| 2018 | $1,031 | $4,800 |
| 2017 | -- | $4,800 |
| 2016 | -- | $4,800 -42.9% |
| 2015 | -- | $8,400 +47.4% |
| 2014 | $1,016 | $5,700 |
| 2013 | -- | -- |
| 2012 | -- | -- |
| 2010 | -- | $7,800 +73.3% |
| 2009 | -- | $4,500 |
| 2008 | -- | $4,500 |
| 2007 | -- | $4,500 +50% |
| 2005 | -- | $3,000 |
| 2004 | $527 +27.1% | $3,000 +27.1% |
| 2003 | $415 | $2,360 |
| 2002 | -- | -- |
| 2001 | -- | -- |
| 2000 | -- | -- |
Find assessor info on the county website
Monthly payment
Est. payment
Payment breakdown
Explore the cost of this home by adjusting the details. Changes won't be saved.Climate risks
Neighborhood: 29576
Nearby schools
Schools provided by the listing agent
- Elementary: Seaside Elementary School
- Middle: Saint James Middle School
- High: Saint James High School
Source: CCAR. This data may not be complete. We recommend contacting the local school district to confirm school assignments for this home.
- $215,6002 bd1 ba750 sqft123 Dogwood Dr N #202, Murrells Inlet, SC 29576Off Market

- $217,2002 bd1 ba800 sqft123 Dogwood Dr N #203, Murrells Inlet, SC 29576Off Market

- $201,2002 bd1 ba666 sqft123 Dogwood Dr UNIT 205, Myrtle Beach, SC 29575Off Market
- $225,0002 bd1 ba666 sqft123 Dogwood Dr UNIT 205, Myrtle Beach, SC 29575Sold
Similar homes
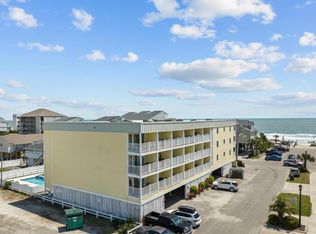
- $234,0002 bd1 ba584 sqft301 N Waccamaw Dr. #211, Murrells Inlet, SC 29576For Sale
 MLS ID #2525981, FD Deaton, EXP Realty LLC. CCAR
 - $335,0002 bd2 ba798 sqftSAND DOLLAR, Garden City Beach, SC 29576For Sale
 MLS ID #2624205, The Mills Group Team, Century 21 Barefoot Realty. CCAR
 - $264,9991 bd1 ba572 sqftCarolina Shores 2, Garden City Beach, SC 29576For Sale
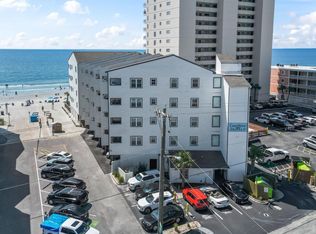 MLS ID #2620077, Lory Ellen L Prescott, Realty ONE Group Dockside. CCAR
 - $255,0002 bd2 ba800 sqftInlet Pointe, Murrells Inlet, SC 29576For Sale
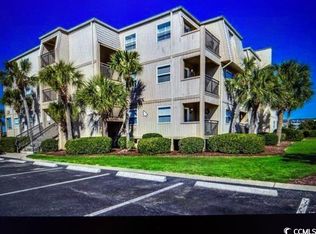 MLS ID #2522703, Lisa D Shults, R & R Specialists, LLC. CCAR
 - $184,0001 bd1 ba594 sqftWhispering Sands, Garden City Beach, SC 29576For SaleMLS ID #2624709, Cathy Kelley, W Realty Coastal. CCAR
- $219,0002 bd2 ba900 sqftRetreat at Glenns Bay, Surfside Beach, SC 29575For SaleMLS ID #2622515, The Mills Group Team, Century 21 Barefoot Realty. CCAR
- $240,0002 bd2 ba832 sqft6001-1680 South Kings Hwy., Myrtle Beach, SC 29575For SaleMLS ID #2622026, McAteer Legacy Team, Century 21 Palms Realty. CCAR
- $239,9002 bd2 ba968 sqftB Building, Myrtle Beach, SC 29575For SaleMLS ID #2600050, The Stopper Group, Century 21 Stopper &Associates. CCAR
- $225,0004 bd2 ba800 sqft6001-1708 South Kings Hwy., Myrtle Beach, SC 29575For SaleMLS ID #2624515, McAteer Legacy Team, Century 21 Palms Realty. CCAR
- $146,5002 bd2 ba960 sqft474 W Banks Dr., Garden City Beach, SC 29576For SaleMLS ID #2617364, Lisa B Melendez, Hola Realty. CCAR
- $250,0002 bd2 ba820 sqftBluewater Resort Villas I, Myrtle Beach, SC 29577For SaleMLS ID #2624398, Nicole Couilliard, Plantation Realty Group. CCAR
- $250,0002 bd2 ba820 sqftBluewater Resort Villas I, Myrtle Beach, SC 29577For SaleMLS ID #2624397, Nicole Couilliard, Plantation Realty Group. CCAR
- $198,0002 bd2 ba914 sqft1870 Auburn Ln. #22F, Surfside Beach, SC 29575For SaleMLS ID #2619702, Julia Jurgielewicz, Jeff Cook Real Estate LPT Real. CCAR
- $134,9002 bd2 ba960 sqft466 W Banks Dr., Garden City Beach, SC 29576For SaleMLS ID #2618706, Lisa B Melendez, Hola Realty. CCAR
- $219,9002 bd1 ba800 sqft6001-1774 S Kings Hwy. #1774-Snapper, Myrtle Beach, SC 29575For SaleMLS ID #2615983, Patricia Walters, Realty ONE Group DocksideSouth. CCAR
- $230,0001 bd1 ba560 sqftBuilding A, Myrtle Beach, SC 29575For SaleMLS ID #2603485, Penny L Walls, CRG Homes. CCAR
- $214,0002 bd2 ba720 sqft6001-1266A South Kings Hwy. #Site 1266A Snapper Lane, Myrtle Beach, SC 29575For SaleMLS ID #2606722, Russ H Thomas, Loretta Realty Group. CCAR
- $190,0002 bd2 ba968 sqftB Building, Myrtle Beach, SC 29575For SaleMLS ID #2619618, Kappie S Foltz Reynolds, Keller Williams Innovate South. CCAR
- $179,9002 bd2 ba925 sqftGrand Palms Resort, Surfside Beach, SC 29575For SaleMLS ID #2616093, Ken W Harbin, RE/MAX Southern Shores GC. CCAR
