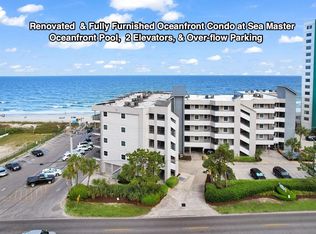
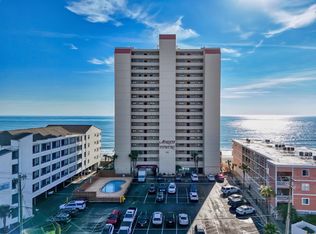
Welcome to your oceanfront escape at Sea Master, nestled in the heart of Garden City. This fully furnished and meticulously maintained 3-bedroom, 3-bathroom condo offers the ultimate coastal lifestyle. Located on the 2nd floor for easy access, the spacious master suite features private balcony access with sweeping views of the Atlantic. Enjoy a full-sized kitchen ready for any culinary occasion, flowing into bright, open living spaces that frame the beach just beyond your windows. Step outside and you’re only moments from the sand—ideal for sun-soaked beach days, refreshing swims, and peaceful seaside walks. Perfectly positioned near top coastal attractions like Myrtle Beach State Park, Huntington Beach State Park, and Brookgreen Gardens, and just 25 minutes to the Myrtle Beach Boardwalk. Plus, you’re minutes from Murrells Inlet—famous for its waterfront dining and fresh seafood. Whether you're searching for a primary residence, a vacation getaway, or a smart investment, this rare oceanfront gem delivers the best of beachside living.
For sale
$510,000
1310 N Waccamaw Dr. #211, Garden City Beach, SC 29576
3beds
1,275sqft
Condominium
Built in 1981
-- sqft lot
$490,700 Zestimate®
$400/sqft
$697/mo HOA
What's special
Fully furnishedPrivate balcony accessFull-sized kitchenMoments from the sandBright open living spacesSpacious master suite
- 170 days
- 200
- 7
Zillow last checked:
Listing updated:
Listed by:
Schmidt & Frasher Team Office:843-443-9400,
Keller Williams Innovate South,
Nathan Schmidt 843-421-9079,
Keller Williams Innovate South
Source: CCAR,MLS#: 2611416 Originating MLS: Coastal Carolinas Association of Realtors
Originating MLS: Coastal Carolinas Association of RealtorsFacts & features
Interior
Bedrooms & bathrooms
- Bedrooms: 3
- Bathrooms: 3
- Full bathrooms: 3
Primary bedroom
- Features: Ceiling Fan(s)
Dining room
- Features: Living/Dining Room
Kitchen
- Features: Breakfast Bar, Dishwasher
Living room
- Features: Ceiling Fan(s)
Heating
- Central, Electric
Cooling
- Central Air
Appliances
- Included: Dishwasher, Microwave, Oven, Range, Refrigerator
Features
- Ceiling Fan(s), Entrance Foyer, Furnished, Window Treatments, Breakfast Bar
- Flooring: Carpet, Vinyl
- Furnished: Yes
Interior area
- Total structure area: 1,375
- Total interior livable area: 1,275 sqft
Property
Parking
- Parking features: Underground
Features
- Patio & porch: Balcony
- Exterior features: Balcony, Elevator, Storage
- Pool features: Community, Outdoor Pool
- Has view: Yes
- View description: Ocean
- Has water view: Yes
- Water view: Ocean
- Waterfront features: Ocean Front
Lot
- Features: Flood Zone, Outside City Limits
Details
- Additional parcels included: ,
- Parcel number: 47004020263
- Zoning: mf
- Special conditions: None
Construction
Type & style
- Home type: Condo
- Architectural style: Mid Rise
- Property subtype: Condominium
- Attached to another structure: Yes
Materials
- Concrete, Steel
Condition
- Resale
- Year built: 1981
Utilities & green energy
- Water: Public
- Utilities for property: Cable Available, Electricity Available, Phone Available, Sewer Available, Water Available
Community & HOA
Community
- Features: Cable TV, Long Term Rental Allowed, Pool, Short Term Rental Allowed, Waterfront
- Security: Fire Sprinkler System
- Subdivision: SEA MASTER
HOA
- Has HOA: Yes
- Amenities included: Cable TV, Elevator(s)
- Services included: Association Management, Common Areas, Insurance, Internet, Legal/Accounting, Maintenance Grounds, Pest Control, Pool(s), Sewer, Trash, Water
- HOA fee: $697 monthly
Location
- Region: Murrells Inlet
Financial & listing details
- Price per square foot: $400/sqft
- Tax assessed value: $559,900
- Annual tax amount: $7,053
- Date on market: 5/3/2026
- Listing terms: Cash,Conventional
- Electric utility on property: Yes
Estimated market value
$490,700
$466,000 - $515,000
$2,253/mo
Price history
| Date | Event | Price |
|---|---|---|
| 5/3/2026 | Listed for sale | $510,000+2%$400/sqft |
Source:  CCAR #2611416 Report a problem CCAR #2611416 Report a problem | ||
| 1/5/2026 | Listing removed | $500,000$392/sqft |
Source: CCAR #2509312 Report a problem | ||
| 10/29/2025 | Price change | $500,000-3.8%$392/sqft |
Source: CCAR #2509312 Report a problem | ||
| 9/22/2025 | Price change | $519,999-2.7%$408/sqft |
Source: CCAR #2509312 Report a problem | ||
| 7/16/2025 | Price change | $534,599-1%$419/sqft |
Source: CCAR #2509312 Report a problem | ||
| 4/14/2025 | Listed for sale | $539,999+2.9%$424/sqft |
Source: CCAR #2509312 Report a problem | ||
| 12/18/2024 | Listing removed | $525,000$412/sqft |
Source: CCAR #2419837 Report a problem | ||
| 8/26/2024 | Listed for sale | $525,000-2.8%$412/sqft |
Source: CCAR #2419837 Report a problem | ||
| 8/17/2024 | Listing removed | -- |
Source: CCAR #2316461 Report a problem | ||
| 8/16/2023 | Listed for sale | $539,900$423/sqft |
Source: CCAR #2316461 Report a problem | ||
Public tax history
| Year | Property taxes | Tax assessment |
|---|---|---|
| 2025 | $7,053 | $559,900 |
| 2024 | $7,053 +89.4% | $559,900 +97.8% |
| 2023 | $3,723 +4.8% | $283,000 |
| 2022 | $3,553 | $283,000 |
| 2021 | $3,553 +4.1% | -- |
| 2020 | $3,415 | -- |
| 2019 | -- | -- |
| 2018 | $2,891 | $13,800 -42.9% |
| 2017 | -- | $24,150 +75% |
| 2016 | -- | $13,800 -42.9% |
| 2015 | -- | $24,150 +75% |
| 2014 | $2,865 | $13,800 |
| 2013 | -- | -- |
| 2012 | -- | -- |
| 2010 | -- | $15,600 +34% |
| 2009 | -- | $11,640 |
| 2008 | -- | $11,640 +50% |
| 2007 | -- | $7,760 -61.2% |
| 2005 | -- | $20,000 |
| 2004 | $1,364 +34.8% | $20,000 |
| 2003 | $1,012 | $20,000 |
| 2002 | -- | -- |
| 2001 | -- | -- |
| 2000 | -- | -- |
Find assessor info on the county website
Monthly payment
Est. payment
Payment breakdown
Explore the cost of this home by adjusting the details. Changes won't be saved.Climate risks
Neighborhood: 29576
Nearby schools
Schools provided by the listing agent
- Elementary: Seaside Elementary School
- Middle: Saint James Intermediate School
- High: Saint James High School
Source: CCAR. This data may not be complete. We recommend contacting the local school district to confirm school assignments for this home.
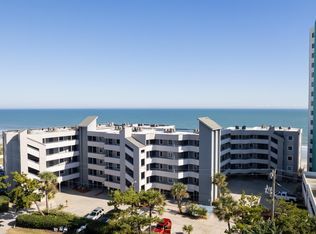
- $520,0003 bd3 ba1.1k sqft1310 N Waccamaw Dr #309, Murrells Inlet, SC 29576Sold
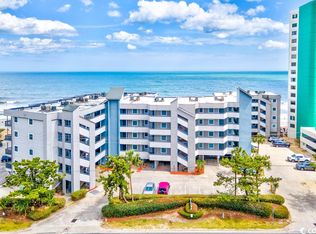
- $530,0003 bd3 ba1.1k sqft1310 N Waccamaw Dr #410, Murrells Inlet, SC 29576Sold
- $464,1002 bd2 ba1.1k sqft1310 N Waccamaw Dr #206, Murrells Inlet, SC 29576Sold
- $381,2002 bd2 ba1.1k sqft1310 N Waccamaw Dr #101, Murrells Inlet, SC 29576Off Market
Similar homes
- $565,0003 bd3 ba1.1k sqft1310 N Waccamaw Dr. #108, Garden City Beach, SC 29576For Sale

 MLS ID #2616779, Brandy Campbell, Century 21 Palms Realty. CCAR
 - $579,9003 bd3 ba1.4k sqftHorizon East, Murrells Inlet, SC 29576For Sale
 MLS ID #2612291, Greg Harrelson Sales Team, Century 21 The Harrelson Group. CCAR
 - $449,9003 bd3 ba1.1k sqft1310 N Waccamaw Dr. #409, Garden City Beach, SC 29576For Sale
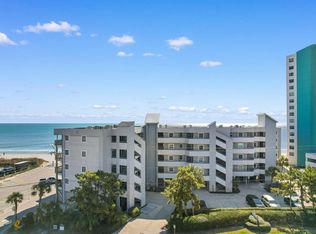 MLS ID #2617020, The Mills Group Team, Century 21 Barefoot Realty. CCAR
 - $485,0003 bd2 ba1k sqftAtalaya Towers, Garden City Beach, SC 29576For Sale
 MLS ID #2600630, Jamie Beard Team, The Litchfield Company Real Estate. CCAR
 - $385,0003 bd2 ba1k sqftSandy Shores II, Murrells Inlet, SC 29576For SaleMLS ID #2624135, Phil Tabakelis, Surfside Realty Co Inc. CCAR
- $350,0003 bd3 ba1.1k sqft900 N Waccamaw Dr. #103, Murrells Inlet, SC 29576For SaleMLS ID #2624766, The American Dream Team, RE/MAX Executive. CCAR
- $410,0002 bd2 ba1.1k sqft1310 N Waccamaw Dr. #402, Garden City Beach, SC 29576For SaleMLS ID #2621306, Harold Burton Dixon, Garden City Realty, Inc. CCAR
- $429,0002 bd2 ba1.1k sqftSEA MASTER, Garden City Beach, SC 29576For SaleMLS ID #2512336, Jim W Fassbender, Carolina One Real Estate Myrtle Beach. CCAR
- $375,0003 bd3 ba1.1k sqft900 N Waccamaw Dr. #305, Garden City Beach, SC 29576For SaleMLS ID #2605117, Abe Safa Sales Team, Century 21 The Harrelson Group. CCAR
- $580,0002 bd2 ba1.1k sqftOne Ocean Place, Garden City Beach, SC 29576For SaleMLS ID #2603098, Jim A Allison, Dunes Realty Sales. CCAR
- $720,0003 bd3 ba1.7k sqftHorizon East, Murrells Inlet, SC 29576For SaleMLS ID #2621251, Gary Falconer, Watermark Real Estate Group. CCAR
- $339,5002 bd2 ba842 sqftSandy Shores II, Garden City Beach, SC 29576For SaleMLS ID #2613502, Jonathan M Hyman, Dunes Realty Sales. CCAR
- $644,9002 bd2 ba1.1k sqftOne Ocean Place, Garden City Beach, SC 29576For SaleMLS ID #2616764, Leshaun L Martin, Carolina One Real Estate Myrtle Beach. CCAR
- $348,4003 bd2 ba1k sqftGarden Sands, Garden City Beach, SC 29576For SaleMLS ID #2608421, Jim A Allison, Dunes Realty Sales. CCAR
- $304,9001 bd2 ba769 sqftWaters Edge, Garden City Beach, SC 29576For SaleMLS ID #2602773, Dan P Sine, Dunes Realty Sales. CCAR
- $344,0002 bd2 ba924 sqftMarsh Walk Villas, Murrells Inlet, SC 29576For SaleMLS ID #2619034, Madris ''Layne'' Mureddu, RE/MAX Southern Shores GC. CCAR
- $379,9001 bd2 ba890 sqftSurfmaster, Murrells Inlet, SC 29576For SaleMLS ID #2610491, Jan Sitter, Grand Strand Homes & Land. CCAR
- $352,3002 bd2 ba888 sqft720 Waccamaw Dr. #301, Murrells Inlet, SC 29576For SaleMLS ID #2518085, Grand Strand Team, INNOVATE Real Estate. CCAR
- $525,0002 bd2 ba1k sqftSea Shadow, Surfside Beach, SC 29575For SaleMLS ID #2611960, Sollecito Advantage Group, CB Sea Coast Advantage MI. CCAR
- $348,5002 bd2 ba968 sqft340 N Waccamaw Dr. #201, Garden City Beach, SC 29576For SaleMLS ID #2619408, Elisa Kojtari, 1st Class Real Estate-Advantage. CCAR
