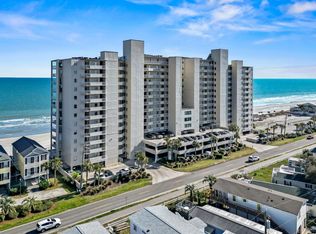
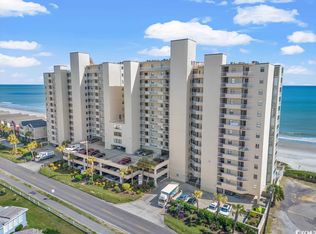
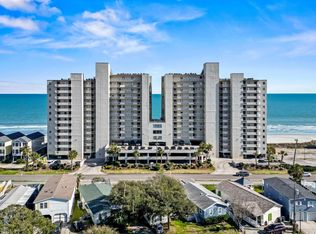
OCEANFRONT PARADISE WITH BREATHTAKING VIEWS! Welcome to One Ocean Place, one of the South Strand's premier luxury oceanfront communities. Perched on the 5th floor, this beautifully updated condominium offers spectacular, unobstructed views of the Atlantic Ocean from the moment you walk through the door. Floor-to-ceiling windows and sliding glass doors flood the open-concept living space with natural light while showcasing miles of pristine coastline and sparkling blue waters. The spacious living area seamlessly connects to a private oceanfront balcony, creating the perfect setting for morning coffee, sunrise views, and relaxing evenings listening to the waves. Stylish flooring, crown molding, and a neutral coastal color palette enhance the inviting atmosphere, making this an ideal retreat for both everyday living and entertaining. The updated kitchen is designed to impress, featuring white shaker-style cabinetry, granite countertops, stainless steel appliances, a striking blue tile backsplash, customizable LED accent lighting, a breakfast bar overlooking the living area, and two pantry spaces for exceptional storage. The oceanfront primary suite is a true sanctuary, offering direct balcony access through floor-to-ceiling sliding glass doors and stunning views of the Atlantic. The beautifully renovated primary bath features a double vanity with a premium stone countertop, open shelving for added storage, and a luxurious walk-in shower with seamless glass, custom tilework, a built-in niche, and a pebble-style floor. The split-bedroom layout provides privacy for owners and guests. The spacious second bedroom offers generous closet space and convenient access to the updated guest bathroom, which showcases coastal-inspired finishes, a contemporary vanity with frosted-glass accents, a vessel sink, modern fixtures, and a glass-enclosed walk-in shower with a recessed storage niche. One Ocean Place offers an exceptional resort-style experience with two oceanfront swimming pools, two heated hot tubs, elevated sun decks, direct beach access, a private owners' fitness center, and an owners' lounge. Residents and guests also enjoy the added security of daytime and evening security personnel along with an upgraded code-access beach entry system. Whether you're searching for a primary residence, vacation getaway, or income-producing investment property, this exceptional oceanfront condo delivers the lifestyle buyers dream about. Rarely does an opportunity arise to own a beautifully updated residence with world-class views, outstanding amenities, and one of the most desirable oceanfront locations on the Grand Strand. Contact the listing agent to schedule your private showing today and start living the beachfront lifestyle you've always imagined.
For sale
$644,900
1990 N Waccamaw Dr. #502, Garden City Beach, SC 29576
2beds
1,125sqft
Condominium
Built in 1989
-- sqft lot
$617,500 Zestimate®
$573/sqft
$892/mo HOA
What's special
Modern fixturesStylish flooringWorld-class viewsDirect beach accessCustomizable led accent lightingUpdated kitchenTwo heated hot tubs
- 107 days
- 412
- 24
Zillow last checked:
Listing updated:
Listed by:
Leshaun L Martin Cell:347-957-3882,
Carolina One Real Estate
Source: CCAR,MLS#: 2616764 Originating MLS: Coastal Carolinas Association of Realtors
Originating MLS: Coastal Carolinas Association of RealtorsFacts & features
Interior
Bedrooms & bathrooms
- Bedrooms: 2
- Bathrooms: 2
- Full bathrooms: 2
Primary bedroom
- Features: Ceiling Fan(s), Walk-In Closet(s)
Primary bathroom
- Features: Dual Sinks, Separate Shower, Vanity
Dining room
- Features: Living/Dining Room
Family room
- Features: Ceiling Fan(s)
Kitchen
- Features: Breakfast Bar, Dishwasher, Pantry, Stainless Steel Appliances, Solid Surface Counters
Heating
- Central, Electric
Cooling
- Central Air
Appliances
- Included: Dishwasher, Disposal, Microwave, Oven, Range, Refrigerator, Dryer, Washer
- Laundry: Washer Hookup
Features
- Ceiling Fan(s), Dual Sinks, Entrance Foyer, Furnished, Split Bedrooms, Separate Shower, Vanity, Walk-In Closet(s), Window Treatments, Breakfast Bar, High Speed Internet, Stainless Steel Appliances, Solid Surface Counters
- Flooring: Luxury Vinyl, Luxury VinylPlank, Tile
- Doors: Insulated Doors
- Furnished: Yes
Interior area
- Total structure area: 1,230
- Total interior livable area: 1,125 sqft
Video & virtual tour
Property
Parking
- Parking features: Deck
Features
- Levels: One
- Stories: 1
- Patio & porch: Balcony, Deck
- Exterior features: Balcony, Deck, Elevator
- Has private pool: Yes
- Pool features: Outdoor Pool, Private
- Has view: Yes
- View description: Ocean
- Has water view: Yes
- Water view: Ocean
- Waterfront features: Ocean Front
Lot
- Features: Flood Zone, Outside City Limits
Details
- Additional parcels included: ,
- Parcel number: 46116010068
- Zoning: MF
- Special conditions: None
Construction
Type & style
- Home type: Condo
- Architectural style: High Rise
- Property subtype: Condominium
- Attached to another structure: Yes
Materials
- Concrete, Steel
- Foundation: Slab
Condition
- Resale
- Year built: 1989
Utilities & green energy
- Water: Public
- Utilities for property: Cable Available, Electricity Available, Natural Gas Available, Phone Available, Sewer Available, Underground Utilities, Water Available, High Speed Internet Available, Trash Collection
Green energy
- Energy efficient items: Doors, Windows
Community & HOA
Community
- Features: Clubhouse, Cable TV, Internet Access, Recreation Area, Long Term Rental Allowed, Short Term Rental Allowed, Waterfront
- Security: Fire Sprinkler System, Smoke Detector(s), Security Service
- Subdivision: One Ocean Place
HOA
- Has HOA: Yes
- Amenities included: Clubhouse, Owner Allowed Motorcycle, Pet Restrictions, Security, Tenant Allowed Motorcycle, Trash, Cable TV, Elevator(s), Maintenance Grounds
- Services included: Association Management, Common Areas, Insurance, Internet, Legal/Accounting, Maintenance Grounds, Pest Control, Pool(s), Recreation Facilities, Sewer, Security, Trash, Water
- HOA fee: $892 monthly
Location
- Region: Murrells Inlet
Financial & listing details
- Price per square foot: $573/sqft
- Tax assessed value: $590,000
- Annual tax amount: $7,428
- Date on market: 7/3/2026
- Listing terms: Cash,Conventional
- Electric utility on property: Yes
Estimated market value
$617,500
$587,000 - $648,000
$1,666/mo
Price history
| Date | Event | Price |
|---|---|---|
| 7/3/2026 | Listed for sale | $644,900+4.4%$573/sqft |
Source:  CCAR #2616764 Report a problem CCAR #2616764 Report a problem | ||
| 4/11/2024 | Sold | $617,500-1.2%$549/sqft |
Source: CCAR #2325693 Report a problem | ||
| 1/27/2024 | Contingent | $625,000$556/sqft |
Source: CCAR #2325693 Report a problem | ||
| 1/6/2024 | Listed for sale | $625,000$556/sqft |
Source: CCAR #2325693 Report a problem | ||
| 12/22/2023 | Contingent | $625,000+35.9%$556/sqft |
Source: CCAR #2325693 Report a problem | ||
| 6/28/2015 | Listing removed | $459,900$409/sqft |
Source: Visual Tour #1502615 Report a problem | ||
| 3/25/2015 | Listed for sale | $459,900$409/sqft |
Source: Visual Tour #1502615 Report a problem | ||
| 2/20/2015 | Listing removed | $459,900$409/sqft |
Source: Garden City Realty, Inc. #1502615 Report a problem | ||
| 2/19/2015 | Price change | $459,900-11.5%$409/sqft |
Source: Garden City Realty, Inc. #1502615 Report a problem | ||
| 2/8/2015 | Price change | $519,900+13%$462/sqft |
Source: RE/MAX Southern Shores #1502615 Report a problem | ||
| 2/7/2015 | Price change | $459,900-11.5%$409/sqft |
Source: Garden City Realty, Inc. #1502615 Report a problem | ||
| 10/29/2014 | Listed for sale | $519,900+20.9%$462/sqft |
Source: RE/MAX Southern Shores #1502615 Report a problem | ||
| 8/8/2013 | Sold | $430,000+3.6%$382/sqft |
Source: Agent Provided Report a problem | ||
| 8/25/2011 | Sold | $415,000+82%$369/sqft |
Source: Agent Provided Report a problem | ||
| 6/2/2003 | Sold | $228,000+18.1%$203/sqft |
Source: Public Record Report a problem | ||
| 12/8/2000 | Sold | $193,000$172/sqft |
Source: Public Record Report a problem | ||
Public tax history
| Year | Property taxes | Tax assessment |
|---|---|---|
| 2025 | $7,428 +86.2% | $590,000 +88.2% |
| 2024 | $3,989 +11.2% | $313,433 +15% |
| 2023 | $3,588 +4.8% | $272,550 |
| 2022 | $3,425 | $272,550 |
| 2021 | $3,425 +4.1% | -- |
| 2020 | $3,290 | -- |
| 2019 | -- | -- |
| 2018 | $2,967 | $14,220 |
| 2017 | -- | $14,220 |
| 2016 | -- | $14,220 -42.9% |
| 2015 | -- | $24,885 +75% |
| 2014 | $2,952 | $14,220 |
| 2013 | -- | -- |
| 2012 | -- | -- |
| 2010 | -- | $16,080 +22.4% |
| 2009 | -- | $13,140 |
| 2008 | -- | $13,140 |
| 2007 | -- | $13,140 +50% |
| 2005 | -- | $8,760 |
| 2004 | $1,540 +34.8% | $8,760 +34.8% |
| 2003 | $1,143 | $6,500 |
| 2002 | -- | -- |
| 2001 | -- | -- |
| 2000 | -- | -- |
Find assessor info on the county website
Monthly payment
Est. payment
Payment breakdown
Explore the cost of this home by adjusting the details. Changes won't be saved.Climate risks
Neighborhood: 29576
Nearby schools
Schools provided by the listing agent
- Elementary: Seaside Elementary School
- Middle: Saint James Middle School
- High: Saint James High School
Source: CCAR. This data may not be complete. We recommend contacting the local school district to confirm school assignments for this home.
- $815,0003 bd3 ba1.3k sqft1990 N Waccamaw Dr UNIT 1010, Murrells Inlet, SC 29576Sold
- $825,0003 bd3 ba1.5k sqft1990 N Waccamaw Dr UNIT 1207, Murrells Inlet, SC 29576Sold
- $600,0003 bd3 ba1.4k sqft1990 N Waccamaw Dr UNIT 101, Murrells Inlet, SC 29576Sold
- $648,0002 bd2 ba1.1k sqft1990 N Waccamaw Dr UNIT 403, Murrells Inlet, SC 29576Sold

Similar homes
- $580,0002 bd2 ba1.1k sqftOne Ocean Place, Garden City Beach, SC 29576For Sale

 MLS ID #2603098, Jim A Allison, Dunes Realty Sales. CCAR
 - $565,0003 bd3 ba1.1k sqft1310 N Waccamaw Dr. #108, Garden City Beach, SC 29576For Sale
 MLS ID #2616779, Brandy Campbell, Century 21 Palms Realty. CCAR
 - $579,9003 bd3 ba1.4k sqftHorizon East, Murrells Inlet, SC 29576For Sale
 MLS ID #2612291, Greg Harrelson Sales Team, Century 21 The Harrelson Group. CCAR
 - $510,0003 bd3 ba1.2k sqftsea master, Garden City Beach, SC 29576For Sale
 MLS ID #2611416, Schmidt & Frasher Team, Keller Williams Innovate South. CCAR
 - $449,9003 bd3 ba1.1k sqft1310 N Waccamaw Dr. #409, Garden City Beach, SC 29576For SaleMLS ID #2617020, The Mills Group Team, Century 21 Barefoot Realty. CCAR
- $385,0003 bd2 ba1k sqftSandy Shores II, Murrells Inlet, SC 29576For SaleMLS ID #2624135, Phil Tabakelis, Surfside Realty Co Inc. CCAR
- $729,0003 bd3 ba1.4k sqft1217 S Ocean Blvd. #7, Surfside Beach, SC 29575For SaleMLS ID #2624024, Sistare Southern Properties Team, Keller Williams Innovate South. CCAR
- $729,0003 bd3 ba1.4k sqft1217 S Ocean Blvd. #8, Surfside Beach, SC 29575For SaleMLS ID #2624026, Sistare Southern Properties Team, Keller Williams Innovate South. CCAR
- $410,0002 bd2 ba1.1k sqft1310 N Waccamaw Dr. #402, Garden City Beach, SC 29576For SaleMLS ID #2621306, Harold Burton Dixon, Garden City Realty, Inc. CCAR
- $429,0002 bd2 ba1.1k sqftSEA MASTER, Garden City Beach, SC 29576For SaleMLS ID #2512336, Jim W Fassbender, Carolina One Real Estate. CCAR
- $359,9002 bd2 ba604 sqftSea Mystique, Murrells Inlet, SC 29576For SaleMLS ID #2624813, Phil Tabakelis, Surfside Realty Co Inc. CCAR
- $339,9002 bd2 ba1.1k sqftSea Master, Garden City Beach, SC 29576For SaleMLS ID #2528351, Kyle Hawley, Dunes Realty Sales. CCAR
- $485,0003 bd2 ba1k sqftAtalaya Towers, Garden City Beach, SC 29576For SaleMLS ID #2600630, Jamie Beard Team, The Litchfield Company Real Estate. CCAR
- $344,0002 bd2 ba924 sqftMarsh Walk Villas, Murrells Inlet, SC 29576For SaleMLS ID #2619034, Madris ''Layne'' Mureddu, RE/MAX Southern Shores GC. CCAR
- $379,9001 bd2 ba890 sqftSurfmaster, Murrells Inlet, SC 29576For SaleMLS ID #2610491, Jan Sitter, Grand Strand Homes & Land. CCAR
- $348,5002 bd2 ba968 sqft340 N Waccamaw Dr. #201, Garden City Beach, SC 29576For SaleMLS ID #2619408, Elisa Kojtari, 1st Class Real Estate-Advantage. CCAR
- $375,0003 bd3 ba1.1k sqft900 N Waccamaw Dr. #305, Garden City Beach, SC 29576For SaleMLS ID #2605117, Abe Safa Sales Team, Century 21 The Harrelson Group. CCAR
- $545,0002 bd2 ba1k sqft811 N Ocean Blvd. #203, Surfside Beach, SC 29575For SaleMLS ID #2621587, Sollecito Advantage Group, CB Sea Coast Advantage MI. CCAR
- $349,9003 bd2 ba1k sqftGarden Sands, Garden City Beach, SC 29576For SaleMLS ID #2608421, Jim A Allison, Dunes Realty Sales. CCAR
- $352,3002 bd2 ba888 sqft720 Waccamaw Dr. #301, Murrells Inlet, SC 29576For SaleMLS ID #2518085, Grand Strand Team, INNOVATE Real Estate. CCAR
