Welcome to Garden Sands #301, a beautifully positioned end-unit condo offering stunning ocean views and an abundance of natural light. This 3-bedroom, 2-bath residence features an open and inviting layout, perfect for relaxing or entertaining by the coast. Enjoy the privacy of an end unit along with breezy balconies that capture the sights and sounds of the ocean. Whether you're seeking a primary residence, vacation getaway, or investment opportunity, this well-appointed condo delivers the ideal blend of comfort and coastal charm.
For sale
Price cut: $13.1K (8/13)
$349,900
301 N Waccamaw Dr. #301, Garden City Beach, SC 29576
3beds
1,038sqft
Condominium
Built in 1985
-- sqft lot
$344,200 Zestimate®
$337/sqft
$758/mo HOA
What's special
Stunning ocean viewsBreezy balconiesWell-appointed condoOpen and inviting layoutEnd-unit condoAbundance of natural light
- 195 days
- 426
- 17
Zillow last checked:
Listing updated:
Listed by:
Jim A Allison 843-318-9652,
Dunes Realty Sales
Source: CCAR,MLS#: 2608421 Originating MLS: Coastal Carolinas Association of Realtors
Originating MLS: Coastal Carolinas Association of RealtorsFacts & features
Interior
Bedrooms & bathrooms
- Bedrooms: 3
- Bathrooms: 2
- Full bathrooms: 2
Kitchen
- Features: Dishwasher
Heating
- Central, Electric
Cooling
- Central Air
Appliances
- Included: Dishwasher, Freezer, Microwave, Range, Refrigerator, Dryer, Washer
- Laundry: Washer Hookup
Features
- Furnished, Window Treatments, High Speed Internet
- Flooring: Laminate, Vinyl
- Doors: Insulated Doors
- Furnished: Yes
- Common walls with other units/homes: End Unit
Interior area
- Total structure area: 1,088
- Total interior livable area: 1,038 sqft
Video & virtual tour
Property
Parking
- Parking features: Underground
Features
- Levels: One
- Stories: 1
- Patio & porch: Balcony
- Exterior features: Balcony
- Has private pool: Yes
- Pool features: Outdoor Pool, Private
- Has view: Yes
- View description: Ocean
- Has water view: Yes
- Water view: Ocean
Lot
- Features: Rectangular, Rectangular Lot
Details
- Additional parcels included: ,
- Parcel number: 47006020172
- Zoning: RR
- Special conditions: None
Construction
Type & style
- Home type: Condo
- Architectural style: Low Rise
- Property subtype: Condominium
- Attached to another structure: Yes
Materials
- HardiPlank Type
- Foundation: Raised
Condition
- Resale
- Year built: 1985
Utilities & green energy
- Water: Public
- Utilities for property: Electricity Available, Sewer Available, Water Available, High Speed Internet Available, Trash Collection
Green energy
- Energy efficient items: Doors, Windows
Community & HOA
Community
- Features: Cable TV, Internet Access, Long Term Rental Allowed, Short Term Rental Allowed
- Subdivision: Garden Sands
HOA
- Has HOA: Yes
- Amenities included: Owner Allowed Motorcycle, Tenant Allowed Motorcycle, Trash, Cable TV, Maintenance Grounds
- Services included: Association Management, Common Areas, Insurance, Internet, Legal/Accounting, Maintenance Grounds, Pest Control, Pool(s), Sewer, Trash, Water
- HOA fee: $758 monthly
Location
- Region: Murrells Inlet
Financial & listing details
- Price per square foot: $337/sqft
- Tax assessed value: $476,500
- Annual tax amount: $1,916
- Date on market: 4/1/2026
- Listing terms: Cash,Conventional,FHA,Portfolio Loan
- Electric utility on property: Yes
Estimated market value
$344,200
$327,000 - $361,000
$2,059/mo
Price history
| Date | Event | Price |
|---|---|---|
| 8/13/2026 | Price change | $349,900-3.6%$337/sqft |
Source:  CCAR #2608421 Report a problem CCAR #2608421 Report a problem | ||
| 7/30/2026 | Price change | $363,000-1.4%$350/sqft |
Source: CCAR #2608421 Report a problem | ||
| 5/27/2026 | Price change | $368,000-1.9%$355/sqft |
Source: CCAR #2608421 Report a problem | ||
| 4/21/2026 | Price change | $375,000-5.1%$361/sqft |
Source: CCAR #2608421 Report a problem | ||
| 4/1/2026 | Listed for sale | $395,000$381/sqft |
Source: CCAR #2608421 Report a problem | ||
Public tax history
| Year | Property taxes | Tax assessment |
|---|---|---|
| 2025 | $1,916 | $146,798 |
| 2024 | $1,916 +10.8% | $146,798 +15% |
| 2023 | $1,729 +4.6% | $127,650 |
| 2022 | $1,652 | $127,650 |
| 2021 | $1,652 +5.6% | -- |
| 2020 | $1,565 | -- |
| 2019 | -- | -- |
| 2018 | $1,413 | $6,660 |
| 2017 | -- | $6,660 |
| 2016 | -- | $6,660 -42.9% |
| 2015 | -- | $11,655 +75% |
| 2014 | -- | $6,660 |
| 2013 | -- | -- |
| 2012 | -- | -- |
| 2010 | -- | $8,400 +35.9% |
| 2009 | -- | $6,180 |
| 2008 | -- | $6,180 |
| 2007 | -- | $6,180 +50% |
| 2005 | -- | $4,120 |
| 2004 | $724 +21.2% | $4,120 +21.2% |
| 2003 | $598 | $3,400 |
| 2002 | -- | -- |
| 2001 | -- | -- |
| 2000 | -- | -- |
Find assessor info on the county website
Monthly payment
Est. payment
Payment breakdown
Explore the cost of this home by adjusting the details. Changes won't be saved.Climate risks
Neighborhood: 29576
Nearby schools
Schools provided by the listing agent
- Elementary: Seaside Elementary School
- Middle: Saint James Middle School
- High: Saint James High School
Source: CCAR. This data may not be complete. We recommend contacting the local school district to confirm school assignments for this home.
- $200,0002 bd1 ba584 sqft301 N Waccamaw Dr #205, Murrells Inlet, SC 29576Sold

- $185,0002 bd1 ba584 sqft301 N Waccamaw Dr #210, Murrells Inlet, SC 29576Sold
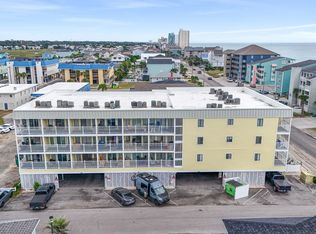
- $222,0002 bd1 ba584 sqft301 N Waccamaw Dr #209, Murrells Inlet, SC 29576Sold

- $378,6003 bd2 ba1k sqft301 N Waccamaw Dr UNIT 101, Murrells Inlet, SC 29576Off Market
Similar homes
- $359,9002 bd2 ba604 sqftSea Mystique, Murrells Inlet, SC 29576For Sale
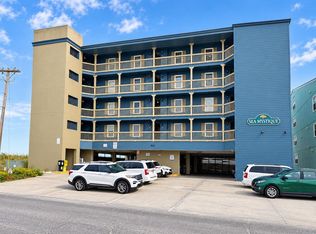
 MLS ID #2624813, Phil Tabakelis, Surfside Realty Co Inc. CCAR
 - $385,0003 bd2 ba1k sqftSandy Shores II, Murrells Inlet, SC 29576For Sale
 MLS ID #2624135, Phil Tabakelis, Surfside Realty Co Inc. CCAR
 - $352,3002 bd2 ba888 sqft720 Waccamaw Dr. #301, Murrells Inlet, SC 29576For Sale
 MLS ID #2518085, Grand Strand Team, INNOVATE Real Estate. CCAR
 - $344,0002 bd2 ba924 sqftMarsh Walk Villas, Murrells Inlet, SC 29576For Sale
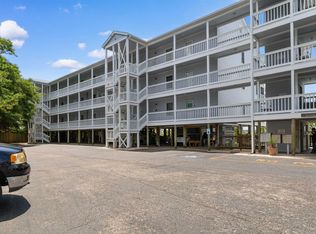 MLS ID #2619034, Madris ''Layne'' Mureddu, RE/MAX Southern Shores GC. CCAR
 - $339,9002 bd2 ba1.1k sqftSea Master, Garden City Beach, SC 29576For SaleMLS ID #2528351, Kyle Hawley, Dunes Realty Sales. CCAR
- $299,0002 bd2 ba888 sqftBeach House, Garden City Beach, SC 29576For SaleMLS ID #2608082, June I Hiller, Garden City Realty, Inc. CCAR
- $339,5002 bd2 ba842 sqftSandy Shores II, Garden City Beach, SC 29576For SaleMLS ID #2613502, Jonathan M Hyman, Dunes Realty Sales. CCAR
- $304,9001 bd2 ba769 sqftWaters Edge, Garden City Beach, SC 29576For SaleMLS ID #2602773, Dan P Sine, Dunes Realty Sales. CCAR
- $410,0002 bd2 ba1.1k sqft1310 N Waccamaw Dr. #402, Garden City Beach, SC 29576For SaleMLS ID #2621306, Harold Burton Dixon, Garden City Realty, Inc. CCAR
- $379,9001 bd2 ba890 sqftSurfmaster, Murrells Inlet, SC 29576For SaleMLS ID #2610491, Jan Sitter, Grand Strand Homes & Land. CCAR
- $449,9003 bd3 ba1.1k sqft1310 N Waccamaw Dr. #409, Garden City Beach, SC 29576For SaleMLS ID #2617020, The Mills Group Team, Century 21 Barefoot Realty. CCAR
- $229,9002 bd1 ba741 sqftC, Garden City Beach, SC 29576For SaleMLS ID #2619839, Dan P Sine, Dunes Realty Sales. CCAR
- $429,0002 bd2 ba1.1k sqftSEA MASTER, Garden City Beach, SC 29576For SaleMLS ID #2512336, Jim W Fassbender, BHHS Myrtle Beach Real Estate. CCAR
- $286,0001 bd2 ba835 sqft1210 N Waccamaw Dr. #1111, Murrells Inlet, SC 29576For SaleMLS ID #2619729, Randi L Dougherty, Weichert Realtors Southern Coast. CCAR
- $234,9002 bd1 ba551 sqftSea Watch Landing, Garden City Beach, SC 29576For SaleMLS ID #2605504, Jonathan M Hyman, Dunes Realty Sales. CCAR
- $510,0003 bd3 ba1.2k sqftsea master, Garden City Beach, SC 29576For SaleMLS ID #2611416, Schmidt & Frasher Team, Keller Williams Innovate South. CCAR
- $237,0003 bd2 ba1.3k sqftJasmine Lake, Murrells Inlet, SC 29576For SaleMLS ID #2610004, June I Hiller, Garden City Realty, Inc. CCAR
- $179,0001 bd1 ba594 sqft625 N Waccamaw Dr. #302, Garden City Beach, SC 29576For SaleMLS ID #2610690, Anita J Yoho, Realty ONE Group DocksideSouth. CCAR
- $209,0001 bd1 ba594 sqftBuilding B, Garden City Beach, SC 29576For SaleMLS ID #2617282, Jonathan M Hyman, Dunes Realty Sales. CCAR
