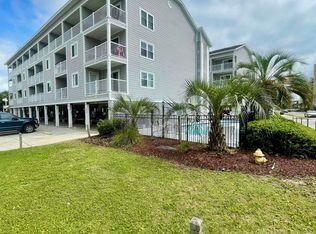
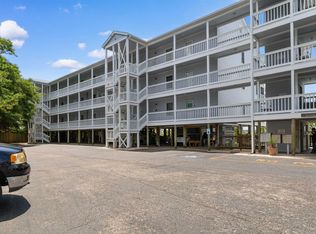
Welcome to your coastal retreat at Sandy Shores II, ideally located in the desirable Garden City Beach area. This beautifully updated 2-bedroom, 2-bath condo offers approximately 900 heated square feet and an inviting layout perfect for relaxed beach living. Situated on the second row, you'll enjoy easy beach access just steps away, along with a private deck ideal for taking in morning sunrises or afternoon ocean views. Residents and guests can also take advantage of the ELEVATOR and Outdoor Pool, adding to the laid-back coastal lifestyle. Conveniently located near the Garden City Pier, local restaurants, shopping, entertainment, and golf courses, this home is perfectly suited as a vacation getaway, second home, or investment opportunity. More storage units are proposed to be built in the upcoming year. The property is being sold FURNISHED and features numerous updates, including renovated bathrooms, updated furniture, fresh paint, and new flooring, making it move-in or rental ready. With strong income history with an unbeatable location, this is your opportunity to own a slice of Garden City Beach. ***Transferable Home Warranty***
For sale
Price cut: $5.5K (8/1)
$339,500
1509 N Waccamaw Dr. #116, Garden City Beach, SC 29576
2beds
842sqft
Condominium
Built in 1986
-- sqft lot
$327,500 Zestimate®
$403/sqft
$650/mo HOA
What's special
Updated furnitureOutdoor poolRenovated bathroomsFresh paintNew flooring
- 146 days
- 108
- 4
Zillow last checked:
Listing updated:
Listed by:
Jonathan M Hyman 843-503-5260,
Dunes Realty Sales
Source: CCAR,MLS#: 2613502 Originating MLS: Coastal Carolinas Association of Realtors
Originating MLS: Coastal Carolinas Association of RealtorsFacts & features
Interior
Bedrooms & bathrooms
- Bedrooms: 2
- Bathrooms: 2
- Full bathrooms: 2
Kitchen
- Features: Dishwasher
Heating
- Central
Cooling
- Central Air
Appliances
- Included: Dishwasher, Disposal, Range, Refrigerator
Features
- Furnished: Yes
Interior area
- Total structure area: 900
- Total interior livable area: 842 sqft
Property
Parking
- Parking features: Underground
Features
- Exterior features: Elevator
- Pool features: Community, Outdoor Pool
Details
- Additional parcels included: ,
- Parcel number: 47004020373
- Zoning: RR
- Special conditions: None
Construction
Type & style
- Home type: Condo
- Architectural style: Low Rise
- Property subtype: Condominium
Materials
- Other
Condition
- Resale
- Year built: 1986
Community & HOA
Community
- Features: Pool
- Subdivision: SANDY SHORES II
HOA
- Has HOA: Yes
- Amenities included: Pet Restrictions, Pets Allowed
- Services included: Common Areas, Insurance, Maintenance Grounds, Pool(s), Trash
- HOA fee: $650 monthly
Location
- Region: Murrells Inlet
Financial & listing details
- Price per square foot: $403/sqft
- Tax assessed value: $250,000
- Annual tax amount: $2,432
- Date on market: 5/23/2026
Estimated market value
$327,500
$311,000 - $344,000
$2,301/mo
Price history
| Date | Event | Price |
|---|---|---|
| 8/1/2026 | Price change | $339,500-1.6%$403/sqft |
Source:  CCAR #2613502 Report a problem CCAR #2613502 Report a problem | ||
| 5/26/2026 | Listed for sale | $345,000+124%$410/sqft |
Source: CCAR #2613502 Report a problem | ||
| 7/15/2020 | Sold | $154,000-3.7%$183/sqft |
Source: CCAR #1923193 Report a problem | ||
| 5/14/2020 | Pending sale | $159,900$190/sqft |
Source: CB SeaCoast Advantage Surfside #1923193 Report a problem | ||
| 4/6/2020 | Price change | $159,900-2.8%$190/sqft |
Source: Coldwell Banker Chicora Advantage #1923193 Report a problem | ||
| 11/4/2019 | Listed for sale | $164,500$195/sqft |
Source: Coldwell Banker Chicora Advantage #1923193 Report a problem | ||
| 11/4/2019 | Pending sale | $164,500$195/sqft |
Source: Coldwell Banker Chicora Advantage #1923193 Report a problem | ||
| 10/28/2019 | Listed for sale | $164,500+9.7%$195/sqft |
Source: CB Chicora Advantage Surfside #1923193 Report a problem | ||
| 9/17/2009 | Sold | $150,000+52.4%$178/sqft |
Source: Public Record Report a problem | ||
| 8/21/2003 | Sold | $98,400+9.5%$117/sqft |
Source: Public Record Report a problem | ||
| 4/11/2002 | Sold | $89,900$107/sqft |
Source: Public Record Report a problem | ||
Public tax history
| Year | Property taxes | Tax assessment |
|---|---|---|
| 2025 | $2,432 +3% | $182,735 |
| 2024 | $2,361 +10.9% | $182,735 +15% |
| 2023 | $2,129 +4.7% | $158,900 |
| 2022 | $2,034 | $158,900 |
| 2021 | $2,034 +38.4% | -- |
| 2020 | $1,470 | -- |
| 2019 | -- | -- |
| 2018 | $1,651 | $6,240 |
| 2017 | -- | $6,240 |
| 2016 | -- | $6,240 -42.9% |
| 2015 | -- | $10,920 +75% |
| 2014 | $1,312 | $6,240 |
| 2013 | -- | -- |
| 2012 | -- | -- |
| 2010 | -- | $6,420 +23% |
| 2009 | -- | $5,220 |
| 2008 | -- | $5,220 |
| 2007 | -- | $5,220 +50% |
| 2005 | -- | $3,480 |
| 2004 | $612 +28.9% | $3,480 +28.9% |
| 2003 | $475 | $2,700 |
| 2002 | -- | -- |
| 2001 | -- | -- |
| 2000 | -- | -- |
Find assessor info on the county website
Monthly payment
Est. payment
Payment breakdown
Explore the cost of this home by adjusting the details. Changes won't be saved.Climate risks
Neighborhood: 29576
Nearby schools
Schools provided by the listing agent
- Elementary: Seaside Elementary School
- Middle: Saint James Middle School
- High: Saint James High School
Source: CCAR. This data may not be complete. We recommend contacting the local school district to confirm school assignments for this home.
- $259,5002 bd2 ba900 sqft1509 N Waccamaw Dr UNIT 214, Murrells Inlet, SC 29576Sold

- $330,0002 bd2 ba852 sqft1509 N Waccamaw Dr #106, Murrells Inlet, SC 29576Sold

- $325,0002 bd2 ba852 sqft1509 N Waccamaw Dr UNIT 117, Murrells Inlet, SC 29576For Sale
- $185,0001 bd1 ba552 sqft1509 N Waccamaw Dr UNIT 112, Murrells Inlet, SC 29576Sold
Similar homes
- $344,0002 bd2 ba924 sqftMarsh Walk Villas, Murrells Inlet, SC 29576For Sale
 MLS ID #2619034, Madris ''Layne'' Mureddu, RE/MAX Southern Shores GC. CCAR
 - $385,0003 bd2 ba1k sqftSandy Shores II, Murrells Inlet, SC 29576For Sale
 MLS ID #2624135, Phil Tabakelis, Surfside Realty Co Inc. CCAR
 - $348,5002 bd2 ba968 sqft340 N Waccamaw Dr. #201, Garden City Beach, SC 29576For Sale
 MLS ID #2619408, Elisa Kojtari, 1st Class Real Estate-Advantage. CCAR
 - $328,8002 bd2 ba847 sqftSand Dollar, Garden City Beach, SC 29576For Sale
 MLS ID #2622953, Dan P Sine, Dunes Realty Sales. CCAR
 - $349,9003 bd2 ba1k sqftGarden Sands, Garden City Beach, SC 29576For SaleMLS ID #2608421, Jim A Allison, Dunes Realty Sales. CCAR
- $229,9002 bd1 ba741 sqftC, Garden City Beach, SC 29576For SaleMLS ID #2619839, Dan P Sine, Dunes Realty Sales. CCAR
- $319,0002 bd1 ba762 sqftSurfside By The Sea 1, Surfside Beach, SC 29575For SaleMLS ID #2621875, Phil Tabakelis, Surfside Realty Co Inc. CCAR
- $285,0003 bd2 ba897 sqft6001-1467 S Kings Hwy. #1467 Mermaid Dr., Myrtle Beach, SC 29575For SaleMLS ID #2625488, Jan Sitter, Grand Strand Homes & Land. CCAR
- $234,9002 bd1 ba551 sqftSea Watch Landing, Garden City Beach, SC 29576For SaleMLS ID #2605504, Jonathan M Hyman, Dunes Realty Sales. CCAR
- $284,0002 bd2 ba1k sqft1802 Sunrise Dr., Surfside Beach, SC 29575For SaleMLS ID #2619080, Troy Jones, River Oaks Real Estate. CCAR
- $287,5002 bd2 ba932 sqft610 15th Ave. S #3, Surfside Beach, SC 29575For SaleMLS ID #2620249, Elisa Kojtari, 1st Class Real Estate-Advantage. CCAR
- $209,0001 bd1 ba594 sqftBuilding B, Garden City Beach, SC 29576For SaleMLS ID #2617282, Jonathan M Hyman, Dunes Realty Sales. CCAR
- $424,9002 bd2 ba1k sqft310 3rd Ave. N #G-3, Surfside Beach, SC 29575For SaleMLS ID #2624331, Phil Tabakelis, Surfside Realty Co Inc. CCAR
- $179,0001 bd1 ba594 sqft625 N Waccamaw Dr. #302, Garden City Beach, SC 29576For SaleMLS ID #2610690, Anita J Yoho, Realty ONE Group DocksideSouth. CCAR
- $220,0001 bd1 ba594 sqftWhispering Sands, Murrells Inlet, SC 29576For SaleMLS ID #2511776, Brad D Maloch, RE/MAX Executive. CCAR
- $232,0003 bd2 ba800 sqft6001 - 1121 S Kings Hwy. #1121 Mermaid Drive, Myrtle Beach, SC 29575For SaleMLS ID #2625460, Chip Cook, Keller Williams Innovate South. CCAR
- $307,9003 bd2 ba815 sqft6001 - 1713 S Kings Hwy. #1713 Mermaid Dr., Myrtle Beach, SC 29575For SaleMLS ID #2608629, Brian Fiore, Ocean Lakes Properties. CCAR
- $345,0002 bd2 ba872 sqftC, Myrtle Beach, SC 29577For SaleMLS ID #2614887, Diana J Barth, RE/MAX Southern Shores. CCAR
- $334,0002 bd2 ba872 sqftOcean Forest Villas, Myrtle Beach, SC 29577For SaleMLS ID #2613879, Brian Piercy Group, ERA Real Estate Modo. CCAR
