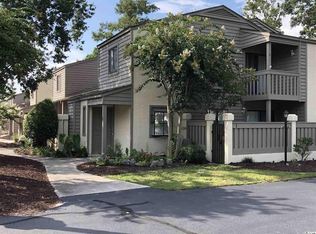
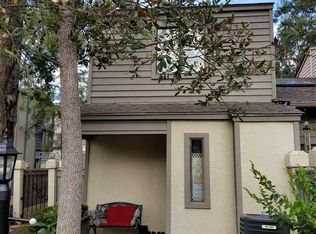
Turnkey Beach Townhome Just Three Blocks from the Ocean! Fully Furnished with Extensive Recent Updates! Enjoy the best of Surfside Beach living from this beautifully updated 2-bedroom, 1.5-bath townhome located just three blocks from the ocean. With major improvements already completed and high-quality furnishings included with some exclusions, this property offers an easy, low-maintenance coastal lifestyle. Recent improvements include a NEW HVAC system in 2026, NEW roof and renovated kitchen in 2023, NEW LVP flooring in 2023, and NEW gutters and downspouts in 2024. The community offers desirable amenities including a swimming pool, tennis court, landscaping, common-area maintenance, cable TV, internet and trash service — making ownership simple and convenient. Whether you’re looking for a second home, coastal retreat or long-term rental opportunity, this move-in-ready townhome offers an attractive combination of beach proximity, recent improvements, included furnishings, community amenities and low-maintenance ownership. Come see how easy beach living can be!
For sale
Price cut: $3.5K (10/4)
$287,500
610 15th Ave. S #3, Surfside Beach, SC 29575
2beds
932sqft
Townhouse
Built in 1984
-- sqft lot
$278,600 Zestimate®
$308/sqft
$170/mo HOA
What's special
Fully furnishedNew roofNew hvac systemBeach proximityNew gutters and downspoutsRenovated kitchenNew lvp flooring
- 54 days
- 863
- 33
Zillow last checked:
Listing updated:
Listed by:
Elisa Kojtari 845-926-8079,
1st Class Real Estate-Advantage
Source: CCAR,MLS#: 2620249 Originating MLS: Coastal Carolinas Association of Realtors
Originating MLS: Coastal Carolinas Association of RealtorsFacts & features
Interior
Bedrooms & bathrooms
- Bedrooms: 2
- Bathrooms: 2
- Full bathrooms: 1
- 1/2 bathrooms: 1
Rooms
- Room types: Foyer
Kitchen
- Features: Dishwasher, Stainless Steel Appliances, Solid Surface Counters
Heating
- Central, Electric
Cooling
- Central Air
Appliances
- Included: Dishwasher, Microwave, Range, Refrigerator
- Laundry: Washer Hookup
Features
- Furnished, Tub Shower, Vanity, Entrance Foyer, High Speed Internet, Stainless Steel Appliances, Solid Surface Counters
- Flooring: Luxury Vinyl, Luxury VinylPlank, Tile
- Furnished: Yes
- Common walls with other units/homes: End Unit
Interior area
- Total structure area: 1,150
- Total interior livable area: 932 sqft
Property
Parking
- Total spaces: 2
- Parking features: Two Spaces
Features
- Levels: Two
- Stories: 2
- Patio & porch: Rear Porch, Patio
- Exterior features: Fence, Porch, Patio, Storage
- Pool features: Community, Outdoor Pool
Details
- Additional parcels included: ,
- Parcel number: 46212020053
- Zoning: MF
- Special conditions: None
Construction
Type & style
- Home type: Townhouse
- Property subtype: Townhouse
- Attached to another structure: Yes
Materials
- Wood Frame
- Foundation: Slab
Condition
- Resale
- Year built: 1984
Utilities & green energy
- Water: Public
- Utilities for property: Electricity Available, Sewer Available, Water Available, High Speed Internet Available, Trash Collection
Community & HOA
Community
- Features: Clubhouse, Golf Carts OK, Internet Access, Recreation Area, Long Term Rental Allowed, Pool
- Subdivision: Ocean Pines
HOA
- Has HOA: Yes
- Amenities included: Clubhouse, Owner Allowed Golf Cart, Owner Allowed Motorcycle, Pet Restrictions, Trash
- Services included: Association Management, Common Areas, Internet, Legal/Accounting, Maintenance Grounds, Pool(s), Recreation Facilities, Trash
- HOA fee: $170 monthly
Location
- Region: Myrtle Beach
Financial & listing details
- Price per square foot: $308/sqft
- Date on market: 8/16/2026
- Electric utility on property: Yes
Estimated market value
$278,600
$265,000 - $293,000
$1,480/mo
Price history
| Date | Event | Price |
|---|---|---|
| 10/4/2026 | Price change | $287,500-1.2%$308/sqft |
Source:  CCAR #2620249 Report a problem CCAR #2620249 Report a problem | ||
| 9/26/2026 | Price change | $291,000-0.5%$312/sqft |
Source: CCAR #2620249 Report a problem | ||
| 9/15/2026 | Price change | $292,500-0.8%$314/sqft |
Source: CCAR #2620249 Report a problem | ||
| 8/16/2026 | Listed for sale | $295,000-1.6%$317/sqft |
Source: CCAR #2620249 Report a problem | ||
| 3/5/2026 | Listing removed | $299,900$322/sqft |
Source: CCAR #2605097 Report a problem | ||
| 2/27/2026 | Listed for sale | $299,900+9.1%$322/sqft |
Source: CCAR #2605097 Report a problem | ||
| 8/23/2023 | Sold | $275,000$295/sqft |
Source: CCAR #2309166 Report a problem | ||
| 7/25/2023 | Contingent | $275,000$295/sqft |
Source: CCAR #2309166 Report a problem | ||
| 7/22/2023 | Listed for sale | $275,000+99.3%$295/sqft |
Source: CCAR #2309166 Report a problem | ||
| 12/21/2017 | Sold | $138,000$148/sqft |
Source: CCAR #1720638 Report a problem | ||
Public tax history
Tax history is unavailable.
Monthly payment
Est. payment
Payment breakdown
Explore the cost of this home by adjusting the details. Changes won't be saved.Climate risks
Neighborhood: 29575
Nearby schools
Schools provided by the listing agent
- Elementary: Saint James Elementary School
- Middle: Saint James Intermediate School
- High: Saint James High School
Source: CCAR. This data may not be complete. We recommend contacting the local school district to confirm school assignments for this home.

Similar homes
- $299,0003 bd2 ba1.3k sqft426 Sand Dollar Ct., Surfside Beach, SC 29575For Sale
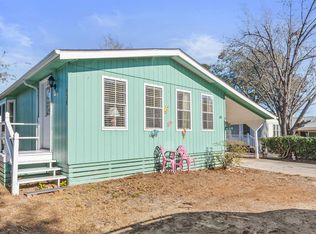
 MLS ID #2621114, Angela D Poules, BHHS Coastal Real Estate. CCAR
 - $285,0002 bd2 ba684 sqft6001 - 1514 S Kings Hwy. #1514 Neptune Rd., Myrtle Beach, SC 29575For Sale
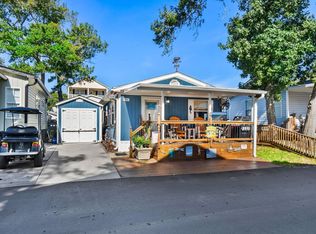 MLS ID #2622402, Chip Cook, Keller Williams Innovate South. CCAR
 - $259,9002 bd2 ba800 sqft6001 - 1725 S Kings Hwy. #1725 Neptune Rd., Myrtle Beach, SC 29575For Sale
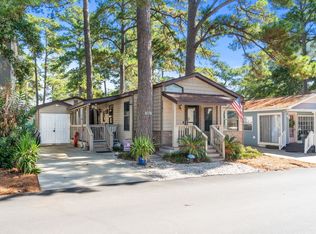 MLS ID #2623805, Chip Cook, Keller Williams Innovate South. CCAR
 - $225,0002 bd2 ba996 sqftBuilding A, Myrtle Beach, SC 29575For Sale
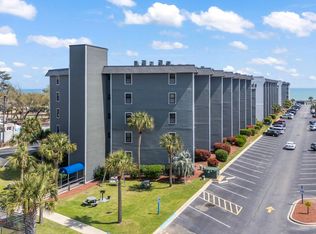 MLS ID #2619423, Abe Safa Sales Team, Century 21 The Harrelson Group. CCAR
 - $349,9002 bd2 ba1.2k sqft460 Fair Oaks Dr., Surfside Beach, SC 29575For SaleMLS ID #2604289, Thomas Gruenthal, Greyfeather Group EXP Realty. CCAR
- $424,9002 bd2 ba1k sqft310 3rd Ave. N #G-3, Surfside Beach, SC 29575For SaleMLS ID #2624331, Phil Tabakelis, Surfside Realty Co Inc. CCAR
- $232,0003 bd2 ba800 sqft6001 - 1121 S Kings Hwy. #1121 Mermaid Drive, Myrtle Beach, SC 29575For SaleMLS ID #2610809, Chip Cook, Keller Williams Innovate South. CCAR
- $205,0002 bd2 ba996 sqftA Building Seabreeze, Myrtle Beach, SC 29575For SaleMLS ID #2622151, Christal Cason, INNOVATE Real Estate. CCAR
- $230,0002 bd2 ba860 sqft6001 - Z16 South Kings Hwy., Myrtle Beach, SC 29575For SaleMLS ID #2525407, Abby M Copeland, Ocean Lakes Properties. CCAR
- $198,0002 bd2 ba914 sqft1870 Auburn Ln. #22F, Surfside Beach, SC 29575For SaleMLS ID #2619702, Julia Jurgielewicz, Jeff Cook Real Estate LPT Real. CCAR
- $185,0002 bd2 ba1k sqft1710 Fawn Vista Dr. N #E-1, Surfside Beach, SC 29575For SaleMLS ID #2609797, The DeForrest Team, INNOVATE Real Estate. CCAR
- $169,0002 bd2 ba600 sqft6001 - 1350 S Kings Hwy. #1350 Dolphin Dr., Myrtle Beach, SC 29575For SaleMLS ID #2624306, Brian Fiore, Ocean Lakes Properties. CCAR
- $205,0002 bd2 ba996 sqft5905 S Kings Hwy. #330 A, Myrtle Beach, SC 29575For SaleMLS ID #2618776, FD Deaton, EXP Realty LLC. CCAR
- $339,5002 bd2 ba842 sqftSandy Shores II, Garden City Beach, SC 29576For SaleMLS ID #2613502, Jonathan M Hyman, Dunes Realty Sales. CCAR
- $217,5002 bd2 ba996 sqft5905 S Kings Hwy. #115 A, Myrtle Beach, SC 29575For SaleMLS ID #2607611, FD Deaton, EXP Realty LLC. CCAR
- $206,9002 bd2 ba1.2k sqft1833 Crooked Pine Dr. #d3, Myrtle Beach, SC 29575For SaleMLS ID #2621440, Elizabeth Terry, Century 21 Stopper &Associates. CCAR
- $209,9002 bd2 ba876 sqft1850 Colony Dr. #3 B, Surfside Beach, SC 29575For SaleMLS ID #2604761, Joe D Midulla, Beach Star Realty LLC. CCAR
- $235,0002 bd2 ba648 sqft6001 - 1222 S Kings Hwy., Myrtle Beach, SC 29575For SaleMLS ID #2522288, Mandy Wright, Realty ONE Group DocksideSouth. CCAR
- $219,0002 bd2 ba660 sqft6001 1510 South Kings Hwy., Myrtle Beach, SC 29575For SaleMLS ID #2615188, Abby M Copeland, Ocean Lakes Properties. CCAR
- $349,0002 bd1 ba800 sqft6001 - 1040 S Kings Hwy. #1040, Myrtle Beach, SC 29575For SaleMLS ID #2602494, Brian Fiore, Ocean Lakes Properties. CCAR
