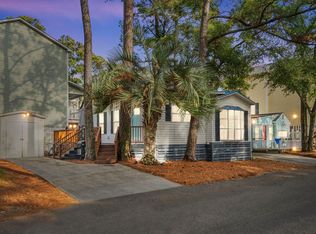
This stick-built home is a phenomenal find in the sea of homes in Ocean Lakes with so many upgrades making it a walk-in ready paradise for you! Whether you are looking for an investment (this home has a proven successful rental history!), second or primary home ( low lease fee with comfort and meticulously maintained luxury) you will love this home. Updates include electrical, roof, skirting (2022); quartz counters and back steps (2023); lights and fans (2024); paint, trim, and flooring (2025); heating/air, dishwasher, breaker panel and outside golf cart outlets (2026). Home has nice-sized bedrooms with a super layout providing a peaceful stay for all. You will enjoy the deck with privacy curtains for quiet moments enjoying soothing breezes. The spacious kitchen makes cooking delicious meals fun. Make this oasis yours and enjoy the community's many amenities to include new, larger, improved outdoor and indoor pools coming in May! The owners' love for this home shows in each room of this furnished home and will even include the golf cart at the right price! See the video online and let's begin your Salt Life Adventures!
For sale
$285,000
6001-1467 S Kings Hwy. #1467 Mermaid Dr., Myrtle Beach, SC 29575
3beds
897sqft
Single Family Residence
Built in 1999
-- sqft lot
$-- Zestimate®
$318/sqft
$-- HOA
What's special
Furnished homeNice-sized bedrooms
- 10 hours
- 127
- 14
Zillow last checked:
Listing updated:
Listed by:
Jan Sitter 843-282-8628,
Grand Strand Homes & Land
Source: CCAR,MLS#: 2625488 Originating MLS: Coastal Carolinas Association of Realtors
Originating MLS: Coastal Carolinas Association of RealtorsFacts & features
Interior
Bedrooms & bathrooms
- Bedrooms: 3
- Bathrooms: 2
- Full bathrooms: 2
Rooms
- Room types: Bathroom
Primary bedroom
- Features: Ceiling Fan(s), Main Level Primary
- Level: First
- Dimensions: 12x8
Bedroom 1
- Level: First
- Dimensions: 12x9
Bedroom 2
- Level: First
- Dimensions: 12x8
Primary bathroom
- Features: Tub Shower
Dining room
- Features: Kitchen/Dining Combo
- Dimensions: 12x7
Family room
- Features: Ceiling Fan(s)
Great room
- Dimensions: 12x15
Kitchen
- Features: Dishwasher, Pantry, Stainless Steel Appliances
- Dimensions: 12x8
Other
- Features: Bedroom on Main Level
Heating
- Central, Electric
Cooling
- Central Air
Appliances
- Included: Dishwasher, Microwave, Refrigerator, Dryer, Washer
- Laundry: Washer Hookup
Features
- Ceiling Fan(s), Furnished, Main Level Primary, Split Bedrooms, Tub Shower, Workshop, Bedroom on Main Level, Stainless Steel Appliances
- Flooring: Luxury Vinyl, Luxury VinylPlank
- Doors: Insulated Doors
- Basement: Crawl Space
- Furnished: Yes
Interior area
- Total structure area: 1,018
- Total interior livable area: 897 sqft
Video & virtual tour
Property
Parking
- Total spaces: 3
- Parking features: Driveway
- Has uncovered spaces: Yes
Features
- Levels: One
- Stories: 1
- Patio & porch: Deck
- Exterior features: Deck, Storage
- Pool features: Community, Indoor, Outdoor Pool
Details
- Additional parcels included: ,
- Parcel number: 45914020160
- On leased land: Yes
- Lease amount: $10,638
- Zoning: DP
- Special conditions: None
Construction
Type & style
- Home type: SingleFamily
- Architectural style: Traditional
- Property subtype: Single Family Residence
Materials
- Vinyl Siding
- Foundation: Crawlspace
Condition
- Resale
- Year built: 1999
Utilities & green energy
- Water: Public
- Utilities for property: Cable Available, Electricity Available, Sewer Available, Underground Utilities, Water Available
Green energy
- Energy efficient items: Doors, Windows
Community & HOA
Community
- Features: Clubhouse, Golf Carts OK, Gated, Recreation Area, Long Term Rental Allowed, Pool, Short Term Rental Allowed
- Security: Gated Community, Smoke Detector(s)
- Subdivision: Ocean Lakes
HOA
- Has HOA: No
- Amenities included: Clubhouse, Gated, Owner Allowed Golf Cart, Pet Restrictions, Tenant Allowed Golf Cart
Location
- Region: Myrtle Beach
Financial & listing details
- Price per square foot: $318/sqft
- Date on market: 10/17/2026
- Listing terms: Cash,Conventional
- Electric utility on property: Yes
Estimated market value
Not available
Estimated sales range
Not available
Not available
Price history
| Date | Event | Price |
|---|---|---|
| 10/17/2026 | Listed for sale | $285,000$318/sqft |
Source:  CCAR #2625488 Report a problem CCAR #2625488 Report a problem | ||
Public tax history
Tax history is unavailable.
Monthly payment
Est. payment
Payment breakdown
Explore the cost of this home by adjusting the details. Changes won't be saved.Climate risks
Neighborhood: 29575
Nearby schools
Schools provided by the listing agent
- Elementary: Lakewood Elementary School
- Middle: Socastee Middle School
- High: Socastee High School
Source: CCAR. This data may not be complete. We recommend contacting the local school district to confirm school assignments for this home.
Similar homes
- $295,0003 bd2 ba800 sqft6001-1744 S Kings Hwy. #1744 NEPTUNE, Myrtle Beach, SC 29575For Sale

 MLS ID #2621594, Joey Kerr, TheGrandStrandSalesTeamEXP. CCAR
 - $232,0003 bd2 ba800 sqft6001 - 1121 S Kings Hwy. #1121 Mermaid Drive, Myrtle Beach, SC 29575For Sale
 MLS ID #2625460, Chip Cook, Keller Williams Innovate South. CCAR
 - $269,0003 bd2 ba800 sqft6001 - 1440 S Kings Hwy. #1440 Mermaid Dr., Myrtle Beach, SC 29575For Sale
 MLS ID #2624943, Brian Fiore, Ocean Lakes Properties. CCAR
 - $299,9003 bd2 ba800 sqft6001-1738 South Kings Hwy., Myrtle Beach, SC 29575For Sale
 MLS ID #2618790, Cody Selman, Keller Williams Innovate South. CCAR
 - $307,9003 bd2 ba815 sqft6001 - 1713 S Kings Hwy. #1713 Mermaid Dr., Myrtle Beach, SC 29575For SaleMLS ID #2608629, Brian Fiore, Ocean Lakes Properties. CCAR
- $310,0003 bd2 ba827 sqft6001 - 1808 Lovestone Dr., Myrtle Beach, SC 29575For SaleMLS ID #2613651, Ali Shahid, Century 21 The Harrelson Group. CCAR
- $279,9003 bd2 ba1.1k sqft6001-N73 South Kings Hwy., Myrtle Beach, SC 29575For SaleMLS ID #2609590, John Joey J Summers, RE/MAX Southern Shores GC. CCAR
- $240,0002 bd2 ba832 sqft6001-1680 South Kings Hwy., Myrtle Beach, SC 29575For SaleMLS ID #2622026, McAteer Legacy Team, Century 21 Palms Realty. CCAR
- $260,0003 bd2 ba720 sqft6001-5723 Kings Hwy. #Site 5723, Myrtle Beach, SC 29575For SaleMLS ID #2620277, Jan Sitter, Grand Strand Homes & Land. CCAR
- $225,0004 bd2 ba800 sqft6001-1708 South Kings Hwy., Myrtle Beach, SC 29575For SaleMLS ID #2624515, McAteer Legacy Team, Century 21 Palms Realty. CCAR
- $259,9002 bd2 ba800 sqft6001 - 1725 S Kings Hwy. #1725 Neptune Rd., Myrtle Beach, SC 29575For SaleMLS ID #2623805, Chip Cook, Keller Williams Innovate South. CCAR
- $269,0002 bd2 ba800 sqft6001 - 5739 S Kings Hwy. #5739 Old Kings Rd., Myrtle Beach, SC 29575For SaleMLS ID #2624012, Brian Fiore, Ocean Lakes Properties. CCAR
- $249,0002 bd1 ba684 sqft6001 - 1514 S Kings Hwy. #1514 Neptune Rd., Myrtle Beach, SC 29575For SaleMLS ID #2622402, Chip Cook, Keller Williams Innovate South. CCAR
- $255,0002 bd2 ba695 sqft6001 1457 South Kings Hwy. #1457 Mermaid Dr, Myrtle Beach, SC 29575For SaleMLS ID #2623127, Abby M Copeland, Ocean Lakes Properties. CCAR
- $219,9003 bd2 ba779 sqft6001 - Q-11 S Kings Hwy. #Q-11, Myrtle Beach, SC 29575For SaleMLS ID #2624945, Brian Fiore, Ocean Lakes Properties. CCAR
- $235,0002 bd2 ba648 sqft6001 - 1222 S Kings Hwy., Myrtle Beach, SC 29575For SaleMLS ID #2522288, Mandy Wright, Realty ONE Group DocksideSouth. CCAR
- $239,0003 bd2 ba774 sqft6001 - 1749 S Kings Hwy. #1749 Sharks Tooth Trail, Myrtle Beach, SC 29575For SaleMLS ID #2615584, Brian Fiore, Ocean Lakes Properties. CCAR
- $219,0002 bd2 ba738 sqft6001-1672 S Kings Hwy. #1672, Myrtle Beach, SC 29575For SaleMLS ID #2614569, Michael B Minter, Ocean Lakes Properties. CCAR
- $239,0002 bd2 ba756 sqft6001 1271 South Kings Hwy. #1271 Snapper Ln, Myrtle Beach, SC 29575For SaleMLS ID #2622520, Abby M Copeland, Ocean Lakes Properties. CCAR
- $239,9002 bd2 ba800 sqft6001 - 1585 S Kings Hwy. #1585 Sharks Tooth Trail, Myrtle Beach, SC 29575For SaleMLS ID #2616732, Brian Fiore, Ocean Lakes Properties. CCAR
