Skip main navigation
Pending
  • $339,999

    1509 N Waccamaw Dr. #106, Garden City Beach, SC 29576

    2beds
    852sqft
    : 
    Loading
    Get pre-qualified
    Condominium
    Built in 1986
    -- sqft lot
    $334,100 Zestimate®
    $399/sqft
    $650/mo HOA

    What's special

    Garden city beachFully furnished condoRefreshing ocean breezeBoasts ocean viewsPrivate balconyCommunity poolOpen and airy atmosphere
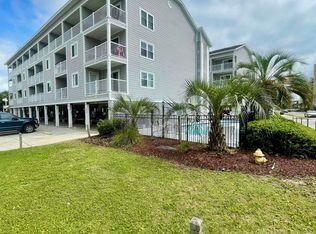
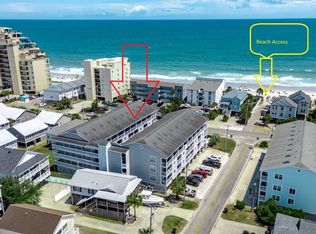
    This charming recently remodeled fully furnished condo, has been thoughtfully decoreated and is located directly across the street from the stunning Atlantic Ocean and garden city beach, offers an ideal blend of comfort, style, and coastal living. With its two bedrooms and two bathrooms, this corner unit boasts ocean views and convenient access to the beach, community pool and elevator. The modern kitchen features granite countertops, stainless steel appliances, and ample space for meal preparation and entertaining. Large windows flood the home with natural light, creating an open and airy atmosphere. Both bathrooms boast upgraded tile showers and seamless enclosures for a luxury spa experience. Step out onto the private balcony to enjoy your morning coffee while taking in the refreshing ocean breeze. Alternatively, relax by the community pool or take a short stroll across north Waccamaw drive to the sandy beaches. Centrally located to all the areas attractions. Whether you’re seeking a vacation getaway, an investment property, or a full-time beach retreat, this condo offers the perfect combination of amenities and charm. Please call me or your Realtor to schedule your private viewing!
    31 days
    |
    197
    |
    5
    |

    Likely to sell faster than

    Zillow last checked:

    Listing updated:

    Listed by:

    Miles Servant 843-222-2228,

    Surfside Realty Co Inc

    Source: CCAR,MLS#: 2615575MLS LogoOriginating MLS: Coastal Carolinas Association of Realtors

      Facts & features

      Interior

      Bedrooms & bathrooms
      • Bedrooms: 2
      • Bathrooms: 2
      • Full bathrooms: 2
      Primary bedroom
      • Features: Ceiling Fan(s)
      Primary bathroom
      • Features: Separate Shower
      Kitchen
      • Features: Dishwasher, Stainless Steel Appliances, Solid Surface Counters
      Living room
      • Features: Ceiling Fan(s)
      Heating
      • Electric
      Cooling
      • Central Air
      Appliances
      • Included: Dishwasher, Freezer, Microwave, Oven, Refrigerator
      Features
      • Ceiling Fan(s), Separate Shower, Stainless Steel Appliances, Solid Surface Counters
      • Furnished: Yes
      Interior area
      • Total structure area: 900
      • Total interior livable area: 852 sqft

      Property

      Parking
      • Parking features: Underground
      Features
      • Levels: One
      • Stories: 1
      • Patio & porch: Balcony
      • Exterior features: Balcony, Elevator
      • Pool features: Community, Outdoor Pool
      Details
      • Additional parcels included: ,
      • Parcel number: 47004020363
      • Zoning: AE
      • Special conditions: None

      Construction

      Type & style
      • Home type: Condo
      • Architectural style: Low Rise
      • Property subtype: Condominium
      Materials
      • HardiPlank Type
      • Foundation: Raised
      Condition
      • Resale
      • Year built: 1986

      Community & HOA

      Community
      • Features: Pool
      • Subdivision: SANDY SHORES II
      HOA
      • Has HOA: Yes
      • HOA fee: $650 monthly
      Location
      • Region: Murrells Inlet

      Financial & listing details

      • Price per square foot: $399/sqft
      • Tax assessed value: $250,000
      • Annual tax amount: $1,878
      • Date on market: 6/18/2026
      • Listing terms: Cash,Conventional

        Estimated market value

        $334,100

        $317,000 - $351,000

        $7,999/mo

        Price history

        DateEventPrice
        6/23/2026Pending sale$339,999$399/sqft
        Source: CCAR #2615575 Report a problem
        6/18/2026Listed for sale$339,999+111.2%$399/sqft
        Source: CCAR #2615575 Report a problem
        8/28/2020Sold$161,000+24.8%$189/sqft
        Source: Agent Provided Report a problem
        4/10/2017Sold$129,000-4.4%$151/sqft
        Source: CCAR #1705151 Report a problem
        7/29/2016Sold$135,000$158/sqft
        Source: Agent Provided Report a problem
        7/12/2011Sold$135,000-30.8%$158/sqft
        Source: Public Record Report a problem
        12/19/2006Sold$195,000+109.9%$229/sqft
        Source: Public Record Report a problem
        11/8/2002Sold$92,900$109/sqft
        Source: Public Record Report a problem

        Public tax history

        YearProperty taxesTax assessment
        2025$1,878 $143,750
        2024$1,878 +10.9%$143,750 +15%
        2023$1,694 +4.6%$125,000
        2022$1,619 $125,000
        2021$1,619 +5.6%--
        2020$1,533 --
        2019-- --
        2018$1,810 $7,500 +20.2%
        2017-- $6,240
        2016-- $6,240 -42.9%
        2015-- $10,920 +75%
        2014$1,312 $6,240
        2013-- --
        2012-- --
        2010-- $6,420 +23%
        2009-- $5,220
        2008-- $5,220
        2007-- $5,220 +50%
        2005-- $3,480
        2004$612 +28.9%$3,480 +28.9%
        2003$475 $2,700
        2002-- --
        2001-- --
        2000-- --
        Find assessor info on the county website

        Monthly payment

        Est. payment

        Payment breakdown

        Explore the cost of this home by adjusting the details. Changes won't be saved.
        All calculations are estimates and provided by Zillow, Inc. for informational purposes only. Actual amounts may vary.
        HOA fees may include property taxes on listings classified as Co-Ops. Contact the listing agent and/or owner for fee details.
        Mortgage interest rates are dependent on a number of factors, including credit score, down payment, and repayment length. Interest rate data provided by Zillow Group Marketplace, Inc. as of 1/1/1970 from various mortgage lenders with which we have lead or other similar arrangements; the Estimated Payment is an average of those rates.
        See how much you could borrow to make a competitive offer.

        Climate risks

        Neighborhood: 29576

        Getting around

        19 / 100
        Car-Dependent
        36 / 100
        Somewhat Bikeable

        Nearby schools

        GreatSchools rating
        Schools provided by the listing agent
        • Elementary: Seaside Elementary School
        • Middle: Saint James Middle School
        • High: Saint James High School

        Source: CCAR. This data may not be complete. We recommend contacting the local school district to confirm school assignments for this home.

        A local agent can set up tours, give advice and negotiate with sellers.

        A local lender can help you make sure your offer is ready when you are.

        Browse local experts

        Similar homes