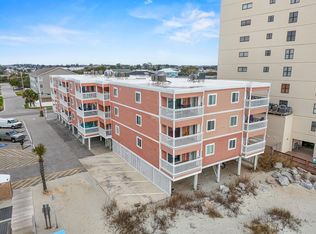
Wake up to the Atlantic at 340 N Waccamaw Drive, Unit 101 ... a beautifully renovated oceanfront condo in the heart of Garden City Beach. This 2-bedroom, 2-bath retreat pairs an exceptional beachfront setting with the ease of a first-floor location and a covered oceanfront porch made for morning coffee, salty breezes and front-row views of the water. The interior underwent a comprehensive renovation approximately two years ago, creating a fresh coastal feel throughout inclusive of but not limited to, an updated kitchen, granite countertops, stainless appliances, stylish backsplash, updated baths with tile and stone details, modern fixtures, flooring, lighting and plantation shutters. The improvements continued in 2026 with a New Hvac system and compressor, adding an important major-system upgrade. The open living area keeps the ocean in sight and flows directly to the porch, while the bright kitchen offers generous cabinetry and a clean, modern finish. Offered furnished, the condo is positioned for use as a primary residence, second home or coastal getaway. Step outside and the beach is right there; Garden City Pier, dining, shops and entertainment are just a short distance away, with the Murrells Inlet MarshWalk, marinas and more Grand Strand favorites nearby. Renovated, furnished and oceanfront ...... this is the kind of beach property that lets you arrive, settle in and start enjoying the coast.
For sale
$435,000
340 N Waccamaw Dr. #101, Murrells Inlet, SC 29576
2beds
968sqft
Condominium
Built in 1981
-- sqft lot
$411,400 Zestimate®
$449/sqft
$552/mo HOA
What's special
Beautifully renovated oceanfront condoPlantation shuttersModern fixturesUpdated kitchenExceptional beachfront settingStainless appliancesStylish backsplash
- 36 days
- 252
- 28
Likely to sell faster than
Zillow last checked:
Listing updated:
Listed by:
Anna S Morton Office:877-366-2213,
LPT Realty, LLC.
Source: CCAR,MLS#: 2622568 Originating MLS: Coastal Carolinas Association of Realtors
Facts & features
Interior
Bedrooms & bathrooms
- Bedrooms: 2
- Bathrooms: 2
- Full bathrooms: 2
Rooms
- Room types: Utility Room
Primary bedroom
- Features: Ceiling Fan(s), Linen Closet, Main Level Primary
- Level: First
- Dimensions: 13x9
Bedroom 1
- Dimensions: 11x9
Primary bathroom
- Features: Separate Shower, Vanity
Kitchen
- Features: Dishwasher, Kitchen Exhaust Fan, Stainless Steel Appliances, Solid Surface Counters
- Dimensions: 11x8
Living room
- Features: Ceiling Fan(s)
- Dimensions: 17x11
Other
- Features: Bedroom on Main Level, Utility Room
Heating
- Central, Forced Air
Appliances
- Included: Dishwasher, Microwave, Oven, Range, Refrigerator, Range Hood, Dryer, Washer
Features
- Ceiling Fan(s), Furnished, Linen Closet, Main Level Primary, Separate Shower, Vanity, Bedroom on Main Level, Stainless Steel Appliances, Solid Surface Counters
- Flooring: Luxury Vinyl, Luxury VinylPlank
- Doors: Insulated Doors, Storm Door(s)
- Windows: Storm Window(s)
- Furnished: Yes
Interior area
- Total structure area: 1,079
- Total interior livable area: 968 sqft
Property
Parking
- Parking features: Assigned
Features
- Levels: One
- Stories: 1
- Patio & porch: Balcony, Deck, Patio
- Exterior features: Balcony, Deck, Patio, Storage
- Has view: Yes
- View description: Ocean
- Has water view: Yes
- Water view: Ocean
- Waterfront features: Ocean Front
Details
- Additional parcels included: ,
- Parcel number: 47006020103
- Zoning: RR
- Special conditions: None
Construction
Type & style
- Home type: Condo
- Architectural style: Low Rise
- Property subtype: Condominium
Materials
- HardiPlank Type
- Foundation: Raised
Condition
- Resale
- Year built: 1981
Utilities & green energy
- Water: Public
- Utilities for property: Cable Available, Electricity Available, Sewer Available, Water Available
Green energy
- Energy efficient items: Doors, Windows
Community & HOA
Community
- Features: Golf Carts OK, Long Term Rental Allowed, Short Term Rental Allowed, Waterfront
- Security: Smoke Detector(s)
- Subdivision: Sea Watch - Garden City
HOA
- Has HOA: Yes
- Amenities included: Owner Allowed Golf Cart, Pet Restrictions, Tenant Allowed Golf Cart, Tenant Allowed Motorcycle
- Services included: Association Management, Common Areas, Insurance, Internet, Legal/Accounting, Maintenance Grounds, Pest Control, Sewer, Trash, Water
- HOA fee: $552 monthly
Location
- Region: Murrells Inlet
Financial & listing details
- Price per square foot: $449/sqft
- Date on market: 9/12/2026
- Electric utility on property: Yes
Estimated market value
$411,400
$391,000 - $432,000
$1,904/mo
Price history
| Date | Event | Price |
|---|---|---|
| 9/12/2026 | Listed for sale | $435,000+21.5%$449/sqft |
Source:  CCAR #2622568 Report a problem | ||
| 2/16/2024 | Sold | $358,000-3%$370/sqft |
Source: CCAR #2322696 Report a problem | ||
| 1/28/2024 | Contingent | $369,000$381/sqft |
Source: CCAR #2322696 Report a problem | ||
| 1/26/2024 | Price change | $369,000-2.6%$381/sqft |
Source: CCAR #2322696 Report a problem | ||
| 11/26/2023 | Price change | $379,000-2.6%$392/sqft |
Source: CCAR #2322696 Report a problem | ||
| 11/7/2023 | Listed for sale | $389,000+8.1%$402/sqft |
Source: CCAR #2322696 Report a problem | ||
| 8/19/2023 | Listing removed | -- |
Source:  Exit Realty Report a problem | ||
| 8/9/2023 | Price change | $360,000-4%$372/sqft |
Source: CCAR #2312417 Report a problem | ||
| 7/22/2023 | Price change | $375,000-1.1%$387/sqft |
Source: CCAR #2312417 Report a problem | ||
| 6/23/2023 | Listed for sale | $379,000+104.9%$392/sqft |
Source: CCAR #2312417 Report a problem | ||
| 12/10/2018 | Sold | $185,000-7.5%$191/sqft |
Source: CCAR #1819337 Report a problem | ||
| 11/12/2018 | Pending sale | $199,900$207/sqft |
Source: Dunes Realty Sales #1819337 Report a problem | ||
| 11/4/2018 | Price change | $199,900-9.1%$207/sqft |
Source: Dunes Realty Sales #1819337 Report a problem | ||
| 10/1/2018 | Listed for sale | $219,900$227/sqft |
Source: Dunes Realty Sales #1819337 Report a problem | ||
Public tax history
Tax history is unavailable.
Monthly payment
Est. payment
Payment breakdown
Explore the cost of this home by adjusting the details. Changes won't be saved.Climate risks
Neighborhood: 29576
Nearby schools
Schools provided by the listing agent
- Elementary: Seaside Elementary School
- Middle: Saint James Middle School
- High: Saint James High School
Source: CCAR. This data may not be complete. We recommend contacting the local school district to confirm school assignments for this home.
- $348,5002 bd2 ba968 sqft340 N Waccamaw Dr #201, Murrells Inlet, SC 29576For Sale

- $387,4003 bd3 ba1k sqft340 N Waccamaw Dr #301, Murrells Inlet, SC 29576Pending
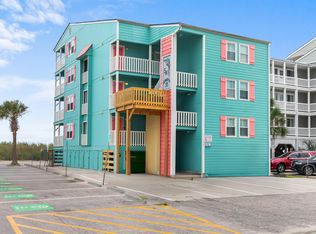
- $350,0003 bd3 ba1k sqft340 N Waccamaw Dr, Murrells Inlet, SC 29576Off Market

- $367,7002 bd2 ba968 sqft340 N Waccamaw Dr, Murrells Inlet, SC 29576Off Market
Similar homes
- $429,0002 bd2 ba1.1k sqftSEA MASTER, Garden City Beach, SC 29576For Sale
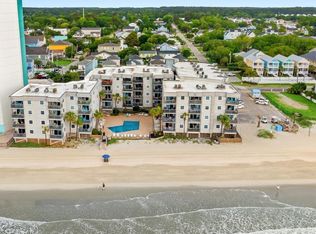
 MLS ID #2512336, Jim W Fassbender, Carolina One Real Estate. CCAR
- $350,0003 bd3 ba1.1k sqft900 N Waccamaw Dr. #103, Murrells Inlet, SC 29576For Sale
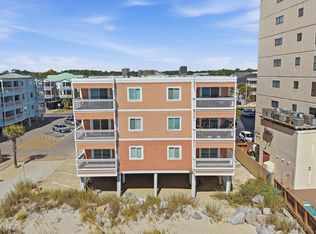 MLS ID #2624766, The American Dream Team, RE/MAX Executive. CCAR
- $328,8002 bd2 ba847 sqftSand Dollar, Garden City Beach, SC 29576For Sale
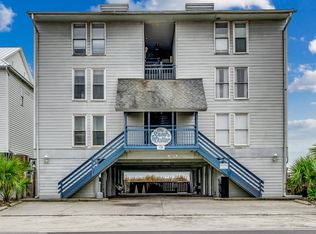 MLS ID #2622953, Dan P Sine, Dunes Realty Sales. CCAR
- $375,0003 bd3 ba1.1k sqft900 N Waccamaw Dr. #305, Garden City Beach, SC 29576For Sale
 MLS ID #2605117, Abe Safa Sales Team, Century 21 The Harrelson Group. CCAR
- $450,0002 bd2 ba1k sqftWaterforde, Garden City Beach, SC 29576For SaleMLS ID #2510660, Billy Nichols, Dunes Realty Sales. CCAR
- $554,9003 bd2 ba1k sqft125 Easy St., Garden City Beach, SC 29576For SaleMLS ID #2618972, Brent Jackson, Garden City Realty, Inc. CCAR
- $524,0003 bd3 ba1k sqft308 Vista Dr., Murrells Inlet, SC 29576For SaleMLS ID #2624415, Tener Darcy, NorthGroup Real Estate LLC. CCAR
- $585,0003 bd2 ba1k sqft114 Easy St., Murrells Inlet, SC 29576For SaleMLS ID #2619781, Denise Coleman, The Litchfield Company Real Estate. CCAR
- $234,0002 bd1 ba584 sqft301 N Waccamaw Dr. #211, Murrells Inlet, SC 29576For SaleMLS ID #2525981, FD Deaton, EXP Realty LLC. CCAR
- $644,9002 bd2 ba1.1k sqftOne Ocean Place, Garden City Beach, SC 29576For SaleMLS ID #2616764, Leshaun L Martin, Carolina One Real Estate. CCAR
- $264,9991 bd1 ba572 sqftCarolina Shores 2, Garden City Beach, SC 29576For SaleMLS ID #2620077, Lory Ellen L Prescott, Realty ONE Group Dockside. CCAR
- $279,9002 bd1 ba700 sqftSandy Shores I, Garden City Beach, SC 29576For SaleMLS ID #2616637, Robert Lance L Garrison, Beach Realty South, LLC. CCAR
- $457,0003 bd2 ba1.2k sqftFloral Villas, Surfside Beach, SC 29575For SaleMLS ID #2604905, Dawn Gates, Sea Star Realty Sales, LLC. CCAR
- $384,9002 bd2 ba872 sqftA, Myrtle Beach, SC 29577For SaleMLS ID #2625415, Sollecito Advantage Group, CB Sea Coast Advantage MI. CCAR
- $545,0002 bd2 ba1k sqft811 N Ocean Blvd. #203, Surfside Beach, SC 29575For SaleMLS ID #2621587, Sollecito Advantage Group, CB Sea Coast Advantage MI. CCAR
- $300,0002 bd2 ba1.1k sqft1732 East Lake Dr., Surfside Beach, SC 29575For SaleMLS ID #2620970, Shannon M Griffith, Coastal Tides Realty. CCAR
- $285,0003 bd2 ba897 sqft6001-1467 S Kings Hwy. #1467 Mermaid Dr., Myrtle Beach, SC 29575For SaleMLS ID #2625488, Jan Sitter, Grand Strand Homes & Land. CCAR
- $429,0003 bd2 ba820 sqft6001 - 1803 S Kings Hwy. #1803 Lovestone Dr., Myrtle Beach, SC 29575For SaleMLS ID #2605808, Chip Cook, Keller Williams Innovate South. CCAR
- $319,0002 bd1 ba762 sqftSurfside By The Sea 1, Surfside Beach, SC 29575For SaleMLS ID #2621875, Phil Tabakelis, Surfside Realty Co Inc. CCAR
