Welcome to this well-maintained two-bedroom, two-and-a-half-bathroom condo in the Blue Heron community, located along the Murrells Inlet Marsh. Enjoy beautiful sunrise views overlooking the ever-changing marsh and a convenient location close to dining, grocery stores, shopping, boating, and area attractions. This multi-level condo offers a comfortable open living area, spacious sunroom, powder room, and updated kitchen on the main level. Upstairs, the primary suite provides a private retreat, while the second bedroom offers flexibility for guests, a home office, or other needs. Recent updates include luxury vinyl plank flooring, new stainless steel appliances, a new hot water heater, new HVAC system, new crown molding, updated lighting, and shiplap accent details. Enjoy the convenience of the community pool, sundeck, and grill and picnic area. For outdoor recreation, the nearby bike path provides access toward Huntington Beach State Park, where you can enjoy beach access, nature trails, and other outdoor activities. With marsh views, thoughtful updates, community amenities, and a convenient Murrells Inlet location, this condo offers an opportunity to enjoy the coastal lifestyle while being close to the area's dining, shopping, recreation, and entertainment.
For sale
$349,000
4999 Highway 17 Business #107, Murrells Inlet, SC 29576
2beds
1,440sqft
Condominium
Built in 1988
-- sqft lot
$336,500 Zestimate®
$242/sqft
$726/mo HOA
What's special
Spacious sunroomTwo-bedroom two-and-a-half-bathroom condoUpdated kitchenUpdated lightingLuxury vinyl plank flooringShiplap accent detailsNew stainless steel appliances
- 5 days
- 456
- 25
Likely to sell faster than
Zillow last checked:
Listing updated:
Listed by:
Jess P Fisher Cell:843-446-6833,
King Fish Properties, Inc.
Source: CCAR,MLS#: 2624507 Originating MLS: Coastal Carolinas Association of Realtors
Originating MLS: Coastal Carolinas Association of RealtorsFacts & features
Interior
Bedrooms & bathrooms
- Bedrooms: 2
- Bathrooms: 3
- Full bathrooms: 2
- 1/2 bathrooms: 1
Rooms
- Room types: Foyer
Heating
- Central, Electric
Cooling
- Central Air
Appliances
- Included: Dishwasher, Freezer, Oven, Range, Refrigerator, Range Hood
- Laundry: Washer Hookup
Features
- Fireplace, Separate Shower, Entrance Foyer, High Speed Internet, Stainless Steel Appliances, Solid Surface Counters
- Flooring: Carpet, Luxury Vinyl, Luxury VinylPlank, Tile
- Has fireplace: Yes
Interior area
- Total structure area: 1,465
- Total interior livable area: 1,440 sqft
Property
Parking
- Parking features: Assigned
Features
- Levels: Multi/Split
- Patio & porch: Balcony, Deck, Front Porch
- Exterior features: Balcony, Deck
- Pool features: Community, Outdoor Pool
- Has view: Yes
- View description: Creek/Stream, Marsh View
- Has water view: Yes
- Water view: Creek/Stream
- Waterfront features: Creek
Lot
- Features: Stream/Creek
Details
- Additional parcels included: ,
- Parcel number: 4101250860700
- Zoning: MF
- Special conditions: None
Construction
Type & style
- Home type: Condo
- Architectural style: Low Rise
- Property subtype: Condominium
Materials
- Wood Frame
Condition
- Resale
- Year built: 1988
Utilities & green energy
- Water: Public
- Utilities for property: Cable Available, Electricity Available, Sewer Available, Water Available, High Speed Internet Available, Trash Collection
Community & HOA
Community
- Features: Cable TV, Internet Access, Long Term Rental Allowed, Pool
- Subdivision: Blue Heron
HOA
- Has HOA: Yes
- Amenities included: Trash, Cable TV, Maintenance Grounds
- Services included: Association Management, Common Areas, Insurance, Internet, Maintenance Grounds, Pest Control, Pool(s), Sewer, Trash, Water
- HOA fee: $726 monthly
Location
- Region: Murrells Inlet
Financial & listing details
- Price per square foot: $242/sqft
- Tax assessed value: $385,600
- Annual tax amount: $1,356
- Date on market: 10/5/2026
- Electric utility on property: Yes
Estimated market value
$336,500
$320,000 - $353,000
$1,871/mo
Price history
| Date | Event | Price |
|---|---|---|
| 10/5/2026 | Listed for sale | $349,000-7.7%$242/sqft |
Source:  CCAR #2624507 Report a problem CCAR #2624507 Report a problem | ||
| 6/2/2026 | Listing removed | $378,000$263/sqft |
Source: CCAR #2527965 Report a problem | ||
| 1/8/2026 | Price change | $378,000-1.8%$263/sqft |
Source: CCAR #2527965 Report a problem | ||
| 11/21/2025 | Listed for sale | $385,000+0%$267/sqft |
Source: CCAR #2527965 Report a problem | ||
| 4/30/2025 | Listing removed | $384,900$267/sqft |
Source: CCAR #2425285 Report a problem | ||
| 4/11/2025 | Price change | $384,900-3.3%$267/sqft |
Source: CCAR #2425285 Report a problem | ||
| 3/4/2025 | Price change | $398,000-1.7%$276/sqft |
Source: CCAR #2425285 Report a problem | ||
| 11/2/2024 | Listed for sale | $405,000+42.1%$281/sqft |
Source: CCAR #2425285 Report a problem | ||
| 3/11/2022 | Sold | $285,000-3.6%$198/sqft |
Source: CCAR #2122845 Report a problem | ||
| 2/1/2022 | Pending sale | $295,500$205/sqft |
Source: CCAR #2122845 Report a problem | ||
| 10/12/2021 | Listed for sale | $295,500+77.5%$205/sqft |
Source: CCAR #2122845 Report a problem | ||
| 4/13/2018 | Sold | $166,500-11.2%$116/sqft |
Source: Public Record Report a problem | ||
| 12/27/2004 | Sold | $187,500+35.4%$130/sqft |
Source: Public Record Report a problem | ||
| 7/16/2002 | Sold | $138,500+10.8%$96/sqft |
Source: Public Record Report a problem | ||
| 1/29/2001 | Sold | $125,000+4.2%$87/sqft |
Source: Public Record Report a problem | ||
| 5/25/1999 | Sold | $120,000$83/sqft |
Source: Public Record Report a problem | ||
Public tax history
| Year | Property taxes | Tax assessment |
|---|---|---|
| 2025 | $1,356 +10.1% | $12,190 +15% |
| 2024 | $1,232 -13.3% | $10,600 |
| 2023 | $1,421 -45.2% | $10,600 +43.2% |
| 2022 | $2,594 +3.2% | $7,400 -33.3% |
| 2021 | $2,513 +0.1% | $11,100 +50% |
| 2020 | $2,510 | $7,400 +11.1% |
| 2019 | -- | $6,660 |
| 2018 | $2,296 +3.5% | -- |
| 2017 | $2,219 +3.3% | $9,990 |
| 2016 | $2,149 | $9,990 |
| 2015 | $2,149 | -- |
| 2014 | $2,149 -12% | $200,000 |
| 2012 | $2,443 | $200,000 -7.6% |
| 2011 | -- | $216,400 |
| 2010 | -- | $216,400 +17% |
| 2009 | -- | $185,000 |
| 2008 | -- | $185,000 |
| 2007 | -- | $185,000 +68.2% |
| 2005 | -- | $110,000 |
| 2003 | -- | $110,000 |
| 2001 | $1,481 +7% | $110,000 |
| 2000 | $1,385 | $110,000 |
Find assessor info on the county website
Monthly payment
Est. payment
Payment breakdown
Explore the cost of this home by adjusting the details. Changes won't be saved.Climate risks
Neighborhood: 29576
Nearby schools
Schools provided by the listing agent
- Elementary: Waccamaw Elementary School
- Middle: Waccamaw Middle School
- High: Waccamaw High School
Source: CCAR. This data may not be complete. We recommend contacting the local school district to confirm school assignments for this home.
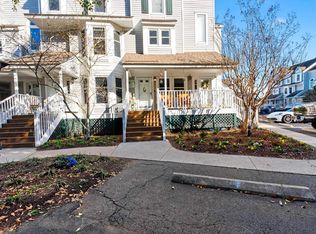
- $421,0002 bd2 ba1.5k sqft4999 Highway 17 Business UNIT 103, Murrells Inlet, SC 29576Sold

- $397,8003 bd3 ba1.8k sqft4999 Highway 17 Business UNIT 101, Murrells Inlet, SC 29576Off Market
- $373,9003 bd3 ba1.8k sqft4999 Highway 17 Business UNIT 102, Murrells Inlet, SC 29576Off Market
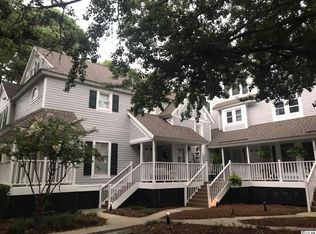
- $385,7004 bd3 ba1.8k sqft4999 Highway 17 Business UNIT 104, Murrells Inlet, SC 29576Off Market
Similar homes
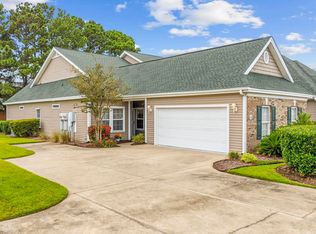
- $344,9003 bd2 ba1.5k sqft111 Chenoa Dr. #A, Murrells Inlet, SC 29576For Sale
 MLS ID #2624529, Tener Darcy, NorthGroup Real Estate LLC. CCAR
 - $335,0003 bd3 ba1.6k sqftBlue Heron, Murrells Inlet, SC 29576For Sale
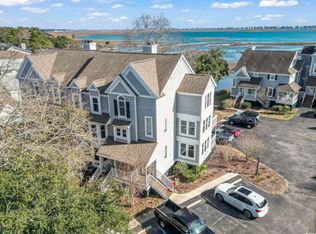 MLS ID #2611945, Michael J Chimento, INNOVATE Real Estate. CCAR
 - $449,9002 bd2 ba1.4k sqftBlue Heron, Murrells Inlet, SC 29576For Sale
 MLS ID #2624372, Perry Peace Team, Peace Sotheby's Intl Realty PI. CCAR
 - $279,0003 bd2 ba1.5k sqft4448 Lady Banks Ln. #11E, Murrells Inlet, SC 29576For Sale
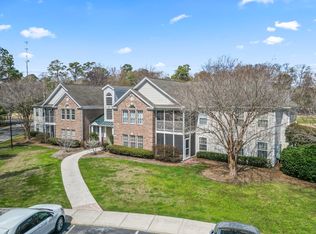 MLS ID #2619905, The DeForrest Team, INNOVATE Real Estate. CCAR
 - $435,0003 bd3 ba1.5k sqft5226 Highway 17 Business, Murrells Inlet, SC 29576For SaleMLS ID #2612731, Douglas Morris, Garden City Realty, Inc. CCAR
- $219,0003 bd2 ba1.5k sqft4283 Santolina Way #F, Murrells Inlet, SC 29576For SaleMLS ID #2621745, Janet L Bunting, Realty ONE Group Dockside. CCAR
- $259,9993 bd2 ba1.7k sqft4654 Fringetree Dr. #7E, Murrells Inlet, SC 29576For SaleMLS ID #2613970, Jan Sitter, Grand Strand Homes & Land. CCAR
- $299,9003 bd2 ba1.4k sqft1533 Palmina Loop #B, Myrtle Beach, SC 29588For SaleMLS ID #2624932, Brendan D'Anna, Palmetto Coastal Homes. CCAR
- $229,9003 bd2 ba1.4k sqft4392 Daphne Ln. #C, Murrells Inlet, SC 29576For SaleMLS ID #2616119, Robin Shomaker, mygoodagent. CCAR
- $289,9003 bd3 ba1.5k sqft256 Salt Marsh Circle #3C, Pawleys Island, SC 29585For SaleMLS ID #2624470, Mariah R Johnson, CB Sea Coast Advantage PI. CCAR
- $214,9993 bd2 ba1.4k sqft4383 Daphne Ln. #f, Murrells Inlet, SC 29576For SaleMLS ID #2617987, Schmidt & Frasher Team, Keller Williams Innovate South. CCAR
- $470,0003 bd3 ba1.9k sqft1970 Governors Landing Dr. #205, Murrells Inlet, SC 29576For SaleMLS ID #2616981, Kyle Hawley, Dunes Realty Sales. CCAR
- $239,0003 bd2 ba1.6k sqftWinchester @ Wachesaw East, Murrells Inlet, SC 29576For SaleMLS ID #2614362, Coastal Key Group, Coastal Key Group RE Sales. CCAR
- $309,7003 bd2 ba1.2k sqft9788 Conifer Ln., Murrells Inlet, SC 29576For SaleMLS ID #2618516, David ''Shavey'' M Drury, Realty ONE Group DocksideSouth. CCAR
- $230,0003 bd2 ba1.6k sqftWinchester, Murrells Inlet, SC 29576For SaleMLS ID #2601552, Michelle M Schneider, Peace Sotheby's Intl Realty PI. CCAR
- $229,9992 bd2 ba1.1k sqft635 Woodmoor Dr. #101, Murrells Inlet, SC 29576For SaleMLS ID #2604356, John Clairmont, BHGRE Paracle Myrtle Beach. CCAR
- $329,9002 bd2 ba1k sqftColony III, Surfside Beach, SC 29575For SaleMLS ID #2615500, Lawton C Fulford, RE/MAX Southern Shores. CCAR
- $362,5002 bd3 ba1.4k sqftPawleys Glen, Pawleys Island, SC 29585For SaleMLS ID #2621266, Scott Ferguson, Pawleys Island Realty Co. CCAR
- $349,9002 bd2 ba1.2k sqft460 Fair Oaks Dr., Surfside Beach, SC 29575For SaleMLS ID #2604289, Thomas Gruenthal, Greyfeather Group EXP Realty. CCAR
- $260,0003 bd2 ba1.2k sqftThe Village at Queens Harbour, Myrtle Beach, SC 29588For SaleMLS ID #2624839, The Mills Group Team, Century 21 Barefoot Realty. CCAR
