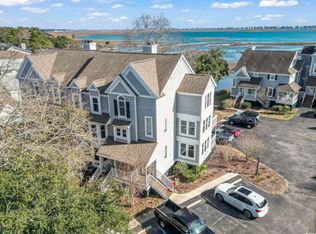
Experience the beauty and tranquility of Murrells Inlet from this thoughtfully updated 2-bedroom, 2-bath condominium in the intimate marshfront community of Blue Heron. Offering sweeping views across the Murrells Inlet marsh toward the jetties and Atlantic Ocean, this residence combines beautiful updates with an exceptional coastal setting. The light-filled, single-level floor plan features beautiful wide-plank heart pine flooring, smooth ceilings, crown molding, and plantation shutters. The inviting living room is centered around a fireplace, while the updated kitchen offers quartz countertops, KitchenAid appliances, custom cabinetry, and a beautiful backsplash. The dining area opens to a sunny deck overlooking the community pool, while convenient back-door access makes enjoying the pool effortless. The spacious primary suite includes a walk-in closet and direct access to a private sunroom where expansive marsh views take center stage. A second outdoor sitting porch provides another wonderful space to relax and enjoy the coastal breeze. Additional improvements include updated pipe fittings and drain valves, along with wrapped pipes beneath the condo to help winterize and protect the plumbing during colder weather. Blue Heron offers a peaceful marshfront setting while remaining close to boating, kayaking, fishing, biking, the Marsh Walk, local restaurants, Brookgreen Gardens, and Huntington Beach State Park.
For sale
$449,900
4999 Highway 17 Business #302, Murrells Inlet, SC 29576
2beds
1,417sqft
Condominium
Built in 1988
-- sqft lot
$424,800 Zestimate®
$318/sqft
$716/mo HOA
What's special
Plantation shuttersLight-filled single-level floor planPeaceful marshfront settingCrown moldingSmooth ceilings
- 7 days
- 348
- 21
Likely to sell faster than
Zillow last checked:
Listing updated:
Listed by:
Perry Peace Team 843-241-1509,
Peace Sotheby's Intl Realty PI,
Lindy Mickle 843-532-7488,
Peace Sotheby's Intl Realty PI
Source: CCAR,MLS#: 2624372 Originating MLS: Coastal Carolinas Association of Realtors
Originating MLS: Coastal Carolinas Association of RealtorsFacts & features
Interior
Bedrooms & bathrooms
- Bedrooms: 2
- Bathrooms: 2
- Full bathrooms: 2
Heating
- Central, Electric
Cooling
- Central Air
Appliances
- Included: Dishwasher, Freezer, Disposal, Microwave, Oven, Range, Refrigerator, Dryer, Washer
- Laundry: Washer Hookup
Features
- Ceiling Fan(s), Entrance Foyer, Fireplace, Main Level Primary, Sitting Area in Primary, Tub Shower, Walk-In Closet(s), Window Treatments, Breakfast Bar, High Speed Internet, Stainless Steel Appliances, Solid Surface Counters
- Flooring: Laminate, Tile, Wood
- Doors: Insulated Doors
- Basement: Crawl Space
- Has fireplace: Yes
Interior area
- Total structure area: 1,545
- Total interior livable area: 1,417 sqft
Video & virtual tour
Property
Parking
- Parking features: Assigned
Features
- Levels: One
- Stories: 1
- Patio & porch: Rear Porch, Deck, Front Porch
- Exterior features: Deck, Porch
- Pool features: Community, Outdoor Pool
- Has view: Yes
- View description: Creek/Stream, Marsh View
- Has water view: Yes
- Water view: Creek/Stream
- Waterfront features: Creek
Lot
- Features: Stream/Creek
Details
- Additional parcels included: ,
- Parcel number: 4101250861800
- Zoning: MF
- Special conditions: None
Construction
Type & style
- Home type: Condo
- Architectural style: Low Rise
- Property subtype: Condominium
Materials
- Wood Frame
- Foundation: Crawlspace
Condition
- Resale
- Year built: 1988
Utilities & green energy
- Water: Public
- Utilities for property: Cable Available, Electricity Available, Phone Available, Sewer Available, Water Available, High Speed Internet Available, Trash Collection
Green energy
- Energy efficient items: Doors, Windows
Community & HOA
Community
- Features: Cable TV, Internet Access, Long Term Rental Allowed, Pool
- Security: Security System, Smoke Detector(s)
- Subdivision: Blue Heron
HOA
- Has HOA: Yes
- Amenities included: Pet Restrictions, Trash, Cable TV, Maintenance Grounds
- Services included: Association Management, Common Areas, Insurance, Internet, Legal/Accounting, Maintenance Grounds, Pest Control, Pool(s), Trash
- HOA fee: $716 monthly
Location
- Region: Murrells Inlet
Financial & listing details
- Price per square foot: $318/sqft
- Tax assessed value: $395,500
- Annual tax amount: $5,948
- Date on market: 10/3/2026
- Electric utility on property: Yes
Estimated market value
$424,800
$404,000 - $446,000
$1,987/mo
Price history
| Date | Event | Price |
|---|---|---|
| 10/3/2026 | Listed for sale | $449,900+11.9%$318/sqft |
Source:  CCAR #2624372 Report a problem CCAR #2624372 Report a problem | ||
| 10/21/2025 | Sold | $402,000-5.4%$284/sqft |
Source: CCAR #2509452 Report a problem | ||
| 9/18/2025 | Contingent | $424,999$300/sqft |
Source: CCAR #2509452 Report a problem | ||
| 9/3/2025 | Price change | $424,999-4.5%$300/sqft |
Source: CCAR #2509452 Report a problem | ||
| 6/27/2025 | Price change | $444,999-1.1%$314/sqft |
Source: CCAR #2509452 Report a problem | ||
| 5/5/2025 | Price change | $449,999-3.2%$318/sqft |
Source: CCAR #2509452 Report a problem | ||
| 4/15/2025 | Listed for sale | $465,000+16.8%$328/sqft |
Source: CCAR #2509452 Report a problem | ||
| 9/14/2023 | Sold | $398,000+0.8%$281/sqft |
Source: CCAR #2316186 Report a problem | ||
| 8/16/2023 | Contingent | $395,000$279/sqft |
Source: CCAR #2316186 Report a problem | ||
| 8/12/2023 | Listed for sale | $395,000+71.7%$279/sqft |
Source: CCAR #2316186 Report a problem | ||
| 4/30/2019 | Sold | $230,000-5%$162/sqft |
Source: CCAR #1905879 Report a problem | ||
| 3/18/2019 | Pending sale | $242,000$171/sqft |
Source: Realty ONE Group DocksideSouth #1905879 Report a problem | ||
| 3/14/2019 | Listed for sale | $242,000+27.4%$171/sqft |
Source: Realty ONE Group DocksideSouth #1905879 Report a problem | ||
| 3/15/2018 | Sold | $190,000$134/sqft |
Source: Public Record Report a problem | ||
Public tax history
| Year | Property taxes | Tax assessment |
|---|---|---|
| 2025 | $5,948 +0.7% | $23,730 +7.3% |
| 2024 | $5,905 +536.8% | $22,110 +151.3% |
| 2023 | $927 +19% | $8,800 |
| 2022 | $779 +3.4% | $8,800 |
| 2021 | $753 +0.3% | $8,800 |
| 2020 | $751 | $8,800 +15.8% |
| 2019 | -- | $7,600 -88.6% |
| 2018 | $480 -12.3% | $66,600 +900% |
| 2017 | $547 +3.8% | $6,660 |
| 2016 | $527 | $6,660 |
| 2015 | $527 | -- |
| 2014 | $527 -20.4% | $216,400 |
| 2012 | $662 | $216,400 |
| 2011 | -- | $216,400 |
| 2010 | -- | $216,400 +17% |
| 2009 | -- | $185,000 |
| 2008 | -- | $185,000 |
| 2007 | -- | $185,000 +68.2% |
| 2005 | -- | $110,000 |
| 2003 | -- | $110,000 |
| 2001 | $386 -36.3% | $110,000 |
| 2000 | $606 | $110,000 |
Find assessor info on the county website
Monthly payment
Est. payment
Payment breakdown
Explore the cost of this home by adjusting the details. Changes won't be saved.Climate risks
Neighborhood: 29576
Nearby schools
Schools provided by the listing agent
- Elementary: Waccamaw Elementary School
- Middle: Waccamaw Middle School
- High: Waccamaw High School
Source: CCAR. This data may not be complete. We recommend contacting the local school district to confirm school assignments for this home.
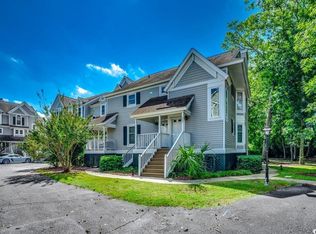
- $370,0003 bd3 ba1.8k sqft4999 Highway 17 Business UNIT 308, Murrells Inlet, SC 29576Sold
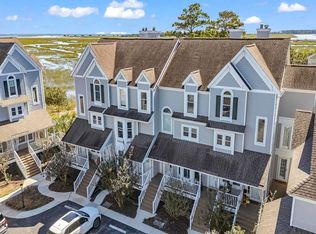
- $480,0003 bd3 ba1.6k sqft4999 Highway 17 Byp S #304-D, Murrells Inlet, SC 29576Sold

- $397,8003 bd3 ba1.8k sqft4999 Highway 17 Business UNIT 101, Murrells Inlet, SC 29576Off Market
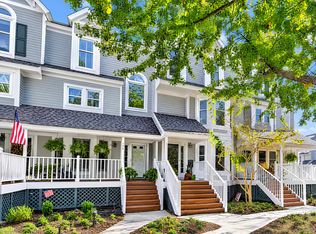
- $373,9003 bd3 ba1.8k sqft4999 Highway 17 Business UNIT 102, Murrells Inlet, SC 29576Off Market
Similar homes
- $349,0002 bd3 ba1.4k sqft4999 Highway 17 Business #107, Murrells Inlet, SC 29576For Sale
 MLS ID #2624507, Jess P Fisher, King Fish Properties, Inc.. CCAR
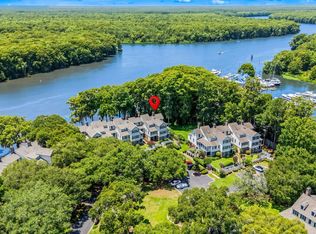
 - $335,0003 bd3 ba1.6k sqftBlue Heron, Murrells Inlet, SC 29576For Sale
 MLS ID #2611945, Michael J Chimento, INNOVATE Real Estate. CCAR
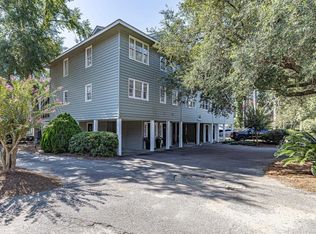
 - $470,0003 bd3 ba1.9k sqft1970 Governors Landing Dr. #205, Murrells Inlet, SC 29576For Sale
 MLS ID #2616981, Kyle Hawley, Dunes Realty Sales. CCAR
 - $335,0003 bd4 ba1.6k sqft5137 Highway 17 Business #3A, Murrells Inlet, SC 29576For Sale
 MLS ID #2521759, Jake Lee, Keller Williams Innovate South. CCAR
 - $409,0003 bd2 ba1.7k sqft587 Sunnyside Ave. #A, Murrells Inlet, SC 29576For SaleMLS ID #2622539, Schmidt & Frasher Team, Keller Williams Innovate South. CCAR
- $450,0003 bd2 ba1.6k sqft1969 Governors Landing Rd. #225, Murrells Inlet, SC 29576For SaleMLS ID #2609503, Skip A Corn, Marek Property Advisors. CCAR
- $465,0003 bd2 ba1.9k sqft928 Mildred Ct., Murrells Inlet, SC 29576For SaleMLS ID #2621095, Stephanie T Steed, CB Sea Coast Advantage MI. CCAR
- $438,0003 bd2 ba1.9k sqft1209 Black Oak Ln. #2, Murrells Inlet, SC 29576For SaleMLS ID #2616369, Ashley M DiCosimo, Duncan Group Properties, LLC. CCAR
- $229,9003 bd2 ba1.4k sqft4392 Daphne Ln. #C, Murrells Inlet, SC 29576For SaleMLS ID #2616119, Robin Shomaker, mygoodagent. CCAR
- $499,0003 bd3 ba2k sqft301 Splendor Circle, Murrells Inlet, SC 29576For SaleMLS ID #2620989, Ambyr Lobins, RE/MAX Southern Shores GC. CCAR
- $565,0004 bd2 ba2k sqft3560 Golden Rod Rd., Murrells Inlet, SC 29576For SaleMLS ID #2621659, Jess P Fisher, King Fish Properties, Inc.. CCAR
- $230,0003 bd2 ba1.6k sqftWinchester, Murrells Inlet, SC 29576For SaleMLS ID #2601552, Michelle M Schneider, Peace Sotheby's Intl Realty PI. CCAR
- $424,9003 bd2 ba1.2k sqftTall Pines, Pawleys Island, SC 29585For SaleMLS ID #2621960, Lucy Schneider, S.H. June & Associates, LLC. CCAR
- $457,0003 bd2 ba1.2k sqftFloral Villas, Surfside Beach, SC 29575For SaleMLS ID #2604905, Dawn Gates, Sea Star Realty Sales, LLC. CCAR
- $445,0003 bd2 ba1.7k sqft1008 Plantation Dr., Myrtle Beach, SC 29575For SaleMLS ID #2620207, Lory Ellen L Prescott, Realty ONE Group Dockside. CCAR
- $525,0003 bd2 ba1.7k sqft213 N Hollywood Dr., Surfside Beach, SC 29575For SaleMLS ID #2624547, Schmidt & Frasher Team, Keller Williams Innovate South. CCAR
- $449,0003 bd2 ba1.7k sqft2012 Ladybank Dr., Myrtle Beach, SC 29575For SaleMLS ID #2622303, Spencer-Cleveland Team, The Litchfield Company RE-MB. CCAR
- $529,9003 bd2 ba1.8k sqft9038 Binnicker Dr., Murrells Inlet, SC 29576For SaleMLS ID #2613186, Jessica L Costa, Keller Williams Pawleys Island. CCAR
- $289,9003 bd3 ba1.5k sqft256 Salt Marsh Circle #3C, Pawleys Island, SC 29585For SaleMLS ID #2624470, Mariah R Johnson, CB Sea Coast Advantage PI. CCAR
- $475,0003 bd2 ba1.6k sqft16 Wild Flower Trail, Pawleys Island, SC 29585For SaleMLS ID #2622296, Sue Curlett, Redfin Corporation. CCAR
