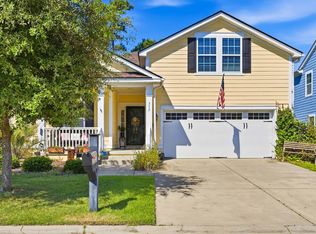
Welcome to Vann's Landing in Murrells Inlet, where coastal charm and comfortable living come together. This beautifully updated 3-bedroom, 2-bath home offers the perfect blend of style, flexibility, and relaxed Lowcountry living, ideal as a full-time residence or coastal getaway. Inside, you'll find new quartz countertops, updated light fixtures, crown molding throughout, and beautiful board-and-batten accents that add warmth and character. The versatile bonus room is perfect for a home office, hobby room, guest space, or additional living area. Step outside to the inviting Eze-Breeze porch, perfect for morning coffee, entertaining, or unwinding after a day at the beach. Exterior Bahama shutters add a distinctive coastal touch, while the beautiful fenced-in backyard provides privacy and a wonderful space to relax, garden, or entertain. Imagine easy mornings at home, afternoons enjoying golf, dining, shopping, or the beach, and evenings relaxing in your private backyard or on the Eze-Breeze porch. 928 Mildred Ct offers more than a home; it offers the opportunity to enjoy the Murrells Inlet lifestyle every day.
For sale
$465,000
928 Mildred Ct., Murrells Inlet, SC 29576
3beds
1,915sqft
Single Family Residence
Built in 2022
6,969 Square Feet Lot
$456,300 Zestimate®
$243/sqft
$150/mo HOA
What's special
Inviting eze-breeze porchExterior bahama shuttersVersatile bonus roomBeautiful board-and-batten accentsNew quartz countertopsPrivate backyardCrown molding throughout
- 50 days
- 603
- 28
Zillow last checked:
Listing updated:
Listed by:
Stephanie T Steed Office:843-650-0998,
CB Sea Coast Advantage MI
Source: CCAR,MLS#: 2621095 Originating MLS: Coastal Carolinas Association of Realtors
Originating MLS: Coastal Carolinas Association of RealtorsFacts & features
Interior
Bedrooms & bathrooms
- Bedrooms: 3
- Bathrooms: 2
- Full bathrooms: 2
Rooms
- Room types: Den, Screened Porch
Primary bedroom
- Features: Ceiling Fan(s), Main Level Primary, Walk-In Closet(s)
- Level: First
- Dimensions: 13'4x15'11
Bedroom 1
- Level: First
- Dimensions: 12'10x10'6
Bedroom 2
- Level: First
- Dimensions: 12'10x10'6
Primary bathroom
- Features: Dual Sinks, Separate Shower, Vanity
Dining room
- Features: Kitchen/Dining Combo
Kitchen
- Features: Dishwasher, Kitchen Island, Pantry, Stainless Steel Appliances, Solid Surface Counters
- Dimensions: 17'10x10'5
Living room
- Features: Ceiling Fan(s)
- Dimensions: 14'2x15'11
Other
- Features: Library
Heating
- Central, Electric, Gas
Cooling
- Central Air
Appliances
- Included: Dishwasher, Disposal, Microwave, Range, Refrigerator
- Laundry: Washer Hookup
Features
- Ceiling Fan(s), Dual Sinks, Main Level Primary, Split Bedrooms, Separate Shower, Vanity, Walk-In Closet(s), Window Treatments, Kitchen Island, Stainless Steel Appliances, Solid Surface Counters
- Flooring: Carpet, Luxury Vinyl, Luxury VinylPlank, Tile
- Doors: Insulated Doors
- Windows: Window Treatments
Interior area
- Total structure area: 2,443
- Total interior livable area: 1,915 sqft
Video & virtual tour
Property
Parking
- Total spaces: 4
- Parking features: Attached, Garage, Two Car Garage, Garage Door Opener
- Attached garage spaces: 2
Features
- Stories: 1
- Patio & porch: Rear Porch, Front Porch, Porch, Screened
- Exterior features: Porch
Lot
- Size: 6,969 Square Feet
- Dimensions: 52 x 135 x 52 x 135
- Features: Rectangular, Rectangular Lot
Details
- Additional parcels included: ,
- Parcel number: 46414040019
- Zoning: MRD 2
- Special conditions: None
Construction
Type & style
- Home type: SingleFamily
- Architectural style: Ranch
- Property subtype: Single Family Residence
Materials
- HardiPlank Type, Masonry
- Foundation: Slab
Condition
- Resale
- Year built: 2022
Details
- Warranty included: Yes
Utilities & green energy
- Water: Public
- Utilities for property: Cable Available, Electricity Available, Natural Gas Available, Phone Available, Sewer Available, Underground Utilities, Water Available
Green energy
- Energy efficient items: Doors, Windows
Community & HOA
Community
- Features: Long Term Rental Allowed
- Security: Smoke Detector(s)
- Subdivision: Vann's Landing
HOA
- Has HOA: Yes
- Amenities included: Pet Restrictions
- Services included: Common Areas, Trash
- HOA fee: $150 monthly
Location
- Region: Murrells Inlet
Financial & listing details
- Price per square foot: $243/sqft
- Date on market: 8/26/2026
- Listing terms: Cash,Conventional,FHA,VA Loan
- Electric utility on property: Yes
Estimated market value
$456,300
$433,000 - $479,000
$2,391/mo
Price history
| Date | Event | Price |
|---|---|---|
| 8/26/2026 | Listed for sale | $465,000+9.7%$243/sqft |
Source:  CCAR #2621095 Report a problem CCAR #2621095 Report a problem | ||
| 2/26/2022 | Listing removed | -- |
Source:  DR Horton Report a problem DR Horton Report a problem | ||
| 8/8/2021 | Listed for sale | $423,950$221/sqft |
Source: DR Horton Report a problem | ||
Public tax history
Tax history is unavailable.
Monthly payment
Est. payment
Payment breakdown
Explore the cost of this home by adjusting the details. Changes won't be saved.Climate risks
Neighborhood: 29576
Nearby schools
Schools provided by the listing agent
- Elementary: Saint James Elementary School
- Middle: Saint James Middle School
- High: Saint James High School
Source: CCAR. This data may not be complete. We recommend contacting the local school district to confirm school assignments for this home.
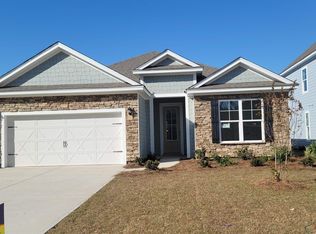
- $440,3003 bd2 ba1.7k sqft924 Mildred Ct LOT 17, Murrells Inlet, SC 29576Off Market
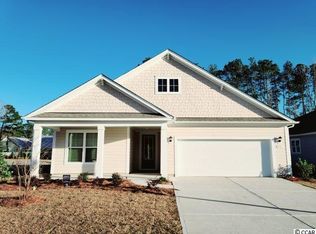
- $478,0004 bd2 ba1.9k sqft901 Mildred Ct LOT 1, Murrells Inlet, SC 29576Off Market
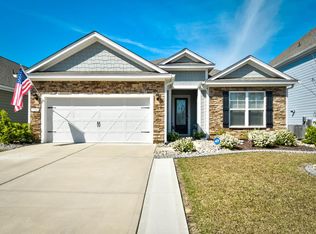
- $445,0003 bd2 ba1.7k sqft924 Mildred Ct, Murrells Inlet, SC 29576Sold
- $437,0004 bd2 ba1.8k sqft941 Mildred Ct LOT 10, Murrells Inlet, SC 29576Off Market

Similar homes
- $497,5003 bd2 ba1.9k sqft1186 N Blackmoor Dr., Murrells Inlet, SC 29576For Sale
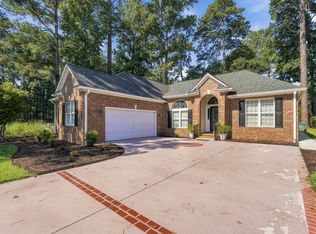
 MLS ID #2622789, Sollecito Advantage Group, CB Sea Coast Advantage MI. CCAR
 - $489,0004 bd2 ba2k sqft352 Simplicity Dr., Murrells Inlet, SC 29576For Sale
 MLS ID #2622781, Kayla R Schilawski, TheGrandStrandSalesTeamEXP. CCAR
 - $499,0003 bd3 ba2k sqft301 Splendor Circle, Murrells Inlet, SC 29576For Sale
 MLS ID #2620989, Ambyr Lobins, RE/MAX Southern Shores GC. CCAR
 - $498,9994 bd3 ba2.3k sqft313 Deer Path Dr., Murrells Inlet, SC 29576For Sale
 MLS ID #2618484, Linda Phillips, Phillips Realty. CCAR
 - $496,0004 bd3 ba2.4k sqft227 Pin Oak Dr., Murrells Inlet, SC 29576For SaleMLS ID #2620850, Lisa M Newman, BHHS Coastal Real Estate. CCAR
- $509,9003 bd3 ba2.5k sqft330 Splendor Circle, Murrells Inlet, SC 29576For SaleMLS ID #2602478, Janine Frank, Century 21 The Harrelson Group. CCAR
- $625,0003 bd3 ba2.2k sqft960 Longwood Bluffs Circle, Murrells Inlet, SC 29576For SaleMLS ID #2623853, Nance Stellato, Carolina One Real Estate. CCAR
- $529,9003 bd2 ba1.8k sqft9038 Binnicker Dr., Murrells Inlet, SC 29576For SaleMLS ID #2613186, Jessica L Costa, Keller Williams Pawleys Island. CCAR
- $549,0003 bd3 ba2.1k sqft3016 Reamer Dr., Murrells Inlet, SC 29576For SaleMLS ID #2621798, Zach T Peek, Grand Strand Coastal Realty. CCAR
- $540,0004 bd4 ba2.6k sqft568 Canborough Lane, Murrells Inlet, SC 29576For SaleMLS ID #2616671, The Greg Sisson Team, The Ocean Forest Company. CCAR
- $549,9004 bd4 ba2.3k sqft6 Turnbridge Ct., Murrells Inlet, SC 29576For SaleMLS ID #2619371, Greg Harrelson Sales Team, Century 21 The Harrelson Group. CCAR
- $559,0004 bd3 ba2.5k sqft420 Retriever Ct., Murrells Inlet, SC 29576For SaleMLS ID #2618027, Sollecito Advantage Group, CB Sea Coast Advantage MI. CCAR
- $645,0004 bd5 ba2.2k sqft143 Summer Wind Loop #South Bay Village, Murrells Inlet, SC 29576For SaleMLS ID #2624535, Jill K Caines, RE/MAX Executive. CCAR
- $649,0004 bd3 ba2.2k sqft369 Rum Gully Circle, Murrells Inlet, SC 29576For SaleMLS ID #2620142, Adam Levy, Century 21 The Harrelson Group. CCAR
- $309,7003 bd2 ba1.2k sqft9788 Conifer Ln., Murrells Inlet, SC 29576For SaleMLS ID #2618516, David ''Shavey'' M Drury, Realty ONE Group DocksideSouth. CCAR
- $475,0003 bd2 ba2k sqft196 Vineyard Lake Circle, Conway, SC 29527For SaleMLS ID #2624311, Melanie Butler, RE/MAX Southern Shores-Conway. CCAR
- $469,9004 bd3 ba2k sqft844 Gammon Dr., Myrtle Beach, SC 29579For SaleMLS ID #2624667, Kevin Nguyen, Century 21 Stopper &Associates. CCAR
- $494,5005 bd3 ba2.6k sqft568 Cattle Drive Circle, Myrtle Beach, SC 29588For SaleMLS ID #2614689, Dylan Oriolo, Greyfeather Group EXP Realty. CCAR
- $499,9003 bd2 ba2.6k sqft294 Ashepoo Creek Dr., Myrtle Beach, SC 29579For SaleMLS ID #2621459, The American Dream Team, RE/MAX Executive. CCAR
- $479,9003 bd2 ba1.7k sqft1450 Parish Way, Myrtle Beach, SC 29577For SaleMLS ID #2617671, Scott Beech, Beech Realty LLC. CCAR
