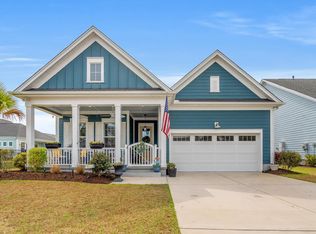
There’s just one word to describe this home: STUNNING! From the elegant tray ceilings and beautiful beadboard accent walls to the custom walk-in closet, every detail of this home has been thoughtfully designed and impeccably maintained. Located in the desirable Wilderness Pointe at Prince Creek, this exceptional three bedroom, two bath home offers the perfect blend of coastal charm and classic elegance. Its character begins at the curb with Hardi-plank siding, Bahama shutters, and grand entry stairs leading to a welcoming front porch. Inside, the main living area showcases an open floorplan with a beautiful tray ceiling, gas fireplace, and LVP flooring throughout. The spacious layout provides plenty of room to relax and entertain. The gourmet kitchen is a true showstopper, featuring an expansive island, custom tile backsplash, and gas range—perfect for everything from morning coffee to hosting dinner parties. The adjacent eat-in area opens onto a screened-in balcony overlooking the private backyard, creating the perfect spot to unwind at the end of the day. The spacious primary suite is conveniently located on the main level and offers a private retreat with a unique accent wall, luxurious ensuite bathroom, and custom walk-in closet. The primary bath features dual sinks, a beautiful walk-in tile shower, and a private powder room. The lower level offers even more living space with a cozy family room accented by beadboard walls, plus a hidden office nook or flexible space that can be used for additional storage. Step outside to the extended covered patio, an ideal spot for grilling, relaxing, and enjoying evenings in the private backyard. Two additional guest bedrooms, a full bathroom, and an attached two-car garage complete the lower level. Wilderness Pointe has access to the Park at Prince Creek West. A gated amenity center with a clubhouse, two pools, tennis courts, bocce ball courts, a basketball court and walking trails. With its exceptional craftsmanship, thoughtful design, next-level amenities and sought-after location, this stunning Wilderness Pointe home truly has it all! Don’t miss out, schedule your showing today!
For sale
$499,000
301 Splendor Circle, Murrells Inlet, SC 29576
3beds
2,092sqft
Single Family Residence
Built in 2016
5,662 Square Feet Lot
$483,800 Zestimate®
$239/sqft
$109/mo HOA
What's special
Gas fireplaceScreened-in balconyWelcoming front porchPrivate retreatHidden office nookUnique accent wallOverlooking the private backyard
- 18 days
- 1,052
- 73
Likely to sell faster than
Zillow last checked:
Listing updated:
Listed by:
Ambyr Lobins Cell:843-685-8628,
RE/MAX Southern Shores GC
Source: CCAR,MLS#: 2620989 Originating MLS: Coastal Carolinas Association of Realtors
Originating MLS: Coastal Carolinas Association of RealtorsFacts & features
Interior
Bedrooms & bathrooms
- Bedrooms: 3
- Bathrooms: 3
- Full bathrooms: 2
- 1/2 bathrooms: 1
Rooms
- Room types: Bathroom, Den, Foyer, Utility Room
Heating
- Central, Electric
Cooling
- Central Air
Appliances
- Included: Dishwasher, Disposal, Microwave, Range, Refrigerator, Dryer, Washer
- Laundry: Washer Hookup
Features
- Tray Ceiling(s), Ceiling Fan(s), Dual Sinks, Fireplace, Separate Shower, Vanity, Walk-In Closet(s), Window Treatments, Breakfast Bar, Bedroom on Main Level, Entrance Foyer, Kitchen Island, Stainless Steel Appliances, Solid Surface Counters
- Flooring: Luxury Vinyl, Luxury VinylPlank, Tile
- Windows: Window Treatments
- Has fireplace: Yes
Interior area
- Total structure area: 2,512
- Total interior livable area: 2,092 sqft
Property
Parking
- Total spaces: 4
- Parking features: Attached, Garage, Two Car Garage, Garage Door Opener
- Attached garage spaces: 2
Features
- Levels: Two,Multi/Split
- Patio & porch: Balcony, Rear Porch, Patio
- Exterior features: Balcony, Sprinkler/Irrigation, Porch, Patio
- Pool features: Community, Outdoor Pool
Lot
- Size: 5,662 Square Feet
- Features: Near Golf Course, Rectangular, Rectangular Lot
Details
- Additional parcels included: ,
- Parcel number: 46801030080
- Zoning: pud
- Special conditions: None
Construction
Type & style
- Home type: SingleFamily
- Property subtype: Single Family Residence
Materials
- HardiPlank Type
- Foundation: Slab
Condition
- Resale
- Year built: 2016
Utilities & green energy
- Water: Public
- Utilities for property: Cable Available, Electricity Available, Natural Gas Available, Underground Utilities, Water Available
Community & HOA
Community
- Features: Clubhouse, Golf Carts OK, Recreation Area, Tennis Court(s), Golf, Long Term Rental Allowed, Pool
- Security: Smoke Detector(s)
- Subdivision: Wilderness Pointe at Prince Creek
HOA
- Has HOA: Yes
- Amenities included: Clubhouse, Owner Allowed Golf Cart, Owner Allowed Motorcycle, Pet Restrictions, Tenant Allowed Golf Cart, Tennis Court(s), Tenant Allowed Motorcycle
- Services included: Association Management, Common Areas, Insurance, Legal/Accounting, Pool(s), Recreation Facilities, Trash
- HOA fee: $109 monthly
Location
- Region: Murrells Inlet
Financial & listing details
- Price per square foot: $239/sqft
- Tax assessed value: $499,603
- Annual tax amount: $1,319
- Date on market: 8/25/2026
- Listing terms: Cash,Conventional,FHA,Portfolio Loan,VA Loan
- Electric utility on property: Yes
Estimated market value
$483,800
$460,000 - $508,000
$2,712/mo
Price history
| Date | Event | Price |
|---|---|---|
| 8/25/2026 | Listed for sale | $499,000+0.8%$239/sqft |
Source:  CCAR #2620989 Report a problem CCAR #2620989 Report a problem | ||
| 4/15/2025 | Sold | $495,000-1%$237/sqft |
Source: CCAR #2501001 Report a problem | ||
| 3/2/2025 | Contingent | $499,999$239/sqft |
Source: CCAR #2501001 Report a problem | ||
| 1/30/2025 | Price change | $499,999-3.8%$239/sqft |
Source: CCAR #2501001 Report a problem | ||
| 1/13/2025 | Listed for sale | $519,900+83.7%$249/sqft |
Source: CCAR #2501001 Report a problem | ||
| 5/2/2016 | Sold | $282,968$135/sqft |
Source: Public Record Report a problem | ||
Public tax history
| Year | Property taxes | Tax assessment |
|---|---|---|
| 2025 | $1,319 | $312,869 |
| 2024 | $1,319 +16.4% | $312,869 +15% |
| 2023 | $1,133 +10.6% | $272,060 |
| 2022 | $1,024 | $272,060 |
| 2021 | $1,024 +11.4% | -- |
| 2020 | $919 | -- |
| 2019 | -- | -- |
| 2018 | $934 | $10,790 -0.1% |
| 2017 | -- | $10,796 +288.6% |
| 2016 | -- | $2,778 |
| 2015 | -- | $2,778 |
| 2014 | $87 | -- |
Find assessor info on the county website
Monthly payment
Est. payment
Payment breakdown
Explore the cost of this home by adjusting the details. Changes won't be saved.Climate risks
Neighborhood: 29576
Nearby schools
Schools provided by the listing agent
- Elementary: Saint James Elementary School
- Middle: Saint James Middle School
- High: Saint James High School
Source: CCAR. This data may not be complete. We recommend contacting the local school district to confirm school assignments for this home.
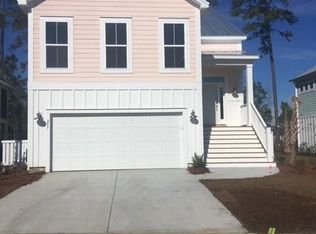
- $561,8003 bd3 ba2.5k sqft297 Splendor Cir LOT 50, Murrells Inlet, SC 29576Off Market
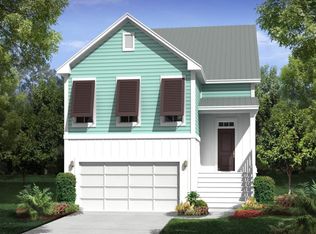
- $499,2003 bd2 ba2.5k sqft297 Splendor Cir, Murrells Inlet, SC 29576Off Market
- $481,5003 bd3 ba2k sqft305 Splendor Cir, Murrells Inlet, SC 29576Sold

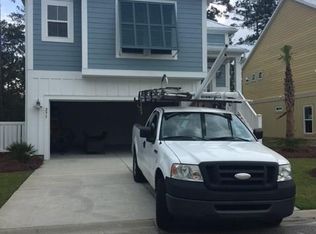
- $563,9003 bd3 ba2.5k sqft293 Splendor Cir LOT 49, Murrells Inlet, SC 29576Off Market
Similar homes
- $484,9003 bd3 ba2.3k sqft6024 Curran St., Murrells Inlet, SC 29576For Sale

 MLS ID #2528313, Hans A Neugebauer, RE/MAX Southern Shores GC. CCAR
 - $465,0003 bd2 ba1.9k sqft928 Mildred Ct., Murrells Inlet, SC 29576For Sale
 MLS ID #2621095, Stephanie T Steed, CB Sea Coast Advantage MI. CCAR
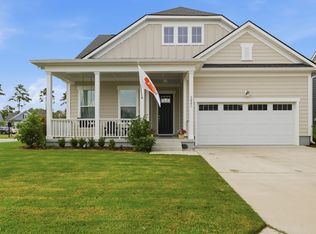
 - $659,0003 bd3 ba2.5k sqft3001 Reamer Dr., Murrells Inlet, SC 29576For Sale
 MLS ID #2621598, Tyson B Jones, The Litchfield Company Real Estate. CCAR
 - $628,0003 bd3 ba2.2k sqft960 Longwood Bluffs Circle, Murrells Inlet, SC 29576For Sale
 MLS ID #2606498, The Myrtle Beach Team, RE/MAX Southern Shores. CCAR
 - $549,9004 bd4 ba2.3k sqft6 Turnbridge Ct., Murrells Inlet, SC 29576For SaleMLS ID #2619371, Greg Harrelson Sales Team, Century 21 The Harrelson Group. CCAR
- $469,9003 bd3 ba2k sqft2349 Myerlee Dr., Myrtle Beach, SC 29588For SaleMLS ID #2622554, Rebecca Perry, Real Broker, LLC. CCAR
- $509,9004 bd3 ba2.6k sqft228 Lassoed Circle, Murrells Inlet, SC 29576For SaleMLS ID #2621446, Suriva Fischer, BHHS Myrtle Beach Real Estate. CCAR
- $569,9004 bd4 ba2.3k sqft5 Turnbridge Ct., Murrells Inlet, SC 29576For SaleMLS ID #2618455, Perry Peace Team, Peace Sotheby's Intl Realty PI. CCAR
- $575,0004 bd3 ba2.5k sqft420 Retriever Ct., Murrells Inlet, SC 29576For SaleMLS ID #2618027, Sollecito Advantage Group, CB Sea Coast Advantage MI. CCAR
- $573,5003 bd2 ba2k sqft35 Northbrook Dr, Murrells Inlet, SC 29576For SaleMLS ID #2621479, Nicholas G Strumke, Century 21 Palms Realty. CCAR
- $540,0004 bd4 ba2.6k sqft568 Canborough Lane, Murrells Inlet, SC 29576For SaleMLS ID #2616671, The Greg Sisson Team, The Ocean Forest Company. CCAR
- $657,0004 bd3 ba2.8k sqft4568 Firethorne Dr. #Wachesaw East, Murrells Inlet, SC 29576For SaleMLS ID #2620244, Tener Darcy, NorthGroup Real Estate LLC. CCAR
- $620,0004 bd4 ba2.4k sqft16 Vintners Ln., Murrells Inlet, SC 29576For SaleMLS ID #2617697, Streett Property Consultants Team, Garden City Realty, Inc. CCAR
- $445,0003 bd2 ba1.9k sqft1209 Black Oak Ln. #2, Murrells Inlet, SC 29576For SaleMLS ID #2616369, Ashley M DiCosimo, Duncan Group Properties. CCAR
- $540,0004 bd3 ba3.1k sqft111 Ranch Haven Dr., Murrells Inlet, SC 29576For SaleMLS ID #2618788, Judy Connaughton, BHHS Myrtle Beach Real Estate. CCAR
- $494,5005 bd3 ba2.6k sqft568 Cattle Drive Circle, Myrtle Beach, SC 29588For SaleMLS ID #2614689, Dylan Oriolo, Greyfeather Group EXP Realty. CCAR
- $498,0003 bd2 ba2.1k sqft1101 Shire Way, Myrtle Beach, SC 29577For SaleMLS ID #2615398, Sollecito Advantage Group, CB Sea Coast Advantage MI. CCAR
- $509,9003 bd2 ba1.8k sqft2644 Goldfinch Dr., Myrtle Beach, SC 29577For SaleMLS ID #2619296, The Kingsley Team, Keller Williams Innovate South. CCAR
- $459,0004 bd3 ba2.3k sqft801 Abalone Ct., Myrtle Beach, SC 29579For SaleMLS ID #2620921, The Collins Team, Realty ONE Group Dockside. CCAR
- $479,9003 bd2 ba1.7k sqft1450 Parish Way, Myrtle Beach, SC 29577For SaleMLS ID #2617671, Scott Beech, Beech Realty LLC. CCAR
