Set along the18th hole of the championship Tom Fazio golf course and river views beneath a canopy of majestic live oaks, this three-bedroom, two-bath home captures the essence of Lowcountry charm with privacy and ease. This home features a fully renovated kitchen in 2023 with stainless steel appliances, and quartzite counter tops. The cozy living room is anchored by a fireplace, and inviting spaces designed for relaxed living. The spacious primary suite offers a peaceful retreat with a large bedroom, vaulted ceilings, 2 walk-in closets and private en-suite bath with double vanity, walk-in shower and jacuzzi tub. Step onto the lovely sunroom to enjoy tranquil views of the Intracoastal Waterway and gentle breezes—ideal for morning coffee or evening unwinding. Located within a gated community with 24-hour security, residents enjoy a low-maintenance lifestyle with access to exceptional amenities including pickle ball, dog park and playground for all residents. Memberships are available for the outdoor pool, tennis and an award-winning private Fazio golf course. There is also a public marina next door. Surrounded by live oaks and natural beauty, this home offers a rare blend of serenity, security, and classic Lowcountry appeal. Service agreements for HVAC are transferable.
For sale
Price cut: $5K (8/18)
$450,000
1969 Governors Landing Rd. #225, Murrells Inlet, SC 29576
3beds
1,606sqft
Townhouse
Built in 2004
-- sqft lot
$436,400 Zestimate®
$280/sqft
$556/mo HOA
What's special
Stainless steel appliancesQuartzite counter tops
- 192 days
- 142
- 5
Zillow last checked:
Listing updated:
Listed by:
Skip A Corn 843-240-0025,
Marek Property Advisors
Source: CCAR,MLS#: 2609503 Originating MLS: Coastal Carolinas Association of Realtors
Originating MLS: Coastal Carolinas Association of RealtorsFacts & features
Interior
Bedrooms & bathrooms
- Bedrooms: 3
- Bathrooms: 2
- Full bathrooms: 2
Rooms
- Room types: Carolina Room
Primary bedroom
- Features: Ceiling Fan(s), Vaulted Ceiling(s)
Primary bathroom
- Features: Dual Sinks, Garden Tub/Roman Tub, Jetted Tub, Separate Shower, Vanity, Vaulted Ceiling(s)
Dining room
- Features: Separate/Formal Dining Room, Vaulted Ceiling(s)
Kitchen
- Features: Dishwasher, Pantry, Stainless Steel Appliances, Solid Surface Counters
Living room
- Features: Ceiling Fan(s), Fireplace
Other
- Features: Bedroom on Main Level
Heating
- Forced Air
Appliances
- Included: Dishwasher, Disposal, Microwave, Range, Refrigerator, Dryer, Washer
- Laundry: Washer Hookup
Features
- Ceiling Fan(s), Dual Sinks, Garden Tub/Roman Tub, Hot Tub/Spa, Jetted Tub, Split Bedrooms, Skylights, Separate Shower, Vanity, Vaulted Ceiling(s), Window Treatments, Bedroom on Main Level, High Speed Internet, Stainless Steel Appliances, Solid Surface Counters
- Flooring: Carpet, Tile, Wood
- Windows: Skylight(s)
Interior area
- Total structure area: 1,764
- Total interior livable area: 1,606 sqft
Property
Parking
- Total spaces: 1
- Parking features: One and One Half Spaces
Features
- Levels: Two
- Stories: 2
- Patio & porch: Balcony
- Exterior features: Balcony, Storage
- Has spa: Yes
- Has view: Yes
- View description: Golf Course, Water
- Has water view: Yes
- Water view: Water
Lot
- Features: On Golf Course
Details
- Additional parcels included: ,
- Parcel number: 410182B1360000
- Zoning: N450
- Special conditions: None
Construction
Type & style
- Home type: Townhouse
- Property subtype: Townhouse
Materials
- Wood Siding
Condition
- Resale
- Year built: 2004
Utilities & green energy
- Water: Public
- Utilities for property: Cable Available, Electricity Available, Phone Available, Sewer Available, Underground Utilities, Water Available, High Speed Internet Available, Trash Collection
Community & HOA
Community
- Features: Cable TV, Gated, Internet Access, Long Term Rental Allowed
- Security: Gated Community, Security Service
- Subdivision: Governors Landing
HOA
- Has HOA: Yes
- Amenities included: Gated, Security, Trash, Cable TV, Maintenance Grounds
- Services included: Association Management, Common Areas, Insurance, Internet, Legal/Accounting, Maintenance Grounds, Pest Control, Security, Trash
- HOA fee: $556 monthly
Location
- Region: Murrells Inlet
Financial & listing details
- Price per square foot: $280/sqft
- Tax assessed value: $383,400
- Annual tax amount: $5,766
- Date on market: 4/13/2026
- Listing terms: Cash,Conventional
- Electric utility on property: Yes
Estimated market value
$436,400
$415,000 - $458,000
$2,123/mo
Price history
| Date | Event | Price |
|---|---|---|
| 8/18/2026 | Price change | $450,000-1.1%$280/sqft |
Source:  CCAR #2609503 Report a problem CCAR #2609503 Report a problem | ||
| 4/13/2026 | Listed for sale | $455,000+18.2%$283/sqft |
Source: CCAR #2609503 Report a problem | ||
| 7/6/2022 | Sold | $385,000-3.7%$240/sqft |
Source: CCAR #2205864 Report a problem | ||
| 5/27/2022 | Pending sale | $399,900$249/sqft |
Source: CCAR #2205864 Report a problem | ||
| 5/20/2022 | Listed for sale | $399,900$249/sqft |
Source: CCAR #2205864 Report a problem | ||
| 5/5/2022 | Pending sale | $399,900$249/sqft |
Source: CCAR #2205864 Report a problem | ||
| 4/8/2022 | Price change | $399,900-4.8%$249/sqft |
Source: CCAR #2205864 Report a problem | ||
| 3/21/2022 | Listed for sale | $419,900+240.8%$261/sqft |
Source: CCAR #2205864 Report a problem | ||
| 4/20/2011 | Sold | $123,222-56.8%$77/sqft |
Source: Public Record Report a problem | ||
| 3/9/2010 | Sold | $285,000-9.5%$177/sqft |
Source: Public Record Report a problem | ||
| 10/4/2005 | Sold | $315,000$196/sqft |
Source: Public Record Report a problem | ||
Public tax history
| Year | Property taxes | Tax assessment |
|---|---|---|
| 2025 | $5,766 +0.5% | $23,000 +7.1% |
| 2024 | $5,738 +5.6% | $21,480 |
| 2023 | $5,435 +53.8% | $21,480 +42.1% |
| 2022 | $3,534 +3.2% | $15,120 |
| 2021 | $3,423 +0.1% | $15,120 +50% |
| 2020 | $3,419 | $10,080 |
| 2019 | -- | $10,080 |
| 2018 | $3,160 +3.4% | -- |
| 2017 | $3,055 +3.2% | $13,593 |
| 2016 | $2,960 | $13,593 |
| 2015 | $2,960 | -- |
| 2014 | $2,960 +20.4% | $197,000 |
| 2012 | $2,459 | $197,000 -21.2% |
| 2011 | -- | $250,000 |
| 2010 | -- | $250,000 |
| 2009 | -- | $250,000 |
| 2008 | -- | $250,000 |
| 2007 | -- | $250,000 +50.6% |
| 2005 | -- | $166,000 |
| 2003 | -- | $166,000 |
| 2001 | $888 -2.4% | $166,000 |
| 2000 | $910 | $166,000 |
Find assessor info on the county website
Monthly payment
Est. payment
Payment breakdown
Explore the cost of this home by adjusting the details. Changes won't be saved.Climate risks
Neighborhood: 29576
Nearby schools
Schools provided by the listing agent
- Elementary: Waccamaw Elementary School
- Middle: Waccamaw Middle School
- High: Waccamaw High School
Source: CCAR. This data may not be complete. We recommend contacting the local school district to confirm school assignments for this home.
- $320,0003 bd2 ba1.2k sqft9685 Sullivan Dr, Murrells Inlet, SC 29576Sold
- $273,0003 bd3 ba1.7k sqft101 Cold Stream Cove Loop UNIT 1102, Murrells Inlet, SC 29576Sold
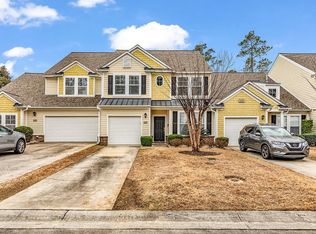
- $154,9003 bd2 ba1.5k sqft420 Delton Dr, Murrells Inlet, SC 29576For Sale

- $195,0001 bd1 ba462 sqft120 Dogwood Dr N #313, Murrells Inlet, SC 29576For Sale

Similar homes
- $439,9004 bd2 ba2.1k sqft4550 Fringetree Dr., Murrells Inlet, SC 29576For Sale
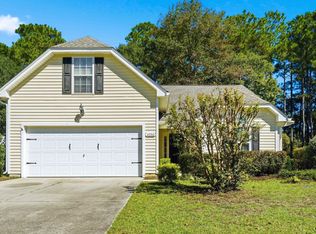
 MLS ID #2618905, Katlyn M Durant, CB Sea Coast Advantage MI. CCAR
 - $497,5003 bd2 ba1.9k sqft1186 N Blackmoor Dr., Murrells Inlet, SC 29576For Sale
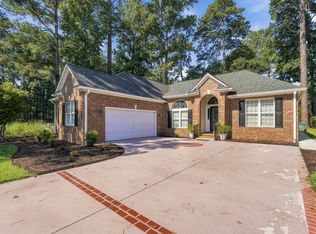 MLS ID #2622789, Sollecito Advantage Group, CB Sea Coast Advantage MI. CCAR
 - $449,9002 bd2 ba1.4k sqftBlue Heron, Murrells Inlet, SC 29576For Sale
 MLS ID #2624372, Perry Peace Team, Peace Sotheby's Intl Realty PI. CCAR
 - $449,5003 bd3 ba1.9k sqft1970 Governors Landing Dr. #205, Murrells Inlet, SC 29576For Sale
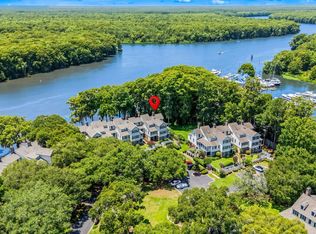 MLS ID #2616981, Kyle Hawley, Dunes Realty Sales. CCAR
 - $469,0004 bd3 ba1.6k sqft108 Hallandale Lane #Right, Murrells Inlet, SC 29576For SaleMLS ID #2611972, Dan J Benish, The Litchfield Company Real Estate-PrinceCrk. CCAR
- $499,0003 bd3 ba2k sqft301 Splendor Circle, Murrells Inlet, SC 29576For SaleMLS ID #2620989, Ambyr Lobins, RE/MAX Southern Shores GC. CCAR
- $498,9994 bd3 ba2.3k sqft313 Deer Path Dr., Murrells Inlet, SC 29576For SaleMLS ID #2618484, Linda Phillips, Phillips Realty. CCAR
- $649,0004 bd3 ba2.2k sqft369 Rum Gully Circle, Murrells Inlet, SC 29576For SaleMLS ID #2620142, Adam Levy, Century 21 The Harrelson Group. CCAR
- $279,0003 bd2 ba1.5k sqft4448 Lady Banks Ln. #11E, Murrells Inlet, SC 29576For SaleMLS ID #2619905, The DeForrest Team, INNOVATE Real Estate. CCAR
- $349,0002 bd3 ba1.4k sqft4999 Highway 17 Business #107, Murrells Inlet, SC 29576For SaleMLS ID #2624507, Jess P Fisher, King Fish Properties, Inc.. CCAR
- $449,0003 bd2 ba1.7k sqft2012 Ladybank Dr., Myrtle Beach, SC 29575For SaleMLS ID #2622303, Spencer-Cleveland Team, The Litchfield Company RE-MB. CCAR
- $549,9004 bd4 ba2.3k sqft6 Turnbridge Ct., Murrells Inlet, SC 29576For SaleMLS ID #2619371, Greg Harrelson Sales Team, Century 21 The Harrelson Group. CCAR
- $305,0003 bd3 ba1.8k sqftThe Fairways - The Internation, Murrells Inlet, SC 29576For SaleMLS ID #2614691, The Mills Group Team, Century 21 Barefoot Realty. CCAR
- $569,0004 bd3 ba1.9k sqft482 Bay Dr., Garden City Beach, SC 29576For SaleMLS ID #2622492, Catherine S Nel, The Litchfield Company Real Estate. CCAR
- $434,9003 bd2 ba2k sqft915 Harrison Mill St., Myrtle Beach, SC 29579For SaleMLS ID #2625563, Tonyia I Stogner, Palmetto Coastal Homes. CCAR
- $443,0003 bd3 ba1.7k sqft804 Shine Ave. #N/A, Myrtle Beach, SC 29577For SaleMLS ID #2619948, Scott Beech, Beech Realty LLC. CCAR
- $554,9003 bd2 ba1k sqft125 Easy St., Garden City Beach, SC 29576For SaleMLS ID #2618972, Brent Jackson, Garden City Realty, Inc. CCAR
- $645,0004 bd5 ba2.2k sqft143 Summer Wind Loop #South Bay Village, Murrells Inlet, SC 29576For SaleMLS ID #2624535, Jill K Caines, RE/MAX Executive. CCAR
- $437,0003 bd3 ba1.3k sqft750 Howard Ave. #F, Myrtle Beach, SC 29577For SaleMLS ID #2619547, Traci Miles Team, CENTURY 21 Boling & Associates. CCAR
- $329,9003 bd2 ba1.6k sqft1500, Murrells Inlet, SC 29576For SaleMLS ID #2527175, Abe Safa Sales Team, Century 21 The Harrelson Group. CCAR
