This lovely garden home is one-level living with a smart, spacious layout. Its end-unit location offers privacy with wide, greenspace views. Entertain with ease as the open floorplan provides a breakfast nook, bartop seating as well as a dining area that is open to the living room space. The high cathedral ceilings lend a spacious, airy feel in the main living areas. A four season sunroom offers the perfect spot to relax! The primary bedroom is spacious and complete with ensuite bath and large walk in closet. The home has been well maintained as a second home and updated with high end finishes like wood & tile flooring, new quartz countertops, backsplash, Nest thermostat, Ring Doorvell & kitchen appliances by Bosch, JennAir and Maytag. The attached, oversized, 2 car garage with epoxy finished floor has space for vehicles and 'toys' alike! The HOA fee includes water & sewer, cable & internet, garbage collection, building insurance, lanscape maintenance, pest control & termite bond & a community pool! Into golf, boating or the beach? This location has it all with TPC, and many other courses, Wacca Wache marina with public boat launch, Garden City Beach or the beautiful Huntington State Park Beach, ALL within a few miles radius! Find shopping and access to entertainment and dining options, plus the Murrells Inlet Marshwalk, so closeby. Do not wait to start living the Low Country Life you deserve!
For sale
$344,900
111 Chenoa Dr. #A, Murrells Inlet, SC 29576
3beds
1,585sqft
Condominium
Built in 2001
-- sqft lot
$-- Zestimate®
$218/sqft
$445/mo HOA
What's special
Bartop seatingFour season sunroomWide greenspace viewsEnd-unit location offers privacyEnsuite bathOpen floorplanOne-level living
- 4 days
- 588
- 27
Zillow last checked:
Listing updated:
Listed by:
Tener Darcy Cell:843-685-8007,
NorthGroup Real Estate LLC
Source: CCAR,MLS#: 2624529 Originating MLS: Coastal Carolinas Association of Realtors
Originating MLS: Coastal Carolinas Association of RealtorsFacts & features
Interior
Bedrooms & bathrooms
- Bedrooms: 3
- Bathrooms: 2
- Full bathrooms: 2
Rooms
- Room types: Carolina Room, Utility Room
Primary bedroom
- Features: Ceiling Fan(s), Main Level Primary, Walk-In Closet(s)
- Level: First
- Dimensions: 15'11x13'2
Bedroom 1
- Dimensions: 11'5x11'1
Bedroom 2
- Dimensions: 11'5x10'4
Primary bathroom
- Features: Dual Sinks, Separate Shower, Vanity
Dining room
- Features: Ceiling Fan(s)
- Dimensions: 15'6 x 11
Kitchen
- Features: Dishwasher, Kitchen Island, Pantry, Solid Surface Counters
- Dimensions: 11'4x12'11
Living room
- Features: Ceiling Fan(s), Vaulted Ceiling(s)
- Dimensions: 15'6 x18
Other
- Features: Bedroom on Main Level, Utility Room
Heating
- Central, Electric
Cooling
- Central Air
Appliances
- Included: Double Oven, Dishwasher, Disposal, Microwave, Range, Refrigerator, Dryer, Washer
- Laundry: Washer Hookup
Features
- Ceiling Fan(s), Dual Sinks, Main Level Primary, Separate Shower, Vanity, Walk-In Closet(s), Bedroom on Main Level, High Speed Internet, Kitchen Island, Solid Surface Counters
- Flooring: Tile, Vinyl, Wood
- Doors: Insulated Doors
- Common walls with other units/homes: End Unit
Interior area
- Total structure area: 2,100
- Total interior livable area: 1,585 sqft
Property
Parking
- Total spaces: 2
- Parking features: Two Car Garage, Private, Garage Door Opener
- Garage spaces: 2
Features
- Levels: One
- Stories: 1
- Patio & porch: Front Porch, Patio
- Exterior features: IrrigationSprinklers, Patio
- Pool features: Community, Outdoor Pool
Details
- Additional parcels included: ,
- Parcel number: 46900000155
- Zoning: MF
- Special conditions: None
Construction
Type & style
- Home type: Condo
- Architectural style: One Story
- Property subtype: Condominium
- Attached to another structure: Yes
Materials
- Vinyl Siding
- Foundation: Slab
Condition
- Resale
- Year built: 2001
Utilities & green energy
- Water: Public
- Utilities for property: Cable Available, Electricity Available, Phone Available, Sewer Available, Underground Utilities, Water Available, High Speed Internet Available, Trash Collection
Green energy
- Energy efficient items: Doors, Windows
Community & HOA
Community
- Features: Cable TV, Golf Carts OK, Internet Access, Long Term Rental Allowed, Pool
- Security: Smoke Detector(s)
- Subdivision: Park West - Murrells Inlet
HOA
- Has HOA: Yes
- Amenities included: Owner Allowed Golf Cart, Owner Allowed Motorcycle, Pet Restrictions, Pets Allowed, Tenant Allowed Golf Cart, Tenant Allowed Motorcycle, Trash, Cable TV, Maintenance Grounds
- Services included: Association Management, Common Areas, Insurance, Internet, Legal/Accounting, Maintenance Grounds, Pest Control, Pool(s), Sewer, Trash, Water
- HOA fee: $445 monthly
Location
- Region: Murrells Inlet
Financial & listing details
- Price per square foot: $218/sqft
- Date on market: 10/5/2026
- Electric utility on property: Yes
Estimated market value
Not available
Estimated sales range
Not available
Not available
Price history
| Date | Event | Price |
|---|---|---|
| 10/6/2026 | Listed for sale | $344,900$218/sqft |
Source:  CCAR #2624529 Report a problem CCAR #2624529 Report a problem | ||
Public tax history
Tax history is unavailable.
Monthly payment
Est. payment
Payment breakdown
Explore the cost of this home by adjusting the details. Changes won't be saved.Climate risks
Neighborhood: 29576
Nearby schools
Schools provided by the listing agent
- Elementary: Saint James Elementary School
- Middle: Saint James Middle School
- High: Saint James High School
Source: CCAR. This data may not be complete. We recommend contacting the local school district to confirm school assignments for this home.
- $272,5003 bd2 ba1.4k sqft111 Chenoa Dr UNIT 2, Murrells Inlet, SC 29576Off Market
- $291,2003 bd2 ba1.5k sqft111 Chenoa Dr UNIT 2, Murrells Inlet, SC 29576Off Market
- $269,8003 bd2 ba1.4k sqft111 Chenoa Dr UNIT 2, Murrells Inlet, SC 29576Off Market
- $294,8003 bd2 ba1.5k sqft111 Chenoa Dr UNIT 2, Murrells Inlet, SC 29576Off Market
Similar homes
- $354,9003 bd2 ba1.5k sqft606 Botany Loop #121B, Murrells Inlet, SC 29576For Sale
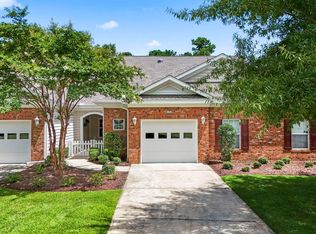
 MLS ID #2619515, Robert A Fine, The Litchfield Company Real Estate-PrinceCrk. CCAR
 - $330,0002 bd2 ba1.2k sqft121 Purple Martin Dr., Murrells Inlet, SC 29576For Sale
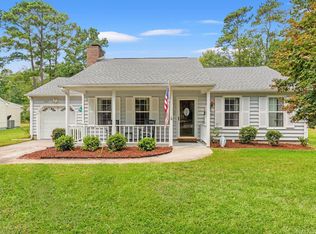 MLS ID #2624391, Tracy Connolly, Norwood Realty of Surfside Beach. CCAR
 - $305,0003 bd3 ba1.8k sqftThe Fairways - The Internation, Murrells Inlet, SC 29576For Sale
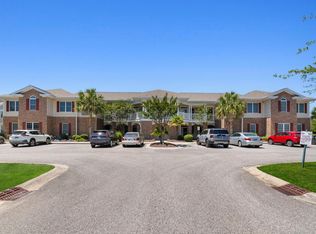 MLS ID #2614691, The Mills Group Team, Century 21 Barefoot Realty. CCAR
 - $319,9003 bd3 ba1.6k sqft400 Rock Bed Ct. #1802, Murrells Inlet, SC 29576For Sale
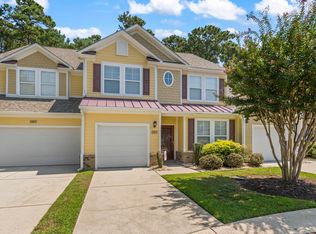 MLS ID #2621861, Joshua C Haas, Keller Williams Innovate South. CCAR
 - $299,9003 bd2 ba1.4k sqft1533 Palmina Loop #B, Myrtle Beach, SC 29588For SaleMLS ID #2624932, Brendan D'Anna, Palmetto Coastal Homes. CCAR
- $309,7003 bd2 ba1.2k sqft9788 Conifer Ln., Murrells Inlet, SC 29576For SaleMLS ID #2618516, David ''Shavey'' M Drury, Realty ONE Group DocksideSouth. CCAR
- $399,9003 bd2 ba1.5k sqft214 Southern Breezes Circle, Murrells Inlet, SC 29576For SaleMLS ID #2618676, The Mills Group Team, Century 21 Barefoot Realty. CCAR
- $429,0004 bd3 ba2.1k sqft216 Collins Glen Dr., Murrells Inlet, SC 29576For SaleMLS ID #2621390, Joellen Plyler, South Strand Realty. CCAR
- $289,9003 bd2 ba1.5k sqft1578 Palmina Loop #D, Myrtle Beach, SC 29588For SaleMLS ID #2624433, Natalie Cruse, Oasis Realty Collective. CCAR
- $219,0003 bd2 ba1.5k sqft4283 Santolina Way #F, Murrells Inlet, SC 29576For SaleMLS ID #2621745, Janet L Bunting, Realty ONE Group Dockside. CCAR
- $249,9003 bd2 ba1.4k sqft5882 Longwood Dr. #3-101, Murrells Inlet, SC 29576For SaleMLS ID #2614482, Judy Connaughton, BHHS Myrtle Beach Real Estate. CCAR
- $497,5003 bd2 ba1.9k sqft1186 N Blackmoor Dr., Murrells Inlet, SC 29576For SaleMLS ID #2622789, Sollecito Advantage Group, CB Sea Coast Advantage MI. CCAR
- $219,9003 bd2 ba1.4k sqft423 Mahogany Dr. #101, Murrells Inlet, SC 29576For SaleMLS ID #2620579, Greg Harrelson Sales Team, Century 21 The Harrelson Group. CCAR
- $215,0002 bd2 ba1.2k sqft4437 Lady Banks Ln. #E1, Murrells Inlet, SC 29576For SaleMLS ID #2622508, Jeff A Buehler, Century 21 The Harrelson Group. CCAR
- $224,9003 bd2 ba1.4k sqftMarcliffe West, Murrells Inlet, SC 29576For SaleMLS ID #2616928, Greg Harrelson Sales Team, Century 21 The Harrelson Group. CCAR
- $480,0003 bd2 ba1.5k sqft24 Willow Bend Dr., Murrells Inlet, SC 29576For SaleMLS ID #2622439, Katherine Fandel, RE/MAX Southern Shores GC. CCAR
- $214,9003 bd2 ba1.4k sqft411 Mahogany Dr. #201, Murrells Inlet, SC 29576For SaleMLS ID #2613760, David J Murphy, Shoreline Realty. CCAR
- $339,0003 bd2 ba1.5k sqft188 Dowenbury Dr., Myrtle Beach, SC 29588For SaleMLS ID #2615193, Prime Group Team, The Litchfield Company Real Estate-PrinceCrk. CCAR
- $424,9003 bd2 ba1.7k sqft191 Coral Beach Circle, Surfside Beach, SC 29575For SaleMLS ID #2624715, Greg Harrelson Sales Team, Century 21 The Harrelson Group. CCAR
- $489,0004 bd2 ba2k sqft352 Simplicity Dr., Murrells Inlet, SC 29576For SaleMLS ID #2622781, Kayla R Schilawski, TheGrandStrandSalesTeamEXP. CCAR
