Charming, fully furnished, ocean view condo on Garden City Beach. Located on the second floor of Duneside I, a low-rise oceanfront complex, this 3-bedroom, 2.5-bath condo boasts single-level living with beautiful ocean views from the covered balcony and primary bedroom. The accommodating floor plan includes a centrally located kitchen and dining area with two sitting areas situated on either side. Parking and outdoor storage is available under the building. No pool or elevator means lower HOA dues. Short and long-term rentals are permitted, providing excellent ownership opportunities. Duneside I enjoys a fantastic beach location just 0.5 miles north of Garden City Pier, where amusements and dining venues are an easy walk away.
For sale
$450,000
900 N Waccamaw Dr. #203, Murrells Inlet, SC 29576
3beds
1,176sqft
:
Get pre-qualified$3,592/mo
Condominium
Built in 1981
-- sqft lot
$424,200 Zestimate®
$383/sqft
$952/mo HOA
What's special
Ocean viewBeautiful ocean viewsCovered balconyDining areaCentrally located kitchenTwo sitting areasParking and outdoor storage
- 508 days |
- 356 |
- 21 |
Zillow last checked:
Listing updated:
Listed by:
Henry L Roberts Jr Office:843-237-4241,
Litchfield Real Estate
Source: CCAR,MLS#: 2505497 Originating MLS: Coastal Carolinas Association of Realtors
Originating MLS: Coastal Carolinas Association of RealtorsFacts & features
Interior
Bedrooms & bathrooms
- Bedrooms: 3
- Bathrooms: 3
- Full bathrooms: 2
- 1/2 bathrooms: 1
Primary bedroom
- Features: Ceiling Fan(s)
Primary bathroom
- Features: Tub Shower
Dining room
- Features: Ceiling Fan(s), Family/Dining Room
Kitchen
- Features: Breakfast Bar, Solid Surface Counters
Heating
- Central, Electric
Cooling
- Central Air
Appliances
- Included: Dishwasher, Microwave, Oven, Range, Refrigerator, Dryer, Washer
- Laundry: Washer Hookup
Features
- Ceiling Fan(s), Furnished, Split Bedrooms, Tub Shower, Window Treatments, Breakfast Bar, Solid Surface Counters
- Flooring: Carpet, Laminate, Tile
- Furnished: Yes
Interior area
- Total structure area: 1,257
- Total interior livable area: 1,176 sqft
Property
Parking
- Parking features: Underground
Features
- Levels: One
- Stories: 1
- Patio & porch: Balcony
- Exterior features: Balcony
- Has view: Yes
- View description: Ocean
- Has water view: Yes
- Water view: Ocean
Lot
- Features: Outside City Limits
Details
- Additional parcels included: ,
- Parcel number: 47004040302
- Zoning: RR
- Special conditions: None
Construction
Type & style
- Home type: Condo
- Architectural style: Low Rise
- Property subtype: Condominium
Materials
- HardiPlank Type
- Foundation: Raised
Condition
- Resale
- Year built: 1981
Community & HOA
Community
- Features: Long Term Rental Allowed, Short Term Rental Allowed, Waterfront
- Security: Smoke Detector(s)
- Subdivision: Duneside I
HOA
- Has HOA: Yes
- Amenities included: Pet Restrictions
- Services included: Association Management, Common Areas, Insurance, Maintenance Grounds, Pest Control, Sewer, Trash, Water
- HOA fee: $952 monthly
Location
- Region: Murrells Inlet
Financial & listing details
- Price per square foot: $383/sqft
- Tax assessed value: $329,000
- Annual tax amount: $4,182
- Date on market: 3/5/2025
- Listing terms: Cash,Conventional
Estimated market value
$424,200
$403,000 - $445,000
$2,938/mo
Price history
| Date | Event | Price |
|---|---|---|
| 3/5/2025 | Listed for sale | $450,000+32.4%$383/sqft |
Source:  CCAR #2505497 Report a problem CCAR #2505497 Report a problem | ||
| 1/6/2022 | Sold | $340,000+16.2%$289/sqft |
Source: CCAR #2126643 Report a problem | ||
| 2/26/2021 | Sold | $292,500+89.9%$249/sqft |
Source: CCAR #2101590 Report a problem | ||
| 2/9/2017 | Sold | $154,000-45%$131/sqft |
Source: Agent Provided Report a problem | ||
| 4/15/2005 | Sold | $279,900+39.3%$238/sqft |
Source: Public Record Report a problem | ||
| 9/30/2004 | Sold | $201,000+95.2%$171/sqft |
Source: Public Record Report a problem | ||
| 11/6/2000 | Sold | $102,950+8.6%$88/sqft |
Source: Public Record Report a problem | ||
| 1/13/1999 | Sold | $94,800$81/sqft |
Source: Public Record Report a problem | ||
Public tax history
| Year | Property taxes | Tax assessment |
|---|---|---|
| 2025 | $4,182 | $329,000 |
| 2024 | $4,182 -6.1% | $329,000 -3.2% |
| 2023 | $4,455 +15.4% | $340,000 +10.3% |
| 2022 | $3,861 +117.1% | $308,200 |
| 2021 | $1,779 +5.4% | -- |
| 2020 | $1,688 | -- |
| 2019 | -- | -- |
| 2018 | $1,524 | $7,200 -42.9% |
| 2017 | -- | $12,600 |
| 2016 | -- | $12,600 +162.5% |
| 2015 | -- | $4,800 |
| 2014 | $1,509 | $4,800 |
| 2013 | -- | -- |
| 2012 | -- | -- |
| 2010 | -- | $10,440 +34.9% |
| 2009 | -- | $7,740 |
| 2008 | -- | $7,740 |
| 2007 | -- | $7,740 +50% |
| 2005 | -- | $5,160 |
| 2004 | $907 +69.7% | $5,160 +69.7% |
| 2003 | $534 | $3,040 |
| 2002 | -- | -- |
| 2001 | -- | -- |
| 2000 | -- | -- |
Find assessor info on the county website
Monthly payment
Est. payment
Payment breakdown
Explore the cost of this home by adjusting the details. Changes won't be saved.Climate risks
Neighborhood: 29576
Nearby schools
GreatSchools rating
- 6/10Seaside Elementary SchoolGrades: PK-4Distance: 1.2 mi
- 7/10St. James Middle SchoolGrades: 7-8Distance: 3.6 mi
- 8/10St. James High SchoolGrades: 9-12Distance: 4.1 mi
Schools provided by the listing agent
- Elementary: Seaside Elementary School
- Middle: Saint James Middle School
- High: Saint James High School
Source: CCAR. This data may not be complete. We recommend contacting the local school district to confirm school assignments for this home.
- $328,2003 bd2 ba1.2k sqft900 N Waccamaw Dr UNIT 306, Murrells Inlet, SC 29576Off Market

- $389,2003 bd2 ba1.1k sqft900 N Waccamaw Dr, Murrells Inlet, SC 29576Off Market
- $388,5003 bd3 ba1.1k sqft900 N Waccamaw Dr UNIT 201, Murrells Inlet, SC 29576Off Market
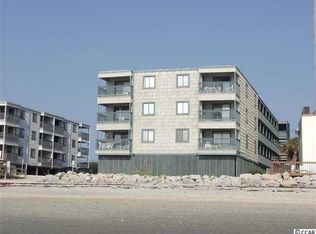
- $370,5003 bd2 ba1.1k sqft900 N Waccamaw Dr, Murrells Inlet, SC 29576Off Market
- $429,7003 bd2 ba1k sqft900 N Waccamaw Dr, Murrells Inlet, SC 29576Off Market
- $337,3003 bd2 ba1.1k sqft900 N Waccamaw Dr, Murrells Inlet, SC 29576Off Market
- $321,3003 bd3 ba1.1k sqft900 N Waccamaw Dr, Murrells Inlet, SC 29576Off Market
- $317,2003 bd3 ba1.1k sqft900 N Waccamaw Dr, Murrells Inlet, SC 29576Off Market
A local agent can set up tours, give advice and negotiate with sellers.
A local lender can help you make sure your offer is ready when you are.
Similar homes
- $459,0003 bd3 ba1k sqftCaptains Walk 1, Garden City Beach, SC 29576For Sale

 MLS ID #2615510, Cathy Kelley, W Realty Coastal. CCAR
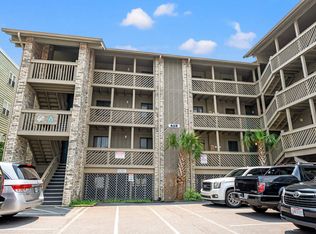
 - $450,0002 bd2 ba960 sqftMaritime Place, Murrells Inlet, SC 29576For Sale
 MLS ID #2513881, Sistare Southern Properties Team, Keller Williams Innovate South. CCAR
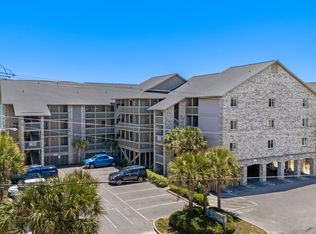
 - $410,0002 bd2 ba960 sqft618 N Waccamaw Dr. #A2, Murrells Inlet, SC 29576For Sale
 MLS ID #2612840, Alison Pavy, INNOVATE Real Estate. CCAR
 - $510,0003 bd3 ba1.2k sqftsea master, Garden City Beach, SC 29576For Sale
 MLS ID #2611416, Schmidt & Frasher Team, Keller Williams Innovate South. CCAR
 - $429,0002 bd2 ba1.1k sqftSEA MASTER, Garden City Beach, SC 29576For SaleMLS ID #2512336, Jim W Fassbender, BHHS Myrtle Beach Real Estate. CCAR
- $375,0003 bd3 ba1.1k sqft900 N Waccamaw Dr. #305, Garden City Beach, SC 29576For SaleMLS ID #2605117, Abe Safa Sales Team, Century 21 The Harrelson Group. CCAR
- $565,0003 bd3 ba1.1k sqft1310 N Waccamaw Dr. #108, Garden City Beach, SC 29576For SaleMLS ID #2616779, Brandy Campbell, Century 21 Palms Realty. CCAR
- $394,9002 bd2 ba888 sqftSea Oaks, Garden City Beach, SC 29576For SaleMLS ID #2526827, Deborah Deb Allen, ERA Wilder Realty Inc PI. CCAR
- $368,0003 bd2 ba1k sqftGarden Sands, Garden City Beach, SC 29576For SaleMLS ID #2608421, Jim A Allison, Dunes Realty Sales. CCAR
- $575,0003 bd3 ba1.1k sqftDolphin Cove, Garden City Beach, SC 29576For SaleMLS ID #2614288, Brandy Campbell, Century 21 Palms Realty. CCAR
- $594,9003 bd3 ba1.4k sqftHorizon East, Murrells Inlet, SC 29576For SaleMLS ID #2612291, Greg Harrelson Sales Team, Century 21 The Harrelson Group. CCAR
- $365,0002 bd2 ba1.1k sqftSea Master, Garden City Beach, SC 29576For SaleMLS ID #2528351, Kyle Hawley, Dunes Realty Sales. CCAR
- $415,0001 bd2 ba890 sqftSurfmaster, Murrells Inlet, SC 29576For SaleMLS ID #2610491, Jan Sitter, Grand Strand Homes & Land. CCAR
- $355,9002 bd2 ba888 sqft720 Waccamaw Dr. #301, Murrells Inlet, SC 29576For SaleMLS ID #2518085, Grand Strand Team, INNOVATE Real Estate. CCAR
- $299,0002 bd2 ba888 sqftBeach House, Garden City Beach, SC 29576For SaleMLS ID #2608082, June I Hiller, Garden City Realty, Inc. CCAR
- $457,0003 bd2 ba1.2k sqftFloral Villas, Surfside Beach, SC 29575For SaleMLS ID #2604905, Dawn Gates, Sea Star Realty Sales, LLC. CCAR
- $589,0003 bd2 ba1k sqft125 Easy St., Garden City Beach, SC 29576For SaleMLS ID #2522930, Brent Jackson, Garden City Realty, Inc. CCAR
- $349,9002 bd2 ba847 sqftSand Dollar, Garden City Beach, SC 29576For SaleMLS ID #2520983, Dan P Sine, Dunes Realty Sales. CCAR
- $475,0003 bd3 ba1.6k sqft4999 Highway 17 Business #208, Murrells Inlet, SC 29576For SaleMLS ID #2605280, Ryan Korros Team, RE/MAX Southern Shores. CCAR
- $314,9003 bd2 ba1.1k sqft1508 Sunnydale Ln., Murrells Inlet, SC 29576For SaleMLS ID #2528183, Palmetto and Pine Group Team, INNOVATE Real Estate. CCAR
