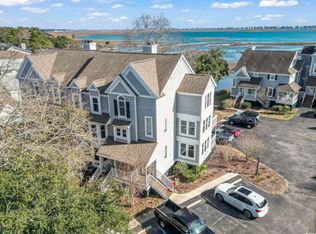
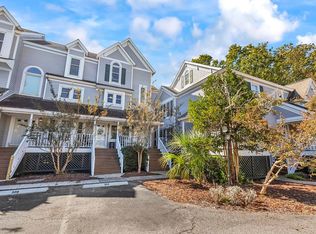
Welcome to this raised beach house style, 3-level end-unit condo in the desirable Blue Heron community of Murrells Inlet. Offering 3 bedrooms and 2.5 baths, this spacious, fully furnished corner unit showcases breathtaking marsh views from multiple vantage points. As you step inside, you’re greeted by a foyer with a coat closet, setting the tone for the thoughtful details throughout. The light-filled living room features crown molding, custom built-in shelves, and a cozy fireplace, while the dining room boasts sliders leading to a rear balcony, perfect for enjoying the coastal breeze. You'll find a half bath that includes the convenience of a laundry room, making everyday living effortless. Upstairs, the primary suite impresses with vaulted ceilings, ample windows, and a bathroom that separates the vanity from the toilet and shower for added functionality. Two additional bedrooms on the third floor share a full bath, offering plenty of space for family or guests. With carpeting in the bedrooms, abundant windows, and natural light throughout, this home radiates warmth and comfort. Outside, residents enjoy private storage under the building, a community pool, and a community grill for outdoor gatherings. Combining coastal charm with a prime location, this condo delivers the ideal balance of comfort, convenience, and lifestyle, whether as a primary residence, second home, or investment property.
Pending
$475,000
4999 Highway 17 Business #208, Murrells Inlet, SC 29576
3beds
1,605sqft
Condominium
Built in 1984
-- sqft lot
$455,200 Zestimate®
$296/sqft
$811/mo HOA
What's special
Cozy fireplaceRaised beach house styleCustom built-in shelvesCarpeting in the bedroomsCrown molding
- 224 days
- 153
- 3
Zillow last checked:
Listing updated:
Listed by:
Ryan Korros Team Cell:843-455-6580,
RE/MAX Southern Shores
Source: CCAR,MLS#: 2605280 Originating MLS: Coastal Carolinas Association of Realtors
Originating MLS: Coastal Carolinas Association of RealtorsFacts & features
Interior
Bedrooms & bathrooms
- Bedrooms: 3
- Bathrooms: 3
- Full bathrooms: 2
- 1/2 bathrooms: 1
Primary bedroom
- Features: Ceiling Fan(s), Vaulted Ceiling(s), Walk-In Closet(s)
Primary bathroom
- Features: Separate Shower, Vanity
Dining room
- Features: Separate/Formal Dining Room
Kitchen
- Features: Breakfast Bar, Dishwasher, Solid Surface Counters
Living room
- Features: Ceiling Fan(s), Fireplace
Heating
- Central, Electric
Cooling
- Central Air
Appliances
- Included: Dishwasher, Microwave, Oven, Range, Refrigerator, Dryer, Washer
- Laundry: Washer Hookup
Features
- Ceiling Fan(s), Entrance Foyer, Furnished, Fireplace, Split Bedrooms, Separate Shower, Vanity, Vaulted Ceiling(s), Walk-In Closet(s), Window Treatments, Breakfast Bar, High Speed Internet, Solid Surface Counters
- Flooring: Carpet, Luxury Vinyl, Luxury VinylPlank, Tile
- Has fireplace: Yes
- Furnished: Yes
- Common walls with other units/homes: End Unit
Interior area
- Total structure area: 1,705
- Total interior livable area: 1,605 sqft
Property
Parking
- Parking features: Assigned
Features
- Levels: Three Or More
- Stories: 3
- Patio & porch: Balcony, Deck, Front Porch
- Exterior features: Balcony, Deck
- Pool features: Community, Outdoor Pool
- Has view: Yes
- View description: Marsh View
- Waterfront features: Creek
Lot
- Features: Rectangular, Rectangular Lot, Stream/Creek
Details
- Additional parcels included: ,
- Parcel number: 4101250861600
- Zoning: MF
- Special conditions: None
Construction
Type & style
- Home type: Condo
- Architectural style: Low Rise
- Property subtype: Condominium
- Attached to another structure: Yes
Materials
- Wood Frame
- Foundation: Raised
Condition
- Resale
- Year built: 1984
Utilities & green energy
- Water: Public
- Utilities for property: Cable Available, Electricity Available, Sewer Available, Water Available, High Speed Internet Available, Trash Collection
Community & HOA
Community
- Features: Cable TV, Internet Access, Long Term Rental Allowed, Pool
- Subdivision: Blue Heron
HOA
- Has HOA: Yes
- Amenities included: Pet Restrictions, Pets Allowed, Trash, Cable TV, Maintenance Grounds
- Services included: Association Management, Common Areas, Insurance, Internet, Legal/Accounting, Maintenance Grounds, Pest Control, Pool(s), Recreation Facilities, Trash
- HOA fee: $811 monthly
Location
- Region: Murrells Inlet
Financial & listing details
- Price per square foot: $296/sqft
- Tax assessed value: $311,850
- Annual tax amount: $4,699
- Date on market: 3/1/2026
- Listing terms: Cash,Conventional
- Electric utility on property: Yes
Estimated market value
$455,200
$432,000 - $478,000
$2,031/mo
Price history
| Date | Event | Price |
|---|---|---|
| 9/14/2026 | Pending sale | $475,000$296/sqft |
Source:  CCAR #2605280 Report a problem CCAR #2605280 Report a problem | ||
| 3/1/2026 | Listed for sale | $475,000-2.1%$296/sqft |
Source: CCAR #2605280 Report a problem | ||
| 3/1/2026 | Listing removed | $485,000$302/sqft |
Source: CCAR #2521046 Report a problem | ||
| 2/11/2026 | Price change | $485,000-3%$302/sqft |
Source: CCAR #2521046 Report a problem | ||
| 8/28/2025 | Listed for sale | $500,000+14.9%$312/sqft |
Source: CCAR #2521046 Report a problem | ||
| 8/14/2024 | Sold | $435,000-3.1%$271/sqft |
Source: CCAR #2414435 Report a problem | ||
| 6/26/2024 | Contingent | $449,000$280/sqft |
Source: CCAR #2414435 Report a problem | ||
| 6/17/2024 | Listed for sale | $449,000+63.3%$280/sqft |
Source: CCAR #2414435 Report a problem | ||
| 9/23/2019 | Sold | $275,000+14.6%$171/sqft |
Source: Public Record Report a problem | ||
| 8/17/2004 | Sold | $240,000+29.7%$150/sqft |
Source: Public Record Report a problem | ||
| 5/30/2002 | Sold | $185,000$115/sqft |
Source: Public Record Report a problem | ||
Public tax history
| Year | Property taxes | Tax assessment |
|---|---|---|
| 2025 | $4,699 +16.9% | $18,710 +24.7% |
| 2024 | $4,021 +5.6% | $15,000 |
| 2023 | $3,809 +8.7% | $15,000 |
| 2022 | $3,506 +3.2% | $15,000 |
| 2021 | $3,396 +0.1% | $15,000 +50% |
| 2020 | $3,392 | $10,000 +38.9% |
| 2019 | -- | $7,200 |
| 2018 | $2,478 +3.5% | -- |
| 2017 | $2,395 +3.3% | $10,800 |
| 2016 | $2,320 | $10,800 |
| 2015 | $2,320 | -- |
| 2014 | $2,320 -17.2% | $234,000 |
| 2012 | $2,803 | $234,000 |
| 2011 | -- | $234,000 |
| 2010 | -- | $234,000 +17% |
| 2009 | -- | $200,000 |
| 2008 | -- | $200,000 |
| 2007 | -- | $200,000 +81.8% |
| 2005 | -- | $110,000 |
| 2003 | -- | $110,000 |
| 2001 | $178 -56.4% | $110,000 |
| 2000 | $407 | $110,000 |
Find assessor info on the county website
Monthly payment
Est. payment
Payment breakdown
Explore the cost of this home by adjusting the details. Changes won't be saved.Climate risks
Neighborhood: 29576
Nearby schools
Schools provided by the listing agent
- Elementary: Waccamaw Elementary School
- Middle: Waccamaw Middle School
- High: Waccamaw High School
Source: CCAR. This data may not be complete. We recommend contacting the local school district to confirm school assignments for this home.
- $335,0003 bd3 ba1.6k sqft4999 Highway 17 Business UNIT 108, Murrells Inlet, SC 29576For Sale
- $499,9992 bd2 ba1.4k sqft4999 Highway 17 Business UNIT 203, Murrells Inlet, SC 29576Sold

- $375,0003 bd3 ba1.6k sqft4999 Highway 17 Business UNIT 307, Murrells Inlet, SC 29576For Sale
- $462,0003 bd3 ba1.6k sqft4999 Highway 17 Bus #205, Murrells Inlet, SC 29576Sold

Similar homes
- $335,0003 bd3 ba1.6k sqftBlue Heron, Murrells Inlet, SC 29576For Sale
 MLS ID #2611945, Michael J Chimento, INNOVATE Real Estate. CCAR
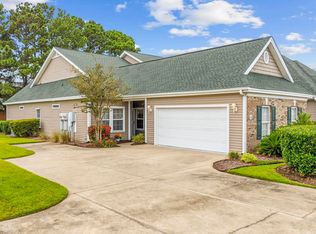
 - $344,9003 bd2 ba1.5k sqft111 Chenoa Dr. #A, Murrells Inlet, SC 29576For Sale
 MLS ID #2624529, Tener Darcy, NorthGroup Real Estate LLC. CCAR
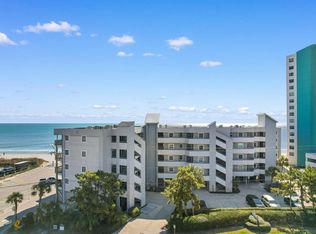
 - $449,9003 bd3 ba1.1k sqft1310 N Waccamaw Dr. #409, Garden City Beach, SC 29576For Sale
 MLS ID #2617020, The Mills Group Team, Century 21 Barefoot Realty. CCAR
 - $385,0003 bd2 ba1k sqftSandy Shores II, Murrells Inlet, SC 29576For Sale
 MLS ID #2624135, Phil Tabakelis, Surfside Realty Co Inc. CCAR
 - $565,0003 bd3 ba1.1k sqft1310 N Waccamaw Dr. #108, Garden City Beach, SC 29576For SaleMLS ID #2616779, Brandy Campbell, Century 21 Palms Realty. CCAR
- $579,9003 bd3 ba1.4k sqftHorizon East, Murrells Inlet, SC 29576For SaleMLS ID #2612291, Greg Harrelson Sales Team, Century 21 The Harrelson Group. CCAR
- $410,0002 bd2 ba1.1k sqft1310 N Waccamaw Dr. #402, Garden City Beach, SC 29576For SaleMLS ID #2621306, Harold Burton Dixon, Garden City Realty, Inc. CCAR
- $429,0002 bd2 ba1.1k sqftSEA MASTER, Garden City Beach, SC 29576For SaleMLS ID #2512336, Jim W Fassbender, BHHS Myrtle Beach Real Estate. CCAR
- $369,9003 bd2 ba1.6k sqftBuilding 1500, Murrells Inlet, SC 29576For SaleMLS ID #2621582, Teresa W Cagle, The Litchfield Company Real Estate. CCAR
- $349,9003 bd2 ba1k sqftGarden Sands, Garden City Beach, SC 29576For SaleMLS ID #2608421, Jim A Allison, Dunes Realty Sales. CCAR
- $525,0003 bd2 ba1.7k sqft213 N Hollywood Dr., Surfside Beach, SC 29575For SaleMLS ID #2624547, Schmidt & Frasher Team, Keller Williams Innovate South. CCAR
- $305,0003 bd3 ba1.8k sqftThe Fairways - The Internation, Murrells Inlet, SC 29576For SaleMLS ID #2614691, The Mills Group Team, Century 21 Barefoot Realty. CCAR
- $349,9003 bd2 ba1.6k sqft1106 Louise Costin Ln. #1509, Murrells Inlet, SC 29576For SaleMLS ID #2621565, The Britt Page Group, Real Estate By The Sea. CCAR
- $457,0003 bd2 ba1.2k sqftFloral Villas, Surfside Beach, SC 29575For SaleMLS ID #2604905, Dawn Gates, Sea Star Realty Sales, LLC. CCAR
- $554,9003 bd2 ba1k sqft125 Easy St., Garden City Beach, SC 29576For SaleMLS ID #2618972, Brent Jackson, Garden City Realty, Inc. CCAR
- $424,9002 bd2 ba1k sqft310 3rd Ave. N #G-3, Surfside Beach, SC 29575For SaleMLS ID #2624331, Phil Tabakelis, Surfside Realty Co Inc. CCAR
- $330,0002 bd2 ba1.2k sqft121 Purple Martin Dr., Murrells Inlet, SC 29576For SaleMLS ID #2624391, Tracy Connolly, Norwood Realty of Surfside Beach. CCAR
- $585,0003 bd2 ba1k sqft114 Easy St., Murrells Inlet, SC 29576For SaleMLS ID #2619781, Denise Coleman, The Litchfield Company Real Estate. CCAR
- $249,9003 bd2 ba1.4k sqft5882 Longwood Dr. #3-101, Murrells Inlet, SC 29576For SaleMLS ID #2614482, Judy Connaughton, BHHS Myrtle Beach Real Estate. CCAR
- $344,0002 bd2 ba924 sqftMarsh Walk Villas, Murrells Inlet, SC 29576For SaleMLS ID #2619034, Madris ''Layne'' Mureddu, RE/MAX Southern Shores GC. CCAR
