~EXQUISITE MARSHFRONT LIVING IN THE HEART OF MURRELLS INLET~ Prepare to be captivated by the breathtaking views of the Murrells Inlet marsh, extending all the way to the jetties and the sparkling Atlantic Ocean. This exceptional 3-bedroom, 2-bath residence offers the perfect blend of coastal elegance, comfort, and low-maintenance living. Beautiful, fresh & oh so lovely....Renovated and MOVE IN READY! Recently updates include: fresh paint, beautiful vinyl plank flooring throughout, plantation blinds, many new windows, commodes & vanity w mirror, new interior doors, refreshed kitchen cabinets & more. Ask your agent for the "RECENTLY RENOVATED" list! This multi-level home welcomes you with warm abundant natural light, and thoughtfully curated finishes throughout. The spacious living room serves as the heart of the home, featuring a stunning fireplace with a classic mantel—creating an inviting space for both relaxation and entertaining. The adjoining dining room opens seamlessly to a private deck overlooking the community pool, lush surroundings and marsh views. Every detail has been carefully considered, upgraded lighting fixtures to custom touches that elevate the home's character and charm. The generously sized primary suite offers a peaceful retreat, complete with a walk-in closet. At the Blue Heron community, each residence is thoughtfully positioned to showcase the area's remarkable natural beauty. Ideally located & just moments from the renowned Murrells Inlet MarshWalk, where residents enjoy convenient access to boating, fishing, kayaking, biking trails, waterfront dining, live entertainment, and some of the finest coastal attractions the Grand Strand has to offer. Rarely does a property combine such extraordinary views, impeccable updates, and an unparalleled location. This is coastal Carolina living at its finest. Hurry and schedule your tour TODAY!
For sale
Price cut: $10K (11/11)
$355,000
4999 Highway 17 Business #307 D, Murrells Inlet, SC 29576
3beds
1,605sqft
Townhouse, Condominium
Built in 1984
-- sqft lot
$347,200 Zestimate®
$221/sqft
$811/mo HOA
What's special
Plantation blindsThoughtfully curated finishes throughoutRefreshed kitchen cabinetsNew interior doorsFresh paintMany new windowsGenerously sized primary suite
- 44 days
- 355
- 23
Zillow last checked:
Listing updated:
Listed by:
Tamara A Wolfe 843-424-5752,
Beach & Forest Realty
Source: CCAR,MLS#: 2624266 Originating MLS: Coastal Carolinas Association of Realtors
Facts & features
Interior
Bedrooms & bathrooms
- Bedrooms: 3
- Bathrooms: 3
- Full bathrooms: 2
- 1/2 bathrooms: 1
Rooms
- Room types: Carolina Room, Foyer, Utility Room
Primary bedroom
- Features: Ceiling Fan(s), Vaulted Ceiling(s), Walk-In Closet(s)
- Dimensions: 14'8x10'4
Bedroom 2
- Dimensions: 12'4x9'4
Bedroom 3
- Dimensions: 12'9 x 8'5
Primary bathroom
- Features: Garden Tub/Roman Tub, Separate Shower, Vanity
Dining room
- Features: Living/Dining Room
- Dimensions: 11'2x11
Kitchen
- Features: Dishwasher, Stainless Steel Appliances
- Dimensions: 12 x7'5
Living room
- Features: Fireplace
- Dimensions: 16'6x11'7
Other
- Features: Entrance Foyer, Utility Room
Heating
- Central, Electric
Cooling
- Central Air
Appliances
- Included: Dishwasher, Microwave, Range, Refrigerator
- Laundry: Washer Hookup
Features
- Ceiling Fan(s), Fireplace, Garden Tub/Roman Tub, Separate Shower, Vanity, Vaulted Ceiling(s), Walk-In Closet(s), Window Treatments, Entrance Foyer, High Speed Internet, Stainless Steel Appliances
- Flooring: Carpet, Tile
- Basement: Crawl Space
- Has fireplace: Yes
- Common walls with other units/homes: End Unit
Interior area
- Total structure area: 1,700
- Total interior livable area: 1,605 sqft
Property
Parking
- Parking features: Assigned
Features
- Levels: Three Or More
- Stories: 3
- Patio & porch: Balcony, Front Porch
- Exterior features: Balcony
- Pool features: Community, Outdoor Pool
- Has view: Yes
- View description: Marsh View, Creek/Stream
- Has water view: Yes
- Water view: Creek/Stream
- Waterfront features: Creek
Lot
- Features: Other, Stream/Creek
Details
- Additional parcels included: ,
- Parcel number: 4101250862300
- Zoning: MF
- Special conditions: None
Construction
Type & style
- Home type: Condo
- Property subtype: Townhouse, Condominium
- Attached to another structure: Yes
Materials
- Wood Siding
- Foundation: Crawlspace
Condition
- Resale
- Year built: 1984
Utilities & green energy
- Water: Public
- Utilities for property: Cable Available, Electricity Available, Phone Available, Sewer Available, Water Available, High Speed Internet Available, Trash Collection
Community & HOA
Community
- Features: Clubhouse, Cable TV, Internet Access, Recreation Area, Long Term Rental Allowed, Pool
- Security: Smoke Detector(s)
- Subdivision: Blue Heron
HOA
- Has HOA: Yes
- Amenities included: Clubhouse, Pet Restrictions, Trash, Cable TV, Maintenance Grounds
- Services included: Association Management, Common Areas, Insurance, Internet, Legal/Accounting, Maintenance Grounds, Pest Control, Pool(s), Trash
- HOA fee: $811 monthly
Location
- Region: Murrells Inlet
Financial & listing details
- Price per square foot: $221/sqft
- Tax assessed value: $415,800
- Annual tax amount: $3,219
- Date on market: 10/2/2026
- Listing terms: Cash,Conventional
- Electric utility on property: Yes
Estimated market value
$347,200
$330,000 - $365,000
$2,056/mo
Price history
| Date | Event | Price |
|---|---|---|
| 11/11/2026 | Price change | $355,000-2.7%$221/sqft |
Source:  CCAR #2624266 Report a problem | ||
| 10/19/2026 | Price change | $365,000-2.7%$227/sqft |
Source: CCAR #2624266 Report a problem | ||
| 10/2/2026 | Listed for sale | $375,000+130.2%$234/sqft |
Source: CCAR #2624266 Report a problem | ||
| 7/10/2018 | Sold | $162,900-18.5%$101/sqft |
Source: CCAR #1805139 Report a problem | ||
| 10/18/2015 | Listing removed | $199,900$125/sqft |
Source: Pawleys Seaside Realty #1508080 Report a problem | ||
| 6/4/2015 | Listed for sale | $199,900+20.5%$125/sqft |
Source: Pawleys Seaside Realty #1508080 Report a problem | ||
| 9/24/2003 | Sold | $165,900+16.4%$103/sqft |
Source: Public Record Report a problem | ||
| 3/28/2002 | Sold | $142,500$89/sqft |
Source: Public Record Report a problem | ||
Public tax history
| Year | Property taxes | Tax assessment |
|---|---|---|
| 2025 | $3,219 +7.8% | $12,765 +15% |
| 2024 | $2,987 +5.5% | $11,100 |
| 2023 | $2,830 +9.1% | $11,100 |
| 2022 | $2,594 +3.2% | $11,100 |
| 2021 | $2,513 +0.1% | $11,100 +50% |
| 2020 | $2,510 | $7,400 +11.1% |
| 2019 | -- | $6,660 |
| 2018 | $2,296 +3.5% | -- |
| 2017 | $2,219 +3.3% | $9,990 |
| 2016 | $2,149 | $9,990 |
| 2015 | $2,149 | -- |
| 2014 | $2,149 +167.3% | $200,000 |
| 2012 | $804 | $200,000 -7.6% |
| 2011 | -- | $216,400 |
| 2010 | -- | $216,400 +17% |
| 2009 | -- | $185,000 |
| 2008 | -- | $185,000 |
| 2007 | -- | $185,000 +68.2% |
| 2005 | -- | $110,000 |
| 2003 | -- | $110,000 |
| 2001 | $386 +0.1% | $110,000 |
| 2000 | $385 | $110,000 |
Find assessor info on the county website
Monthly payment
Est. payment
Payment breakdown
Explore the cost of this home by adjusting the details. Changes won't be saved.Climate risks
Neighborhood: 29576
Nearby schools
Schools provided by the listing agent
- Elementary: Waccamaw Elementary School
- Middle: Waccamaw Middle School
- High: Waccamaw High School
Source: CCAR. This data may not be complete. We recommend contacting the local school district to confirm school assignments for this home.
- $329,0003 bd3 ba1.6k sqft4999 Highway 17 Business UNIT 108, Murrells Inlet, SC 29576For Sale
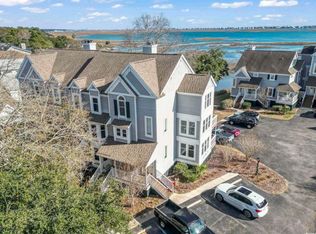
- $499,9992 bd2 ba1.4k sqft4999 Highway 17 Business UNIT 203, Murrells Inlet, SC 29576Sold

- $475,0003 bd3 ba1.6k sqft4999 Highway 17 Business UNIT 208, Murrells Inlet, SC 29576For Sale

- $462,0003 bd3 ba1.6k sqft4999 Highway 17 Bus #205, Murrells Inlet, SC 29576Sold

Similar homes
- $329,0003 bd3 ba1.6k sqftBlue Heron, Murrells Inlet, SC 29576For Sale
 MLS ID #2611945, Michael J Chimento, INNOVATE Real Estate. CCAR
- $320,0003 bd2 ba1.2k sqft81 Delray Dr. #1-B, Murrells Inlet, SC 29576For Sale
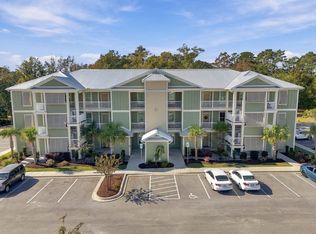 MLS ID #2627301, Sollecito Advantage Group, CB Sea Coast Advantage MI. CCAR
- $389,0004 bd3 ba2.2k sqft136 Molinia Dr., Murrells Inlet, SC 29576For Sale
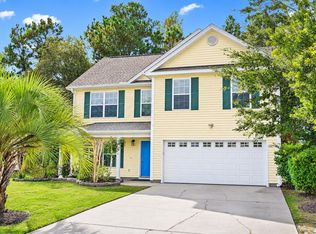 MLS ID #2627043, McAteer Legacy Team, Century 21 Palms Realty. CCAR
- $225,0003 bd2 ba1.4k sqft108 Brentwood Dr. #C, Murrells Inlet, SC 29576For Sale
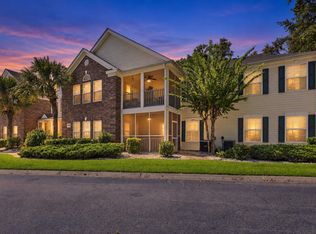 MLS ID #2622406, Phil Tabakelis, Surfside Realty Co Inc. CCAR
- $259,9003 bd3 ba1.4k sqft721 Painted Bunting Dr. #C, Murrells Inlet, SC 29576For SaleMLS ID #2620129, Joseph Levy, Beach & Forest Realty. CCAR
- $259,9003 bd2 ba1.7k sqft4654 Fringetree Dr. #7E, Murrells Inlet, SC 29576For SaleMLS ID #2613970, Jan Sitter, Grand Strand Homes & Land. CCAR
- $287,0003 bd3 ba1.7k sqft9673 Kings Grant Dr., Murrells Inlet, SC 29576For SaleMLS ID #2609351, Julia A McBride, Realty ONE Group Dockside. CCAR
- $228,0003 bd2 ba1.3k sqftJasmine Lake, Murrells Inlet, SC 29576For SaleMLS ID #2618190, Lori Lentz-Widner, Century 21 The Harrelson Group. CCAR
- $349,9003 bd2 ba1.5k sqft336 Lynco Ln., Surfside Beach, SC 29575For SaleMLS ID #2622547, LiLanya L Seguin, Rowles Real Estate. CCAR
- $359,5003 bd2 ba1.3k sqftMagnolia Run, Pawleys Island, SC 29585For SaleMLS ID #2609210, Donna Saguto, RE/MAX Executive. CCAR
- $359,9002 bd3 ba1.4k sqft179 Golden Bear Dr. #C4, Pawleys Island, SC 29585For SaleMLS ID #2626965, Mike Meehan, The Litchfield Company Real Estate. CCAR
- $204,2503 bd2 ba1.6k sqft195 Hawks Nest Circle, Murrells Inlet, SC 29576For SaleMLS ID #2618261, Sollecito Advantage Group, CB Sea Coast Advantage MI. CCAR
- $347,5003 bd2 ba1.9k sqft3923 Lochview Dr., Myrtle Beach, SC 29588For SaleMLS ID #2625703, Sherman Beach Group, EXP Realty LLC. CCAR
- $499,0003 bd3 ba2k sqft301 Splendor Circle, Murrells Inlet, SC 29576For SaleMLS ID #2620989, Ambyr Lobins, REMAX Southern Shores GC. CCAR
- $389,9003 bd3 ba1.6k sqft544 Mallard Ln., Surfside Beach, SC 29575For SaleMLS ID #2607931, Jess P Fisher, King Fish Properties, Inc.. CCAR
- $219,0002 bd3 ba1.1k sqft143 Chenoa Dr. #C, Murrells Inlet, SC 29576For SaleMLS ID #2621855, The TJ O'Brien Team, REMAX Southern Shores. CCAR
- $349,9993 bd3 ba1.6k sqft78 S Reindeer Rd., Surfside Beach, SC 29575For SaleMLS ID #2623940, Dejana Ikonic, CB Sea Coast Advantage CF. CCAR
- $337,4003 bd2 ba1.5k sqft1019 Bonita Loop, Myrtle Beach, SC 29588For SaleMLS ID #2616333, Brian B Monahan, Century 21 The Harrelson Group. CCAR
- $299,0003 bd3 ba1.5k sqft328 Bayou Loop Lot 67, Surfside Beach, SC 29575For SaleMLS ID #2627595, Vanessa Kyne, REMAX Southern Shores. CCAR
- $337,0003 bd2 ba1.4k sqft131 Partridgeberry Rd., Myrtle Beach, SC 29579For SaleMLS ID #2613655, Traci Miles Team, CENTURY 21 Boling & Associates. CCAR
