A rare opportunity to own this Primary, Secondary, or Investment Property! Discover this exceptional condo located in the highly sought-after Magnolia Run community of River Club, surrounded by lush, mature trees and offering breathtaking golf course views, this residence is perfect for relaxing and entertaining. Upon entering the foyer, you’ll be greeted by an efficient, corridor-style galley kitchen, designed to maximize functionality in small spaces by keeping appliances and storage within close reach. Beyond the kitchen, you'll find a bright and airy open floor plan. The spacious dining room flows into the living room, creating an inviting atmosphere perfect for entertaining. Just past the living room, open the door to your private rear deck — the perfect outdoor retreat for relaxing, dining, or enjoying the serene surroundings. The unit features three cozy bedrooms which provide a tranquil retreat, with ample closet space and natural light. Currently used by the seller as a third bedroom, this room can be made into a bonus room/flexible space to suit your needs. The attic above the third bedroom room has ample storage space. A large built in cabinet in the master bedroom allows so much storage space. Enjoy the convenience of a gated community, providing peace of mind along with shared amenities such as the large pool, and exclusive private BEACH access to Litchfield by the Sea. With scenic surroundings and easy access to the River Club golf course, the bike path, local attractions, restaurants and shops, this condo ticks all the boxes.
For sale
Price cut: $10K (6/22)
$385,000
301 Club Circle #1-26, Pawleys Island, SC 29585
3beds
1,375sqft
Condominium
Built in 1985
-- sqft lot
$375,200 Zestimate®
$280/sqft
$601/mo HOA
What's special
Scenic surroundingsBreathtaking golf course viewsSpacious dining roomAmple closet spaceEfficient corridor-style galley kitchenNatural light
- 150 days
- 286
- 10
Zillow last checked:
Listing updated:
Listed by:
Donna Saguto Cell:843-630-0402,
RE/MAX Executive
Source: CCAR,MLS#: 2609210 Originating MLS: Coastal Carolinas Association of Realtors
Originating MLS: Coastal Carolinas Association of RealtorsFacts & features
Interior
Bedrooms & bathrooms
- Bedrooms: 3
- Bathrooms: 2
- Full bathrooms: 2
Rooms
- Room types: Den, Foyer, Utility Room
Primary bedroom
- Features: Ceiling Fan(s), Linen Closet, Main Level Primary
- Level: First
Primary bathroom
- Features: Tub Shower, Vanity
Dining room
- Features: Living/Dining Room, Vaulted Ceiling(s)
Family room
- Features: Ceiling Fan(s), Vaulted Ceiling(s)
Kitchen
- Features: Dishwasher, Pantry
Living room
- Features: Ceiling Fan(s), Vaulted Ceiling(s)
Other
- Features: Bedroom on Main Level, Entrance Foyer, Library, Utility Room
Heating
- Central, Electric
Cooling
- Central Air
Appliances
- Included: Dishwasher, Disposal, Microwave, Range, Refrigerator, Dryer, Washer
- Laundry: Washer Hookup
Features
- Ceiling Fan(s), Furnished, Linen Closet, Main Level Primary, Sitting Area in Primary, Tub Shower, Vanity, Window Treatments, Bedroom on Main Level, Entrance Foyer, High Speed Internet
- Flooring: Luxury Vinyl, Luxury VinylPlank, Tile, Wood
- Doors: Insulated Doors, Storm Door(s)
- Windows: Storm Window(s)
- Furnished: Yes
- Common walls with other units/homes: End Unit
Interior area
- Total structure area: 1,500
- Total interior livable area: 1,375 sqft
Property
Parking
- Parking features: Other
Features
- Levels: One
- Stories: 1
- Patio & porch: Rear Porch, Deck, Patio
- Exterior features: Deck, Porch, Patio, Storage
- Pool features: Community, Outdoor Pool
- Has view: Yes
- View description: Golf Course
Lot
- Features: Near Golf Course, Irregular Lot, Outside City Limits, On Golf Course
Details
- Additional parcels included: ,
- Parcel number: 0404130330425
- Zoning: PUD
- Special conditions: None
Construction
Type & style
- Home type: Condo
- Architectural style: One Story
- Property subtype: Condominium
- Attached to another structure: Yes
Materials
- Wood Frame
- Foundation: Slab
Condition
- Resale
- Year built: 1985
Utilities & green energy
- Water: Public
- Utilities for property: Cable Available, Electricity Available, Phone Available, Sewer Available, Underground Utilities, Water Available, High Speed Internet Available, Trash Collection
Green energy
- Energy efficient items: Doors, Windows
Community & HOA
Community
- Features: Beach, Clubhouse, Cable TV, Gated, Internet Access, Private Beach, Recreation Area, Tennis Court(s), Golf, Long Term Rental Allowed, Pool, Short Term Rental Allowed
- Security: Fire Sprinkler System, Gated Community, Smoke Detector(s), Security Service
- Subdivision: Magnolia Run
HOA
- Has HOA: Yes
- Amenities included: Beach Rights, Clubhouse, Gated, Private Membership, Pet Restrictions, Pets Allowed, Security, Tennis Court(s), Trash, Cable TV, Maintenance Grounds
- Services included: Association Management, Common Areas, Insurance, Internet, Legal/Accounting, Maintenance Grounds, Pest Control, Pool(s), Sewer, Security, Trash, Water
- HOA fee: $601 monthly
Location
- Region: Pawleys Island
Financial & listing details
- Price per square foot: $280/sqft
- Tax assessed value: $300,500
- Annual tax amount: $3,611
- Date on market: 4/9/2026
- Listing terms: Cash,Conventional,FHA,VA Loan
- Electric utility on property: Yes
Estimated market value
$375,200
$356,000 - $394,000
$2,061/mo
Price history
| Date | Event | Price |
|---|---|---|
| 6/22/2026 | Price change | $385,000-2.5%$280/sqft |
Source:  CCAR #2609210 Report a problem CCAR #2609210 Report a problem | ||
| 4/29/2026 | Price change | $395,000-4.8%$287/sqft |
Source: CCAR #2609210 Report a problem | ||
| 4/9/2026 | Listed for sale | $415,000+76.6%$302/sqft |
Source: CCAR #2609210 Report a problem | ||
| 10/18/2021 | Sold | $235,000$171/sqft |
Source: CCAR #2120257 Report a problem | ||
| 9/11/2021 | Pending sale | $235,000$171/sqft |
Source: CCAR #2120257 Report a problem | ||
| 9/10/2021 | Listed for sale | $235,000+51.6%$171/sqft |
Source: CCAR #2120257 Report a problem | ||
| 8/19/2019 | Sold | $155,000+0.1%$113/sqft |
Source: CCAR #1914285 Report a problem | ||
| 8/8/2019 | Listed for sale | $154,900$113/sqft |
Source: Re/Max Beach & Golf #1914285 Report a problem | ||
| 7/2/2019 | Pending sale | $154,900$113/sqft |
Source: Re/Max Beach & Golf #1914285 Report a problem | ||
| 6/30/2019 | Listed for sale | $154,900+14.7%$113/sqft |
Source: Re/Max Beach & Golf #1914285 Report a problem | ||
| 10/23/2003 | Sold | $135,000$98/sqft |
Source: Public Record Report a problem | ||
Public tax history
| Year | Property taxes | Tax assessment |
|---|---|---|
| 2025 | $3,611 +6.7% | $15,249 +15% |
| 2024 | $3,384 +0.1% | $13,260 |
| 2023 | $3,380 +9.2% | $13,260 |
| 2022 | $3,096 +23.2% | $13,260 +38.1% |
| 2021 | $2,512 +15.8% | $9,600 +50% |
| 2020 | $2,169 | $6,400 +6.7% |
| 2019 | -- | $6,000 -90% |
| 2018 | $481 +1.9% | $60,000 +900% |
| 2017 | $472 +4.2% | $6,000 |
| 2016 | $453 | $6,000 |
| 2015 | $453 | -- |
| 2014 | $453 -25% | $150,000 |
| 2012 | $604 | $150,000 |
| 2011 | -- | $150,000 |
| 2010 | -- | $150,000 +18.6% |
| 2009 | -- | $126,500 |
| 2008 | -- | $126,500 |
| 2007 | -- | $126,500 +10% |
| 2005 | -- | $115,000 |
| 2003 | -- | $115,000 |
| 2002 | -- | $115,000 |
| 2001 | $218 -41.9% | $115,000 |
| 2000 | $376 | $115,000 |
Find assessor info on the county website
Monthly payment
Est. payment
Payment breakdown
Explore the cost of this home by adjusting the details. Changes won't be saved.Climate risks
Neighborhood: Litchfield Beach
Nearby schools
Schools provided by the listing agent
- Elementary: Waccamaw Elementary School
- Middle: Waccamaw Middle School
- High: Waccamaw High School
Source: CCAR. This data may not be complete. We recommend contacting the local school district to confirm school assignments for this home.
- $557,4003 bd2 ba1.8k sqft312 Club Cir, Pawleys Island, SC 29585Off Market
- $357,100-- bd-- ba-- sqft103 Club Cir UNIT 1-2, Pawleys Island, SC 29585Off Market
- $311,7003 bd3 ba1.6k sqft103 Club Cir UNIT 1-3, Pawleys Island, SC 29585Off Market
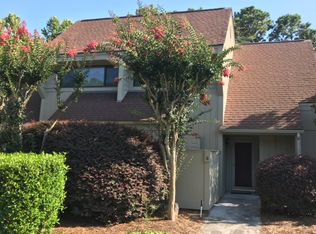
- $293,3002 bd2 ba1.3k sqft103 Club Cir #1-4, Pawleys Island, SC 29585Off Market

Similar homes
- $399,9003 bd2 ba1.2k sqftTall Pines, Pawleys Island, SC 29585For Sale
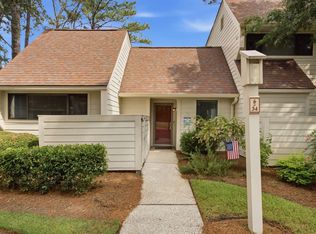
 MLS ID #2610896, Jennifer Hamilton, BHHS Coastal Real Estate. CCAR
 - $362,5002 bd3 ba1.4k sqftPawleys Glen, Pawleys Island, SC 29585For Sale
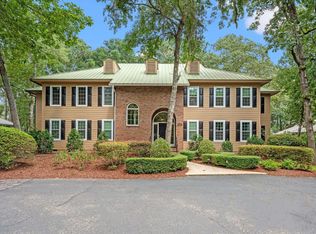 MLS ID #2621266, Scott Ferguson, Pawleys Island Realty Co. CCAR
 - $337,9993 bd3 ba1.3k sqft504 Pinehurst Ln. #18E, Pawleys Island, SC 29585For Sale
 MLS ID #2619666, Judy Connaughton, BHHS Myrtle Beach Real Estate. CCAR
 - $317,5003 bd2 ba1.2k sqft448 Pinehurst Ln. #16-I, Pawleys Island, SC 29585For Sale
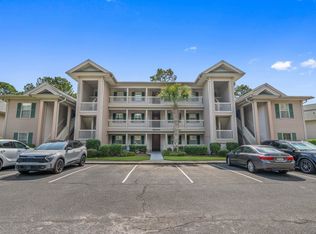 MLS ID #2606289, Olivia Leskoske, RE/MAX Southern Shores. CCAR
 - $329,0003 bd3 ba1.3k sqft1125 Blue Stem Dr. #29E, Pawleys Island, SC 29585For SaleMLS ID #2608488, Suzanne I Temple, RE/MAX Executive. CCAR
- $319,9003 bd2 ba1.2k sqft1135 Blue Stem Dr. #28G, Pawleys Island, SC 29585For SaleMLS ID #2602394, Alissa Lightman, Lightman Properties MB Listing Agent. CCAR
- $229,9003 bd2 ba1.1k sqftPawleys Pavilion, Pawleys Island, SC 29585For SaleMLS ID #2620163, Abe Safa Sales Team, Century 21 The Harrelson Group. CCAR
- $275,0003 bd2 ba1.8k sqftPawleys Pointe - Pawleys Islan, Pawleys Island, SC 29585For SaleMLS ID #2620002, The Mills Group Team, Century 21 Barefoot Realty. CCAR
- $291,0003 bd2 ba1.4k sqftPawleys Pointe - Pawleys Islan, Pawleys Island, SC 29585For SaleMLS ID #2611509, The Mills Group Team, Century 21 Barefoot Realty. CCAR
- $272,9992 bd2 ba1k sqft215 Pinehurst Ln. #7D, Pawleys Island, SC 29585For SaleMLS ID #2618022, Judy Connaughton, BHHS Myrtle Beach Real Estate. CCAR
- $285,0003 bd2 ba924 sqft120 Yale Pl., Pawleys Island, SC 29585For SaleMLS ID #2606153, Zoe A Clevenger, Realty ONE Group DocksideSouth. CCAR
- $295,0002 bd2 ba1k sqft12, Pawleys Island, SC 29585For SaleMLS ID #2619601, Lewis Living Team, INNOVATE Real Estate. CCAR
- $199,5002 bd2 ba1.1k sqft245 Egret Run Ln. #1023, Pawleys Island, SC 29585For SaleMLS ID #2621221, Buffy A Patterson, ERA Wilder Realty Inc PI. CCAR
- $279,9002 bd2 ba950 sqft227 Pinehurst Ln. #6B, Pawleys Island, SC 29585For SaleMLS ID #2619150, Lee J Ciarcia, James W Smith Real Estate Co. CCAR
- $275,0002 bd2 ba950 sqft227 Pinehurst Ln. #6i, Pawleys Island, SC 29585For SaleMLS ID #2608841, Shawn M Robey, Realty ONE Group Dockside. CCAR
- $224,9003 bd2 ba1.2k sqft160 Saint Christopher Circle, Pawleys Island, SC 29585For SaleMLS ID #2609560, Tim Salomone, Murrells Inlet Real Estate Pro. CCAR
- $275,0002 bd2 ba950 sqftTrue Blue 1, Pawleys Island, SC 29585For SaleMLS ID #2512764, Suzanne Conway, BHHS Carolina Sun Real Estate. CCAR
- $395,0004 bd3 ba1.9k sqftBelle Isle, Georgetown, SC 29440For SaleMLS ID #2622020, The Roper Group, Peace Sotheby's Intl Realty PI. CCAR
- $570,0004 bd3 ba1.8k sqft138 Avian Dr. #101, Pawleys Island, SC 29585For SaleMLS ID #2614131, Patrick Tole, CB Sea Coast Advantage PI. CCAR
- $249,9002 bd2 ba943 sqft366 Pinehurst Ln. #13B, Pawleys Island, SC 29585For SaleMLS ID #2616514, Evan M Boruch, CB Sea Coast Advantage MI. CCAR
