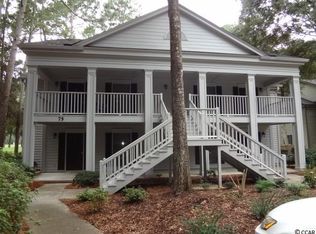
Light & airy 2 bedroom, 2 full bathroom, furnished condo located at Weehawka Woods at Pawleys Plantation in Pawleys Island, SC. This 2nd floor condo is located on the 10th fairway of Pawleys Plantation Golf & Country Club, a Jack Nicklaus Signature Golf Course. Tastefully furnished & decorated with granite countertops in the kitchen and wet bar, tiled backsplash in the kitchen, and Plantation Shutters throughout. Enjoy the views of the golf course from your screened-in porch accessed from the great room and master bedroom. Weehawka Woods offers a pool area for owners & guests. Pawleys Plantation Golf & Country Club offers memberships for golf but is also open to the public. Enjoy food and drinks at Palmetto Jacks, which is a short walk from the condo. Pawleys Plantation is a short drive to the beautiful Pawleys Island Beaches, local restaurants & night life, area shopping, and other area championship golf courses. Murrells Inlet is 10 miles north, Georgetown is 8 miles south, Myrtle Beach is 20 miles north, and Historic Charleston is only 75 miles south. Make your appointment today and make 39-3 Weehawka Way your primary home, 2nd home, or short-term/long-term rental investment property.
For sale
Price cut: $5K (10/9)
$320,000
39-3 Weehawka Way #3, Pawleys Island, SC 29585
2beds
1,000sqft
Condominium
Built in 1995
-- sqft lot
$312,800 Zestimate®
$320/sqft
$742/mo HOA
What's special
Plantation shutters throughout
- 44 days
- 192
- 14
Zillow last checked:
Listing updated:
Listed by:
The Griggs Team Office:843-237-2813,
The Dieter Company,
Jon Griggs 843-241-7069,
The Dieter Company
Source: CCAR,MLS#: 2622308 Originating MLS: Coastal Carolinas Association of Realtors
Facts & features
Interior
Bedrooms & bathrooms
- Bedrooms: 2
- Bathrooms: 2
- Full bathrooms: 2
Rooms
- Room types: Foyer, Screened Porch
Primary bedroom
- Features: Ceiling Fan(s), Sitting Area in Primary
- Level: Main
- Dimensions: 11 x 17
Bedroom 1
- Level: Main
- Dimensions: 11 x 20
Primary bathroom
- Features: Tub Shower
Dining room
- Features: Family/Dining Room
- Dimensions: 8 x 12
Family room
- Features: Ceiling Fan(s)
Great room
- Dimensions: 11 x 14
Kitchen
- Features: Breakfast Bar, Dishwasher, Pantry, Solid Surface Counters
- Dimensions: 8 x 12
Other
- Features: Entrance Foyer
Heating
- Central, Electric
Cooling
- Central Air
Appliances
- Included: Dishwasher, Disposal, Microwave, Oven, Range, Refrigerator, Dryer, Washer
- Laundry: Washer Hookup
Features
- Ceiling Fan(s), Furnished, Sitting Area in Primary, Split Bedrooms, Tub Shower, Window Treatments, Breakfast Bar, Entrance Foyer, Solid Surface Counters
- Flooring: Carpet, Luxury Vinyl, Luxury VinylPlank, Tile
- Furnished: Yes
- Common walls with other units/homes: End Unit
Interior area
- Total structure area: 1,100
- Total interior livable area: 1,000 sqft
Property
Parking
- Parking features: Parking Lot
Features
- Levels: One
- Stories: 1
- Patio & porch: Rear Porch, Front Porch, Porch, Screened
- Exterior features: Porch
- Pool features: Community, Outdoor Pool
- Has view: Yes
- View description: Golf Course
Lot
- Features: Near Golf Course, Irregular Lot, Outside City Limits, On Golf Course
Details
- Additional parcels included: ,
- Parcel number: 040194M0010518
- Zoning: covcom
- Special conditions: None
Construction
Type & style
- Home type: Condo
- Architectural style: Low Rise
- Property subtype: Condominium
- Attached to another structure: Yes
Materials
- Wood Frame
- Foundation: Slab
Condition
- Resale
- Year built: 1995
Utilities & green energy
- Water: Public
- Utilities for property: Cable Available, Electricity Available, Phone Available, Sewer Available, Underground Utilities, Water Available
Community & HOA
Community
- Features: Clubhouse, Gated, Recreation Area, Tennis Court(s), Golf, Long Term Rental Allowed, Pool, Short Term Rental Allowed
- Security: Gated Community, Smoke Detector(s), Security Service
- Subdivision: Weehawka Woods - Pawleys Plantation
HOA
- Has HOA: Yes
- Amenities included: Clubhouse, Gated, Pet Restrictions, Pets Allowed, Security, Tennis Court(s)
- Services included: Association Management, Common Areas, Insurance, Internet, Legal/Accounting, Maintenance Grounds, Pest Control, Pool(s), Recreation Facilities, Security, Trash
- HOA fee: $742 monthly
Location
- Region: Pawleys Island
Financial & listing details
- Price per square foot: $320/sqft
- Date on market: 9/9/2026
- Listing terms: Cash,Conventional
- Electric utility on property: Yes
Estimated market value
$312,800
$297,000 - $328,000
$1,724/mo
Price history
| Date | Event | Price |
|---|---|---|
| 10/9/2026 | Price change | $320,000-1.5%$320/sqft |
Source:  CCAR #2622308 Report a problem | ||
| 9/9/2026 | Listed for sale | $325,000$325/sqft |
Source: CCAR #2622308 Report a problem | ||
Public tax history
Tax history is unavailable.
Monthly payment
Est. payment
Payment breakdown
Explore the cost of this home by adjusting the details. Changes won't be saved.Climate risks
Neighborhood: 29585
Nearby schools
Schools provided by the listing agent
- Elementary: Waccamaw Elementary School
- Middle: Waccamaw Middle School
- High: Waccamaw High School
Source: CCAR. This data may not be complete. We recommend contacting the local school district to confirm school assignments for this home.
- $287,9002 bd2 ba1 sqft75 Weehawka Way UNIT 1, Pawleys Island, SC 29585Off Market
- $325,0002 bd2 ba1k sqft75 Weehawka Way UNIT 2, Pawleys Island, SC 29585Sold
- $284,6002 bd2 ba1 sqft75 Weehawka Way #4, Pawleys Island, SC 29585Off Market
- $256,8002 bd2 ba1k sqft75-3 Weehawka Way #753, Pawleys Island, SC 29585Off Market
Similar homes
- $295,0002 bd2 ba1k sqft12, Pawleys Island, SC 29585For Sale
 MLS ID #2619601, Lewis Living Team, INNOVATE Real Estate. CCAR
- $299,0002 bd2 ba1k sqft75 Weehawka Way #3, Pawleys Island, SC 29585For Sale
 MLS ID #2619268, Lauren Fournier Team, Peace Sotheby's Intl Realty PI. CCAR
- $352,5002 bd3 ba1.4k sqftPawleys Glen, Pawleys Island, SC 29585For Sale
 MLS ID #2621266, Scott Ferguson, Pawleys Island Realty Co. CCAR
- $349,5002 bd3 ba1.4k sqft273-3 Golden Bear Dr. #3, Pawleys Island, SC 29585For Sale
 MLS ID #2613526, Denise Talbert, Peace Sotheby's Intl Realty PI. CCAR
- $339,0003 bd2 ba1.2k sqft549 Blue Stem Dr. #79A, Pawleys Island, SC 29585For SaleMLS ID #2621731, The Griggs Team, The Dieter Company. CCAR
- $314,9003 bd2 ba1.2k sqft1135 Blue Stem Dr. #28G, Pawleys Island, SC 29585For SaleMLS ID #2602394, Alissa Lightman, Lightman Properties MB Listing Agent. CCAR
- $337,9993 bd3 ba1.3k sqft504 Pinehurst Ln. #18E, Pawleys Island, SC 29585For SaleMLS ID #2619666, Judy Connaughton, Carolina One Real Estate Myrtle Beach. CCAR
- $280,0003 bd2 ba1.4k sqftPawleys Pointe - Pawleys Islan, Pawleys Island, SC 29585For SaleMLS ID #2611509, The Mills Group Team, Century 21 Barefoot Realty. CCAR
- $279,9002 bd2 ba950 sqft227 Pinehurst Ln. #6B, Pawleys Island, SC 29585For SaleMLS ID #2619150, Lee J Ciarcia, James W Smith Real Estate Co. CCAR
- $199,5002 bd2 ba1.1k sqft245 Egret Run Ln. #1023, Pawleys Island, SC 29585For SaleMLS ID #2621221, Buffy A Patterson, ERA Wilder Realty Inc PI. CCAR
- $249,9002 bd2 ba950 sqft23 Pinehurst Ln. #1J, Pawleys Island, SC 29585For SaleMLS ID #2623129, Jack W Poznanski, Coastal Tides Realty. CCAR
- $272,9992 bd2 ba1k sqft215 Pinehurst Ln. #7D, Pawleys Island, SC 29585For SaleMLS ID #2618022, Judy Connaughton, Carolina One Real Estate Myrtle Beach. CCAR
- $239,0002 bd2 ba977 sqft227 Pinehurst Ln. #6F, Pawleys Island, SC 29585For SaleMLS ID #2622701, Warren Glover, Realty ONE Group DocksideSouth. CCAR
- $249,9002 bd2 ba943 sqft366 Pinehurst Ln. #13B, Pawleys Island, SC 29585For SaleMLS ID #2616514, Evan M Boruch, CB Sea Coast Advantage MI. CCAR
- $390,0002 bd2 ba1.4k sqft744 Pinehurst Ln. #85C, Pawleys Island, SC 29585For SaleMLS ID #2615175, Judy Connaughton, Carolina One Real Estate Myrtle Beach. CCAR
- $385,0003 bd2 ba1.3k sqftMagnolia Run, Pawleys Island, SC 29585For SaleMLS ID #2609210, Donna Saguto, RE/MAX Executive. CCAR
- $229,0002 bd2 ba976 sqft270 Pinehurst Dr. #9-I, Pawleys Island, SC 29585For SaleMLS ID #2600825, Joyce Visconti, Resourceful Realty. CCAR
- $219,9003 bd2 ba1.1k sqftPawleys Pavilion, Pawleys Island, SC 29585For SaleMLS ID #2620163, Abe Safa Sales Team, Century 21 The Harrelson Group. CCAR
- $284,8003 bd2 ba1.3k sqftThe Village at Pawleys Island, Pawleys Island, SC 29585For SaleMLS ID #2529867, Connor C Callaway, Callaway Estates. CCAR
- $274,9003 bd2 ba1.3k sqft194 Robert Conway Ct., Georgetown, SC 29440For SaleMLS ID #2625581, TOBY T Avant, Peace Sotheby's Intl Realty PI. CCAR
