RARE FIND. 1st FLOOR, 2-bedroom, 2 bath condo in the True Blue community. It's in nice condition and sells completely furnished and ready to occupy. The split bedroom plan and large walk-in closet provide for part time or owner-occupied use. It has a quiet location away from the busy main road. You'll enjoy the weather from the screened porch. The Balance of a one-year home warranty is to be transferred to the new owner at closing. The new buyer gets to enjoy access to the community pool, tennis courts and the prime location just minutes from the beaches, shopping, dining and everything else Pawleys Island has to offer. You need to check this 1st floor unit out.
For sale
$274,900
366 Pinehurst Ln. #13B, Pawleys Island, SC 29585
2beds
943sqft
:
Get pre-qualified$2,194/mo
Condominium
Built in 2004
-- sqft lot
$266,400 Zestimate®
$292/sqft
$539/mo HOA
What's special
Split bedroom planScreened porchLarge walk-in closet
- 27 days |
- 311 |
- 9 |
Zillow last checked:
Listing updated:
Listed by:
Evan M Boruch Office:843-650-0998,
CB Sea Coast Advantage MI,
Dave D Alexander 843-602-9628,
CB Sea Coast Advantage MI
Source: CCAR,MLS#: 2616514 Originating MLS: Coastal Carolinas Association of Realtors
Originating MLS: Coastal Carolinas Association of RealtorsFacts & features
Interior
Bedrooms & bathrooms
- Bedrooms: 2
- Bathrooms: 2
- Full bathrooms: 2
Rooms
- Room types: Screened Porch
Heating
- Central, Electric, Forced Air
Cooling
- Central Air
Appliances
- Included: Dishwasher, Disposal, Microwave, Range, Refrigerator, Dryer, Washer
- Laundry: Washer Hookup
Features
- Ceiling Fan(s), Furnished, Main Level Primary, Tub Shower, Vanity, Walk-In Closet(s), Window Treatments, Bedroom on Main Level
- Flooring: Laminate
- Doors: Insulated Doors
- Furnished: Yes
Interior area
- Total structure area: 1,121
- Total interior livable area: 943 sqft
Video & virtual tour
Property
Parking
- Total spaces: 2
- Parking features: Two Spaces
Features
- Levels: One
- Stories: 1
- Patio & porch: Porch, Screened
- Exterior features: Pool, Storage
- Has private pool: Yes
- Pool features: Community, In Ground, Outdoor Pool
- Has view: Yes
- View description: Golf Course
Lot
- Features: Near Golf Course, Outside City Limits, On Golf Course
Details
- Additional parcels included: ,
- Parcel number: 0401000011302
- Zoning: MF
- Special conditions: None
Construction
Type & style
- Home type: Condo
- Architectural style: Low Rise
- Property subtype: Condominium
Materials
- Wood Frame
- Foundation: Slab
Condition
- Resale
- Year built: 2004
Details
- Warranty included: Yes
Utilities & green energy
- Water: Public
- Utilities for property: Cable Available, Electricity Available, Sewer Available, Water Available
Green energy
- Energy efficient items: Doors, Windows
Community & HOA
Community
- Features: Clubhouse, Recreation Area, Golf, Long Term Rental Allowed, Pool, Short Term Rental Allowed
- Security: Smoke Detector(s)
- Subdivision: True Blue 1
HOA
- Has HOA: Yes
- Amenities included: Clubhouse, Pet Restrictions
- Services included: Association Management, Common Areas, Insurance, Legal/Accounting, Maintenance Grounds, Pest Control, Pool(s), Sewer, Trash, Water
- HOA fee: $539 monthly
Location
- Region: Pawleys Island
Financial & listing details
- Price per square foot: $292/sqft
- Tax assessed value: $228,500
- Annual tax amount: $2,060
- Date on market: 7/1/2026
- Listing terms: Cash,Conventional,FHA,VA Loan
- Electric utility on property: Yes
Estimated market value
$266,400
$253,000 - $280,000
$1,770/mo
Price history
| Date | Event | Price |
|---|---|---|
| 7/1/2026 | Listed for sale | $274,900+48.6%$292/sqft |
Source:  CCAR #2616514 Report a problem CCAR #2616514 Report a problem | ||
| 4/30/2008 | Listing removed | $185,000$196/sqft |
Source: Z57 #805762 Report a problem | ||
| 4/27/2008 | Listed for sale | $185,000+1.9%$196/sqft |
Source: Z57 #805762 Report a problem | ||
| 7/26/2006 | Sold | $181,500+45.2%$192/sqft |
Source: Public Record Report a problem | ||
| 11/19/2004 | Sold | $125,000+36.6%$133/sqft |
Source: Public Record Report a problem | ||
| 11/21/2003 | Sold | $91,500$97/sqft |
Source: Public Record Report a problem | ||
Public tax history
| Year | Property taxes | Tax assessment |
|---|---|---|
| 2025 | $2,060 +6.6% | $8,625 +15% |
| 2024 | $1,933 +2.8% | $7,500 |
| 2023 | $1,880 +7.4% | $7,500 |
| 2022 | $1,751 +3.2% | $7,500 |
| 2021 | $1,697 +0.1% | $7,500 +50% |
| 2020 | $1,694 | $5,000 +10.7% |
| 2019 | -- | $4,516 |
| 2018 | $1,567 +3.6% | -- |
| 2017 | $1,512 +3.5% | $6,768 |
| 2016 | $1,461 | $6,768 |
| 2015 | $1,461 | -- |
| 2014 | $1,461 -2.1% | $120,000 |
| 2012 | $1,492 | $120,000 |
| 2011 | -- | $120,000 |
| 2010 | -- | $120,000 |
| 2009 | -- | $120,000 |
| 2008 | -- | $120,000 |
| 2007 | -- | $120,000 +41.2% |
| 2005 | -- | $85,000 |
| 2003 | -- | $85,000 |
| 2002 | -- | $85,000 |
| 2001 | $1,195 +4.8% | $85,000 |
| 2000 | $1,141 | $85,000 |
Find assessor info on the county website
Monthly payment
Est. payment
Payment breakdown
Explore the cost of this home by adjusting the details. Changes won't be saved.Climate risks
Neighborhood: 29585
Nearby schools
GreatSchools rating
- 10/10Waccamaw Elementary SchoolGrades: PK-3Distance: 0.8 mi
- 10/10Waccamaw Middle SchoolGrades: 7-8Distance: 4.2 mi
- 8/10Waccamaw High SchoolGrades: 9-12Distance: 0.2 mi
Schools provided by the listing agent
- Elementary: Waccamaw Elementary School
- Middle: Waccamaw Middle School
- High: Waccamaw High School
Source: CCAR. This data may not be complete. We recommend contacting the local school district to confirm school assignments for this home.
- $230,0002 bd2 ba1k sqft366 Pinehurst Ln UNIT 13I, Pawleys Island, SC 29585For Sale

- $312,0003 bd3 ba1.3k sqft366 Pinehurst Ln UNIT 13D, Pawleys Island, SC 29585Sold
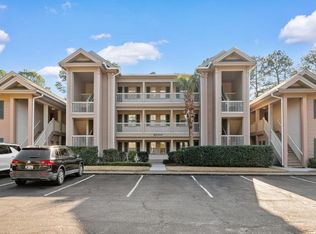
- $249,6002 bd2 ba-- sqft366 Pinehurst Ln UNIT 13F, Pawleys Island, SC 29585Off Market
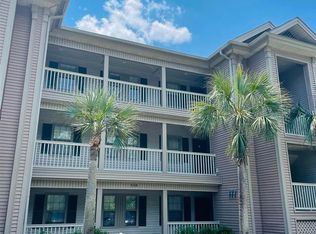
- $223,000-- bd2 ba-- sqft366 Pinehurst Ln UNIT 13G, Pawleys Island, SC 29585Off Market
- $245,400-- bd3 ba-- sqft366 Pinehurst Ln UNIT 13A, Pawleys Island, SC 29585Off Market
- $226,2002 bd2 ba1.1k sqft366 Pinehurst Ln UNIT 13C, Pawleys Island, SC 29585Off Market
- $318,5003 bd3 ba1.2k sqft366 Pinehurst Ln UNIT 13E, Pawleys Island, SC 29585Off Market
- $276,8003 bd3 ba1.3k sqft366 Pinehurst Ln UNIT 13H, Pawleys Island, SC 29585Off Market
A local agent can set up tours, give advice and negotiate with sellers.
Similar homes
- $278,0002 bd2 ba950 sqft227 Pinehurst Ln. #6i, Pawleys Island, SC 29585For Sale
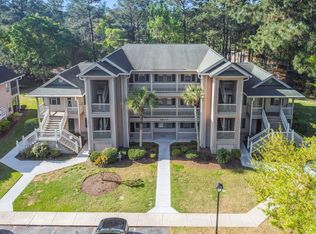
 MLS ID #2608841, Shawn M Robey, Realty ONE Group Dockside. CCAR
 - $259,9002 bd2 ba950 sqft23 Pinehurst Ln. #1J, Pawleys Island, SC 29585For Sale
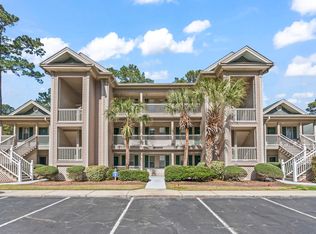 MLS ID #2611274, Jack W Poznanski, Coastal Tides Realty. CCAR
 - $272,9992 bd2 ba1k sqft215 Pinehurst Ln. #7D, Pawleys Island, SC 29585For Sale
 MLS ID #2618022, Judy Connaughton, BHHS Myrtle Beach Real Estate. CCAR
 - $230,0002 bd2 ba1k sqft366 Pinehurst Ln. #13-I, Pawleys Island, SC 29585For SaleMLS ID #2616594, Becky H Sanders, The Litchfield Company Real Estate. CCAR
- $282,0003 bd2 ba1.2k sqft28, Pawleys Island, SC 29585For SaleMLS ID #2606075, David J Moorhead, Realty ONE Group DocksideSouth. CCAR
- $233,0002 bd2 ba976 sqft270 Pinehurst Dr. #9-I, Pawleys Island, SC 29585For SaleMLS ID #2600825, Joyce Visconti, Resourceful Realty. CCAR
- $298,0002 bd2 ba950 sqftTrue Blue 1, Pawleys Island, SC 29585For SaleMLS ID #2512764, Suzanne Conway, BHHS Carolina Sun Real Estate. CCAR
- $295,0002 bd2 ba1k sqft12, Pawleys Island, SC 29585For SaleMLS ID #2603144, Lewis Living Team, INNOVATE Real Estate. CCAR
- $322,9003 bd2 ba1.2k sqft1135 Blue Stem Dr. #28G, Pawleys Island, SC 29585For SaleMLS ID #2602394, Alissa Lightman, Lightman Properties MB Listing Agent. CCAR
- $329,0003 bd3 ba1.3k sqft1125 Blue Stem Dr. #29E, Pawleys Island, SC 29585For SaleMLS ID #2608488, Suzanne I Temple, RE/MAX Executive. CCAR
- $290,0002 bd2 ba1k sqftWeehawka Woods, Pawleys Island, SC 29585For SaleMLS ID #2512027, The Griggs Team, The Dieter Company. CCAR
- $345,0003 bd2 ba1.4k sqft117 Pinehurst Ln. #5-E, Pawleys Island, SC 29585For SaleMLS ID #2521293, The Eric Graham Team, INNOVATE Real Estate. CCAR
- $195,0002 bd2 ba850 sqftSalt Marsh Cove, Pawleys Island, SC 29585For SaleMLS ID #2615661, Alice E Risley, Duncan Group Properties. CCAR
- $324,0003 bd2 ba1.2k sqft82 Mingo Dr. #2-B, Pawleys Island, SC 29585For SaleMLS ID #2603841, Henry L Roberts Jr, Litchfield Real Estate. CCAR
- $188,0002 bd2 ba1.1k sqft58 Beaver Pond Loop Unit 26, Pawleys Island, SC 29585For Sale
 MLS ID #26015400, Phillip Woody. CTMLS
 - $186,0002 bd2 ba980 sqft178 Salt Marsh Circle #30-H, Pawleys Island, SC 29585For SaleMLS ID #2614833, Scott Ferguson, Pawleys Island Realty Co. CCAR
- $399,9003 bd2 ba1.2k sqftTall Pines, Pawleys Island, SC 29585For SaleMLS ID #2610896, Jennifer Hamilton, BHHS Coastal Real Estate. CCAR
- $294,9002 bd2 ba960 sqft1425 N Waccamaw Dr. #230, Garden City Beach, SC 29576For SaleMLS ID #2606016, Robert Sherman, Realty ONE Group Dockside. CCAR
- $245,0003 bd2 ba1.3k sqftJasmine Lake, Murrells Inlet, SC 29576For SaleMLS ID #2618190, Lori Lentz-Widner, Century 21 The Harrelson Group. CCAR
- $245,0002 bd2 ba1.2k sqftWyngate, Murrells Inlet, SC 29576For SaleMLS ID #2610849, Vanessa Kyne, RE/MAX Southern Shores. CCAR
