Well maintained and furnished, second floor end unit, overlooking the 10th fairway of the recently renovated Pawleys Plantation Golf & Country Club, a Jack Nicklaus Signature Golf Course. Seller has maintained the condo very well and has not rented the unit during their 20 year plus ownership. Enjoy the views of the golf course from your large screened in porch accessed from the great room and master bedroom. This condo offers a lock out option so the 2nd bedroom and bath can be rented or used seperately with seperate entrances accessed from a shared foyer. Weehawka Woods offers their very own community pool for the owners, guests, and renters. Pawleys Plantation Golf & Country Club is open to the public for golfing and dining and drinks at Palmetto Jacks with outside dining overlooking the 18th fairway and Pawleys Island itself. Pawleys Plantation is a 24 hour guard gated community as well. Pawleys Island is a short drive to our local beautiful beaches. Pawleys Plantation is minutes from many local restaurants, night life, shopping, and other championship golf courses. Murrells Inlet Marsh Walk is 11 miles north, Downtown Georgetown is 7 miles south, Myrtle Beach is 20 miles north, and Historic Charleston is only 70 miles south. Make 75-4 Weehawka Way your primary home, 2nd home, or investment rental property today!
For sale
Price cut: $5.1K (9/4)
$284,900
75-4 Weehawka Way #4, Pawleys Island, SC 29585
2beds
1,000sqft
Condominium
Built in 1995
-- sqft lot
$270,500 Zestimate®
$285/sqft
$742/mo HOA
What's special
Community poolLarge screened in porch
- 525 days
- 180
- 5
Zillow last checked:
Listing updated:
Listed by:
The Griggs Team Office:843-237-2813,
The Dieter Company,
Jon Griggs 843-241-7069,
The Dieter Company
Source: CCAR,MLS#: 2512027 Originating MLS: Coastal Carolinas Association of Realtors
Originating MLS: Coastal Carolinas Association of RealtorsFacts & features
Interior
Bedrooms & bathrooms
- Bedrooms: 2
- Bathrooms: 2
- Full bathrooms: 2
Rooms
- Room types: Foyer, Screened Porch
Primary bedroom
- Features: Linen Closet
- Level: Main
- Dimensions: 11x17
Bedroom 1
- Level: Main
- Dimensions: 11x20
Primary bathroom
- Features: Tub Shower
Dining room
- Dimensions: 8x12
Family room
- Features: Wet Bar, Ceiling Fan(s)
Great room
- Dimensions: 12x15
Kitchen
- Features: Breakfast Bar, Dishwasher, Pantry
- Dimensions: 8x12
Other
- Features: Entrance Foyer
Heating
- Central
Appliances
- Included: Dishwasher, Disposal, Microwave, Oven, Range, Refrigerator, Dryer, Washer
- Laundry: Washer Hookup
Features
- Furnished, Linen Closet, Split Bedrooms, Tub Shower, Window Treatments, Breakfast Bar, Entrance Foyer
- Flooring: Carpet, Tile
- Furnished: Yes
- Common walls with other units/homes: End Unit
Interior area
- Total structure area: 1,100
- Total interior livable area: 1,000 sqft
Property
Parking
- Parking features: Other
Features
- Levels: One
- Stories: 1
- Patio & porch: Rear Porch, Front Porch, Porch, Screened
- Exterior features: Porch
- Pool features: Community, Outdoor Pool
- Has view: Yes
- View description: Golf Course
Lot
- Features: Near Golf Course, On Golf Course
Details
- Additional parcels included: ,
- Parcel number: 040194M0010511
- Zoning: covcom
- Special conditions: None
Construction
Type & style
- Home type: Condo
- Architectural style: Low Rise
- Property subtype: Condominium
- Attached to another structure: Yes
Materials
- Wood Siding
- Foundation: Slab
Condition
- Resale
- Year built: 1995
Utilities & green energy
- Water: Public
- Utilities for property: Cable Available, Electricity Available, Phone Available, Sewer Available, Underground Utilities, Water Available, Trash Collection
Community & HOA
Community
- Features: Clubhouse, Gated, Recreation Area, Tennis Court(s), Golf, Long Term Rental Allowed, Pool, Short Term Rental Allowed
- Security: Gated Community, Smoke Detector(s), Security Service
- Subdivision: Weehawka Woods - Pawleys Plantation
HOA
- Has HOA: Yes
- Amenities included: Clubhouse, Gated, Pet Restrictions, Pets Allowed, Security, Tennis Court(s), Trash
- Services included: Association Management, Common Areas, Insurance, Internet, Legal/Accounting, Maintenance Grounds, Pest Control, Pool(s), Recreation Facilities, Security, Trash
- HOA fee: $742 monthly
Location
- Region: Pawleys Island
Financial & listing details
- Price per square foot: $285/sqft
- Date on market: 5/13/2025
- Listing terms: Cash,Conventional
- Electric utility on property: Yes
Estimated market value
$270,500
$257,000 - $284,000
$1,693/mo
Price history
| Date | Event | Price |
|---|---|---|
| 9/4/2026 | Price change | $284,900-1.8%$285/sqft |
Source:  CCAR #2512027 Report a problem CCAR #2512027 Report a problem | ||
| 5/7/2026 | Price change | $290,000-3.3%$290/sqft |
Source: CCAR #2512027 Report a problem | ||
| 12/2/2025 | Listed for sale | $299,900-6.3%$300/sqft |
Source: CCAR #2512027 Report a problem | ||
| 5/13/2025 | Listed for sale | $320,000$320/sqft |
Source: CCAR #2512027 Report a problem | ||
Public tax history
Tax history is unavailable.
Monthly payment
Est. payment
Payment breakdown
Explore the cost of this home by adjusting the details. Changes won't be saved.Climate risks
Neighborhood: 29585
Nearby schools
Schools provided by the listing agent
- Elementary: Waccamaw Elementary School
- Middle: Waccamaw Middle School
- High: Waccamaw High School
Source: CCAR. This data may not be complete. We recommend contacting the local school district to confirm school assignments for this home.
- $299,0002 bd2 ba1k sqft75 Weehawka Way UNIT 3, Pawleys Island, SC 29585For Sale

- $313,0002 bd2 ba1k sqft55-3 Weehawka Way #55-3, Pawleys Island, SC 29585Sold

- $264,8002 bd2 ba1k sqft95-1 Weehawka Way #95-1, Pawleys Island, SC 29585Off Market

- $275,6002 bd2 ba1k sqft95-3 Weehawka Way #953, Pawleys Island, SC 29585Off Market
Similar homes
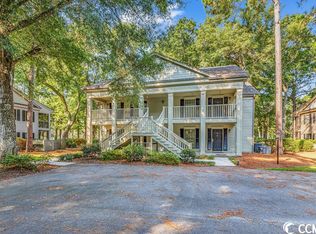
- $295,0002 bd2 ba1k sqft12, Pawleys Island, SC 29585For Sale
 MLS ID #2619601, Lewis Living Team, INNOVATE Real Estate. CCAR
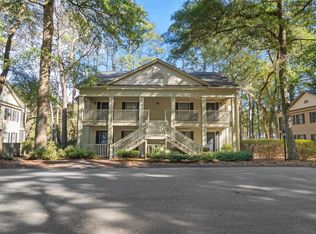
 - $299,0002 bd2 ba1k sqft75 Weehawka Way #3, Pawleys Island, SC 29585For SaleMLS ID #2619268, Lauren Fournier Team, Peace Sotheby's Intl Realty PI. CCAR
- $320,0002 bd2 ba1k sqftWeehawka Woods, Pawleys Island, SC 29585For Sale
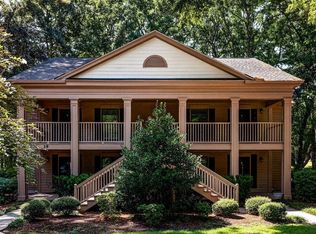 MLS ID #2622308, The Griggs Team, The Dieter Company. CCAR
 - $279,9002 bd2 ba950 sqft227 Pinehurst Ln. #6B, Pawleys Island, SC 29585For Sale
 MLS ID #2619150, Lee J Ciarcia, James W Smith Real Estate Co. CCAR
 - $249,9002 bd2 ba950 sqft23 Pinehurst Ln. #1J, Pawleys Island, SC 29585For SaleMLS ID #2623129, Jack W Poznanski, Coastal Tides Realty. CCAR
- $275,0002 bd2 ba950 sqft227 Pinehurst Ln. #6i, Pawleys Island, SC 29585For SaleMLS ID #2608841, Shawn M Robey, Realty ONE Group Dockside. CCAR
- $352,5002 bd3 ba1.4k sqftPawleys Glen, Pawleys Island, SC 29585For SaleMLS ID #2621266, Scott Ferguson, Pawleys Island Realty Co. CCAR
- $249,9002 bd2 ba943 sqft366 Pinehurst Ln. #13B, Pawleys Island, SC 29585For SaleMLS ID #2616514, Evan M Boruch, CB Sea Coast Advantage MI. CCAR
- $315,0003 bd2 ba1.3k sqft1125 Blue Stem Dr. #29C, Pawleys Island, SC 29585For SaleMLS ID #2607412, Nancy A Johnson, Realty ONE Group DocksideSouth. CCAR
- $239,0002 bd2 ba977 sqft227 Pinehurst Ln. #6F, Pawleys Island, SC 29585For SaleMLS ID #2622701, Warren Glover, Realty ONE Group DocksideSouth. CCAR
- $314,9003 bd2 ba1.2k sqft1135 Blue Stem Dr. #28G, Pawleys Island, SC 29585For SaleMLS ID #2602394, Alissa Lightman, Lightman Properties MB Listing Agent. CCAR
- $279,9003 bd2 ba1.2k sqft130 Puffin Dr. #2B, Pawleys Island, SC 29585For SaleMLS ID #2616035, Adam Levy, Century 21 The Harrelson Group. CCAR
- $229,0002 bd2 ba976 sqft270 Pinehurst Dr. #9-I, Pawleys Island, SC 29585For SaleMLS ID #2600825, Joyce Visconti, Resourceful Realty. CCAR
- $390,0002 bd2 ba1.4k sqft744 Pinehurst Ln. #85C, Pawleys Island, SC 29585For SaleMLS ID #2615175, Judy Connaughton, Carolina One Real Estate Myrtle Beach. CCAR
- $375,0002 bd2 ba1.3k sqftSeaside Inn, Pawleys Island, SC 29585For SaleMLS ID #2616261, Tom Santopietro, Pawleys Island Realty Co. CCAR
- $177,0002 bd2 ba1.1k sqft58 Beaver Pond Loop Unit 26, Pawleys Island, SC 29585For Sale
 MLS ID #26015400, Phillip Woody. CTMLS
 - $285,0002 bd3 ba1.3k sqft3034 Oak Grove Bend #34 AR, Murrells Inlet, SC 29576For SaleMLS ID #2619362, Blake Sloan, Sloan Realty Group. CCAR
- $249,9002 bd2 ba1.1k sqft643 Woodmoor Dr. #101, Murrells Inlet, SC 29576For SaleMLS ID #2613759, Blake Sloan, Sloan Realty Group. CCAR
- $274,9002 bd2 ba1.3k sqft1008 Ray Costin Way #313, Murrells Inlet, SC 29576For SaleMLS ID #2619331, Greg Harrelson Sales Team, Century 21 The Harrelson Group. CCAR
- $285,0003 bd2 ba1.4k sqft1545 Palmina Loop #C, Myrtle Beach, SC 29588For SaleMLS ID #2613777, Ryan Korros Team, RE/MAX Southern Shores. CCAR
