Welcome to this beautifully maintained second-floor, elevator-accessible condo in The Village at Pawleys Island. Offering 3 bedrooms and 2 bathrooms, this spacious home features an open floor plan with engineered hardwood flooring, elegant crown molding, and a screened-in balcony perfect for relaxing. The kitchen is equipped with granite countertops, a breakfast bar, pantry, and ample cabinet and counter space. The owner's suite features French doors, a walk-in closet, and an en-suite bathroom with a walk-in shower. Two additional bedrooms and a guest bath are located at the front of the unit, providing privacy for family and guests. Additional highlights include a laundry room with extra cabinetry and storage, as well as a detached storage closet conveniently located just outside the unit. Residents enjoy access to a community pool, BBQ and picnic area, and beautifully maintained grounds. Ideally situated near the beaches of Pawleys Island, this condo is also just minutes from Huntington Beach State Park, Brookgreen Gardens, shopping, dining, golf, and entertainment.
For sale
Price cut: $10K (7/24)
$289,900
130 Puffin Dr. #2B, Pawleys Island, SC 29585
3beds
1,262sqft
:
Get pre-qualified$2,162/mo
Condominium
Built in 2020
-- sqft lot
$284,700 Zestimate®
$230/sqft
$417/mo HOA
What's special
Bbq and picnic areaCommunity poolBeautifully maintained groundsEngineered hardwood flooringBreakfast barSpacious homeOpen floor plan
- 34 days |
- 333 |
- 14 |
Zillow last checked:
Listing updated:
Listed by:
Adam Levy 843-995-7868,
Century 21 The Harrelson Group
Source: CCAR,MLS#: 2616035 Originating MLS: Coastal Carolinas Association of Realtors
Originating MLS: Coastal Carolinas Association of RealtorsFacts & features
Interior
Bedrooms & bathrooms
- Bedrooms: 3
- Bathrooms: 2
- Full bathrooms: 2
Rooms
- Room types: Foyer, Screened Porch, Utility Room
Primary bedroom
- Features: Ceiling Fan(s), Walk-In Closet(s)
Primary bathroom
- Features: Separate Shower, Vanity
Kitchen
- Features: Breakfast Bar, Dishwasher, Pantry, Stainless Steel Appliances, Solid Surface Counters
Living room
- Features: Ceiling Fan(s)
Other
- Features: Entrance Foyer, Utility Room
Heating
- Central
Cooling
- Central Air
Appliances
- Included: Dishwasher, Microwave, Range, Refrigerator
Features
- Ceiling Fan(s), Separate Shower, Vanity, Walk-In Closet(s), Breakfast Bar, Entrance Foyer, Stainless Steel Appliances, Solid Surface Counters
- Flooring: Carpet, Tile, Wood
Interior area
- Total structure area: 1,325
- Total interior livable area: 1,262 sqft
Property
Parking
- Total spaces: 2
- Parking features: Two Spaces
Features
- Patio & porch: Balcony, Porch, Screened
- Exterior features: Balcony, Elevator, Storage
- Pool features: Community, Outdoor Pool
Lot
- Features: Outside City Limits
Details
- Additional parcels included: ,
- Parcel number: 040145A0280408
- Zoning: MF
- Special conditions: None
Construction
Type & style
- Home type: Condo
- Architectural style: Low Rise
- Property subtype: Condominium
Materials
- HardiPlank Type
Condition
- Resale
- Year built: 2020
Utilities & green energy
- Water: Public
- Utilities for property: Cable Available, Electricity Available, Sewer Available, Water Available
Community & HOA
Community
- Features: Long Term Rental Allowed, Pool
- Subdivision: The Village at Pawleys Island
HOA
- Has HOA: Yes
- Amenities included: Owner Allowed Motorcycle, Pet Restrictions, Elevator(s)
- Services included: Common Areas, Insurance, Maintenance Grounds, Pest Control, Pool(s), Sewer, Trash, Water
- HOA fee: $417 monthly
Location
- Region: Pawleys Island
Financial & listing details
- Price per square foot: $230/sqft
- Tax assessed value: $257,700
- Annual tax amount: $1,218
- Date on market: 6/25/2026
- Listing terms: Cash,Conventional,Portfolio Loan
- Electric utility on property: Yes
Estimated market value
$284,700
$270,000 - $299,000
$2,029/mo
Price history
| Date | Event | Price |
|---|---|---|
| 7/24/2026 | Price change | $289,900-3.3%$230/sqft |
Source:  CCAR #2616035 Report a problem CCAR #2616035 Report a problem | ||
| 6/25/2026 | Listed for sale | $299,900$238/sqft |
Source: CCAR #2616035 Report a problem | ||
| 6/19/2026 | Listing removed | $299,900$238/sqft |
Source: CCAR #2529718 Report a problem | ||
| 4/17/2026 | Price change | $299,900-6.3%$238/sqft |
Source: CCAR #2529718 Report a problem | ||
| 12/18/2025 | Listed for sale | $319,900$253/sqft |
Source: CCAR #2529718 Report a problem | ||
| 11/28/2025 | Listing removed | $319,900$253/sqft |
Source: CCAR #2516225 Report a problem | ||
| 7/1/2025 | Listed for sale | $319,900+18.5%$253/sqft |
Source: CCAR #2516225 Report a problem | ||
| 1/27/2023 | Sold | $270,000-6.6%$214/sqft |
Source: CCAR #2223687 Report a problem | ||
| 12/24/2022 | Pending sale | $289,000$229/sqft |
Source: CCAR #2223687 Report a problem | ||
| 12/15/2022 | Price change | $289,000-3%$229/sqft |
Source: CCAR #2223687 Report a problem | ||
| 10/27/2022 | Listed for sale | $298,000+41.8%$236/sqft |
Source: CCAR #2223687 Report a problem | ||
| 2/11/2021 | Sold | $210,100$166/sqft |
Source: CCAR #2012344 Report a problem | ||
| 1/19/2021 | Pending sale | $210,100$166/sqft |
Source: CCAR #2012344 Report a problem | ||
| 12/10/2020 | Listed for sale | $210,100$166/sqft |
Source: CCAR #2012344 Report a problem | ||
Public tax history
| Year | Property taxes | Tax assessment |
|---|---|---|
| 2025 | $1,218 -22.8% | $10,310 -16% |
| 2024 | $1,578 +50% | $12,280 +50.7% |
| 2023 | $1,052 +12.9% | $8,150 |
| 2022 | $932 +13.8% | $8,150 +10.1% |
| 2021 | $819 | $7,404 |
Find assessor info on the county website
Monthly payment
Est. payment
Payment breakdown
Explore the cost of this home by adjusting the details. Changes won't be saved.Climate risks
Neighborhood: Litchfield Beach
Nearby schools
GreatSchools rating
- 9/10Waccamaw Intermediate SchoolGrades: 4-6Distance: 1.5 mi
- 10/10Waccamaw Middle SchoolGrades: 7-8Distance: 1.9 mi
- 8/10Waccamaw High SchoolGrades: 9-12Distance: 2.3 mi
Schools provided by the listing agent
- Elementary: Waccamaw Elementary School
- Middle: Waccamaw Middle School
- High: Waccamaw High School
Source: CCAR. This data may not be complete. We recommend contacting the local school district to confirm school assignments for this home.
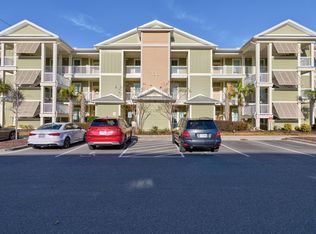
- $285,0002 bd2 ba1.2k sqft130 Puffin Dr #2-C, Pawleys Island, SC 29585Sold
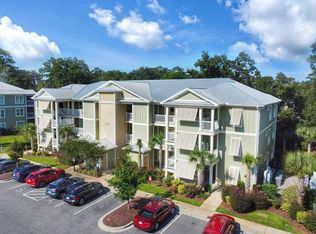
- $345,0003 bd2 ba1.3k sqft130 Puffin Dr #3-E, Pawleys Island, SC 29585Sold
- $343,0003 bd2 ba1.3k sqft144 Puffin Dr #3, Pawleys Island, SC 29585Sold

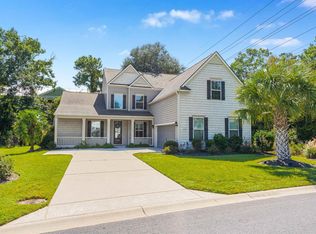
- $550,0005 bd4 ba3k sqft131 Gilman Rd, Pawleys Island, SC 29585Sold
- $309,9003 bd2 ba1.3k sqft128 Puffin Dr #3-A, Pawleys Island, SC 29585For Sale
- $342,0003 bd2 ba1.3k sqft128 Puffin Dr UNIT 1-E, Pawleys Island, SC 29585Sold
- $279,9003 bd2 ba1.2k sqft128 Puffin Dr #2-D, Pawleys Island, SC 29585For Sale
- $305,0003 bd2 ba1.2k sqft144 Puffin Dr #3-D, Pawleys Island, SC 29585Sold
A local agent can set up tours, give advice and negotiate with sellers.
Similar homes
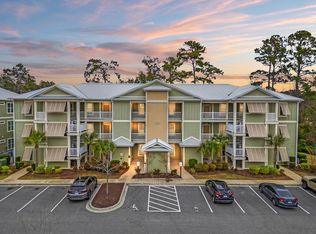
- $279,9003 bd2 ba1.2k sqft128 Puffin Dr. #2-D, Pawleys Island, SC 29585For Sale
 MLS ID #2602392, Michael Bralley, Keller Williams Innovate South. CCAR
 - $297,5002 bd2 ba1.2k sqft133 Puffin Dr. #1C, Pawleys Island, SC 29585For Sale
 MLS ID #2614353, The Steel Group, Keller Williams Pawleys Island. CCAR
 - $309,9003 bd2 ba1.3k sqftThe Village at Pawleys Island, Pawleys Island, SC 29585For Sale
 MLS ID #2529867, Connor C Callaway, Callaway Estates. CCAR
 - $299,9002 bd2 ba1.2k sqft144 Puffin Dr. #3-C, Pawleys Island, SC 29585For Sale
 MLS ID #2607886, Lynn Magnan, ERA Wilder Realty Inc PI. CCAR
 - $291,0003 bd2 ba1.4k sqftPawleys Pointe - Pawleys Islan, Pawleys Island, SC 29585For SaleMLS ID #2611509, The Mills Group Team, Century 21 Barefoot Realty. CCAR
- $349,5003 bd2 ba1.3k sqftThe Village at Pawleys, Pawleys Island, SC 29585For SaleMLS ID #2605817, Abe Safa Sales Team, Century 21 The Harrelson Group. CCAR
- $324,0003 bd2 ba1.2k sqft82 Mingo Dr. #2-B, Pawleys Island, SC 29585For SaleMLS ID #2603841, Henry L Roberts Jr, Litchfield Real Estate. CCAR
- $298,0002 bd2 ba950 sqftTrue Blue 1, Pawleys Island, SC 29585For SaleMLS ID #2512764, Suzanne Conway, BHHS Carolina Sun Real Estate. CCAR
- $322,9003 bd2 ba1.2k sqft1135 Blue Stem Dr. #28G, Pawleys Island, SC 29585For SaleMLS ID #2602394, Alissa Lightman, Lightman Properties MB Listing Agent. CCAR
- $259,9002 bd2 ba950 sqft23 Pinehurst Ln. #1J, Pawleys Island, SC 29585For SaleMLS ID #2611274, Jack W Poznanski, Coastal Tides Realty. CCAR
- $414,9003 bd2 ba1.3k sqft55 Seagrove Ct. #109, Pawleys Island, SC 29585For SaleMLS ID #2616138, Alyson S Mabe, The Litchfield Company Real Estate. CCAR
- $429,9993 bd2 ba1.6k sqft724 Pinehurst Ln. #83D, Pawleys Island, SC 29585For SaleMLS ID #2618443, Hannah D Cassady, Keller Williams Innovate South. CCAR
- $390,0002 bd2 ba1.4k sqft744 Pinehurst Ln. #85C, Pawleys Island, SC 29585For SaleMLS ID #2615175, Judy Connaughton, BHHS Myrtle Beach Real Estate. CCAR
- $289,9003 bd2 ba1.5k sqft908 Jackline Place #203, Murrells Inlet, SC 29576For SaleMLS ID #2616777, Nicholas G Strumke, Century 21 Palms Realty. CCAR
- $230,0003 bd3 ba1.6k sqft123 Beaver Pond Loop #36, Pawleys Island, SC 29585For SaleMLS ID #2613059, Lauren O Call, Peace Sotheby's Intl Realty PI. CCAR
- $290,0003 bd2 ba1.4k sqft1545 Palmina Loop #C, Myrtle Beach, SC 29588For SaleMLS ID #2613777, Ryan Korros Team, RE/MAX Southern Shores. CCAR
- $274,9003 bd2 ba1.7k sqft4654 Fringetree Dr. #7E, Murrells Inlet, SC 29576For SaleMLS ID #2613970, Jan Sitter, Grand Strand Homes & Land. CCAR
- $290,0003 bd2 ba1.1k sqft17 Sedley Ct., Georgetown, SC 29440For SaleMLS ID #2615952, Alison Pavy, INNOVATE Real Estate. CCAR
- $265,0003 bd2 ba1.3k sqft900 Jackline Place #202, Murrells Inlet, SC 29576For SaleMLS ID #2602781, The Mills Group Team, Century 21 Barefoot Realty. CCAR
- $269,9003 bd2 ba1.6k sqft19 Pistachio Loop #F, Murrells Inlet, SC 29576For SaleMLS ID #2608695, Sue Curlett, Redfin Corporation. CCAR
