Welcome to The Village at Pawleys Island, where coastal charm, peaceful surroundings, and everyday convenience blend seamlessly. This beautifully positioned 3-bedroom, 2-bath top-floor end unit offers the ideal combination of privacy, natural light, and the relaxed lifestyle that makes Pawleys Island one of the most desirable destinations along the Grand Strand. From the moment you step inside, you’ll appreciate the bright, airy feel that only a top-floor end unit can provide. The thoughtfully designed layout creates a comfortable flow between living spaces, perfect for both quiet relaxation and entertaining. Large windows invite sunlight to pour in while framing serene lake/pond views, creating a calm and inviting atmosphere throughout the home. Step outside onto your private balcony, the perfect place to enjoy morning coffee, unwind with evening breezes, or simply soak in the peaceful water views. The added convenience of a washer/dryer connection enhances the ease of daily living, while the spacious bedrooms provide flexibility for guests, a home office, or personal retreat. The building also features elevator access, providing easy and convenient entry to this top-floor unit. Even better, this condo is offered with a wind treatment unit conveying, adding valuable peace of mind and long-term benefit for the next owner. Located in the heart of Pawleys Island, you’re just minutes from pristine beaches, renowned golf courses, boutique shopping, exceptional dining, and the laid-back coastal lifestyle that draws people to the southern Grand Strand year after year. Whether you’re seeking a primary residence, vacation home, or investment opportunity, this property delivers location, comfort, and value. Experience stress-free coastal living in one of South Carolina’s most charming beach communities. Schedule your showing today.
For sale
$349,500
133 Puffin Dr. #3E, Pawleys Island, SC 29585
3beds
1,309sqft
:
Get pre-qualified$2,520/mo
Condominium
Built in 2021
-- sqft lot
$336,300 Zestimate®
$267/sqft
$416/mo HOA
What's special
Private balconyTop-floor end unitThoughtfully designed layoutSpacious bedroomsLarge windowsNatural light
- 148 days |
- 299 |
- 20 |
Zillow last checked:
Listing updated:
Listed by:
Abe Safa Sales Team 843-580-3999,
Century 21 The Harrelson Group,
Ali H Safa 843-455-1088,
Century 21 The Harrelson Group
Source: CCAR,MLS#: 2605817 Originating MLS: Coastal Carolinas Association of Realtors
Originating MLS: Coastal Carolinas Association of RealtorsFacts & features
Interior
Bedrooms & bathrooms
- Bedrooms: 3
- Bathrooms: 2
- Full bathrooms: 2
Rooms
- Room types: Foyer, Screened Porch
Primary bedroom
- Features: Ceiling Fan(s), Walk-In Closet(s)
Primary bathroom
- Features: Tray Ceiling(s), Vanity
Dining room
- Features: Tray Ceiling(s), Living/Dining Room
Kitchen
- Features: Breakfast Bar, Dishwasher, Pantry, Stainless Steel Appliances, Solid Surface Counters
Living room
- Features: Tray Ceiling(s), Ceiling Fan(s)
Other
- Features: Entrance Foyer
Heating
- Central, Electric
Cooling
- Central Air
Appliances
- Included: Dishwasher, Disposal, Microwave, Oven, Range, Refrigerator
- Laundry: Washer Hookup
Features
- Tray Ceiling(s), Ceiling Fan(s), Split Bedrooms, Vanity, Walk-In Closet(s), Window Treatments, Breakfast Bar, Entrance Foyer, Stainless Steel Appliances, Solid Surface Counters
- Flooring: Tile, Wood
- Doors: Insulated Doors
- Common walls with other units/homes: End Unit
Interior area
- Total structure area: 1,309
- Total interior livable area: 1,309 sqft
Video & virtual tour
Property
Parking
- Parking features: Other
Features
- Patio & porch: Balcony, Rear Porch, Porch, Screened
- Exterior features: Balcony, Elevator, Pool, Porch, Storage
- Has private pool: Yes
- Pool features: Community, In Ground, Outdoor Pool
- Has view: Yes
- View description: Lake, Pond
- Has water view: Yes
- Water view: Lake,Pond
- Waterfront features: Pond
Lot
- Features: Lake Front, Pond on Lot
Details
- Additional parcels included: ,
- Parcel number: 040145A0280431
- Zoning: PUD
- Special conditions: None
Construction
Type & style
- Home type: Condo
- Architectural style: Low Rise
- Property subtype: Condominium
- Attached to another structure: Yes
Materials
- HardiPlank Type
Condition
- Resale
- Year built: 2021
Utilities & green energy
- Water: Public
- Utilities for property: Electricity Available, Phone Available, Sewer Available, Underground Utilities, Water Available
Green energy
- Energy efficient items: Doors, Windows
Community & HOA
Community
- Features: Long Term Rental Allowed, Pool
- Security: Fire Sprinkler System, Smoke Detector(s)
- Subdivision: The Village at Pawleys Island
HOA
- Has HOA: Yes
- Amenities included: Pet Restrictions, Elevator(s)
- Services included: Association Management, Common Areas, Insurance, Legal/Accounting, Maintenance Grounds, Pest Control, Pool(s), Sewer, Trash, Water
- HOA fee: $416 monthly
Location
- Region: Pawleys Island
Financial & listing details
- Price per square foot: $267/sqft
- Tax assessed value: $269,600
- Annual tax amount: $1,149
- Date on market: 3/5/2026
- Listing terms: Cash,Conventional
- Electric utility on property: Yes
Estimated market value
$336,300
$319,000 - $353,000
$2,017/mo
Price history
| Date | Event | Price |
|---|---|---|
| 3/5/2026 | Listed for sale | $349,500-1.3%$267/sqft |
Source:  CCAR #2605817 Report a problem CCAR #2605817 Report a problem | ||
| 10/7/2024 | Listing removed | $353,995-0.3%$270/sqft |
Source: CCAR #2409126 Report a problem | ||
| 4/15/2024 | Listed for sale | $354,995$271/sqft |
Source: CCAR #2409126 Report a problem | ||
Public tax history
| Year | Property taxes | Tax assessment |
|---|---|---|
| 2025 | $1,149 +9.1% | $9,697 +15% |
| 2024 | $1,053 +1% | $8,430 |
| 2023 | $1,043 -64.7% | $8,430 |
| 2022 | $2,953 +1293.7% | $8,430 +340% |
| 2021 | $212 | $1,916 |
Find assessor info on the county website
Monthly payment
Est. payment
Payment breakdown
Explore the cost of this home by adjusting the details. Changes won't be saved.Climate risks
Neighborhood: Litchfield Beach
Nearby schools
GreatSchools rating
- 9/10Waccamaw Intermediate SchoolGrades: 4-6Distance: 1.5 mi
- 10/10Waccamaw Middle SchoolGrades: 7-8Distance: 1.9 mi
- 8/10Waccamaw High SchoolGrades: 9-12Distance: 2.3 mi
Schools provided by the listing agent
- Elementary: Waccamaw Elementary School
- Middle: Waccamaw Middle School
- High: Waccamaw High School
Source: CCAR. This data may not be complete. We recommend contacting the local school district to confirm school assignments for this home.
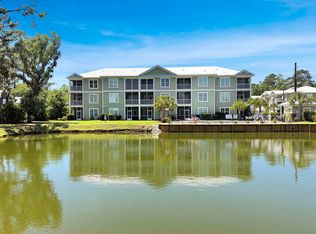
- $297,5002 bd2 ba1.2k sqft133 Puffin Dr #1-C, Pawleys Island, SC 29585For Sale
- $281,5003 bd2 ba1.3k sqft133 Puffin Dr #2, Pawleys Island, SC 29585Off Market

- $311,0003 bd2 ba1k sqft124 Weatherboard Ct, Pawleys Island, SC 29585Sold
- $20,000-- bd-- ba-- sqft166 Yale Pl, Pawleys Island, SC 29585Off Market
- $402,3003 bd3 ba2.3k sqft118 Weatherboard Ct, Pawleys Island, SC 29585Off Market
- $351,8003 bd4 ba1.9k sqft128 Weatherboard Ct, Pawleys Island, SC 29585Off Market
- $352,0003 bd3 ba1.1k sqft112 Weatherboard Ct, Pawleys Island, SC 29585Off Market
- $314,6003 bd2 ba2.1k sqft104 Weatherboard Ct, Pawleys Island, SC 29585Off Market
A local agent can set up tours, give advice and negotiate with sellers.
Similar homes
- $309,9003 bd2 ba1.3k sqftThe Village at Pawleys Island, Pawleys Island, SC 29585For Sale

 MLS ID #2529867, Connor C Callaway, Callaway Estates. CCAR
 - $289,9003 bd2 ba1.2k sqft130 Puffin Dr. #2B, Pawleys Island, SC 29585For Sale
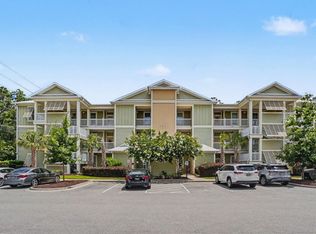 MLS ID #2616035, Adam Levy, Century 21 The Harrelson Group. CCAR
 - $420,0003 bd3 ba1.4k sqft71 Weatherboard Ct., Pawleys Island, SC 29585For Sale
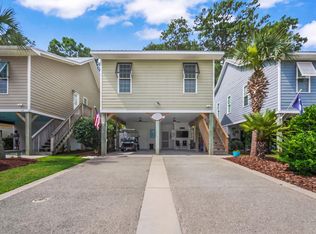 MLS ID #2618566, Diane M LaBaugh, RE/MAX Executive. CCAR
 - $279,9003 bd2 ba1.2k sqft128 Puffin Dr. #2-D, Pawleys Island, SC 29585For Sale
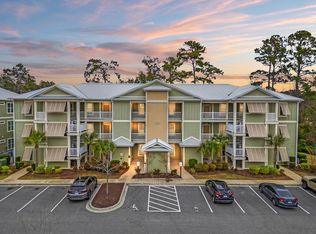 MLS ID #2602392, Michael Bralley, Keller Williams Innovate South. CCAR
 - $299,9002 bd2 ba1.2k sqft144 Puffin Dr. #3-C, Pawleys Island, SC 29585For SaleMLS ID #2607886, Lynn Magnan, ERA Wilder Realty Inc PI. CCAR
- $324,0003 bd2 ba1.2k sqft82 Mingo Dr. #2-B, Pawleys Island, SC 29585For SaleMLS ID #2603841, Henry L Roberts Jr, Litchfield Real Estate. CCAR
- $322,9003 bd2 ba1.2k sqft1135 Blue Stem Dr. #28G, Pawleys Island, SC 29585For SaleMLS ID #2602394, Alissa Lightman, Lightman Properties MB Listing Agent. CCAR
- $390,0002 bd2 ba1.4k sqft744 Pinehurst Ln. #85C, Pawleys Island, SC 29585For SaleMLS ID #2615175, Judy Connaughton, BHHS Myrtle Beach Real Estate. CCAR
- $291,0003 bd2 ba1.4k sqftPawleys Pointe - Pawleys Islan, Pawleys Island, SC 29585For SaleMLS ID #2611509, The Mills Group Team, Century 21 Barefoot Realty. CCAR
- $298,0002 bd2 ba950 sqftTrue Blue 1, Pawleys Island, SC 29585For SaleMLS ID #2512764, Suzanne Conway, BHHS Carolina Sun Real Estate. CCAR
- $249,9002 bd2 ba943 sqft366 Pinehurst Ln. #13B, Pawleys Island, SC 29585For SaleMLS ID #2616514, Evan M Boruch, CB Sea Coast Advantage MI. CCAR
- $259,9002 bd2 ba950 sqft23 Pinehurst Ln. #1J, Pawleys Island, SC 29585For SaleMLS ID #2611274, Jack W Poznanski, Coastal Tides Realty. CCAR
- $472,0003 bd3 ba1.7k sqft145 Golden Bear Dr. #4, Pawleys Island, SC 29585For SaleMLS ID #2617454, Suzanne I Temple, RE/MAX Executive. CCAR
- $359,9003 bd2 ba1.5k sqft119 Chenoa Dr. #4-D, Murrells Inlet, SC 29576For SaleMLS ID #2617041, Pivot Properties Team, Keller Williams Innovate South. CCAR
- $354,0003 bd2 ba1.5k sqft188 Dowenbury Dr., Myrtle Beach, SC 29588For SaleMLS ID #2615193, Prime Group Team, The Litchfield Company Real Estate-PrinceCrk. CCAR
- $339,0003 bd2 ba1.4k sqft465 Carolina Woods Dr., Myrtle Beach, SC 29588For SaleMLS ID #2609186, Janet L Bunting, Realty ONE Group Dockside. CCAR
- $289,9003 bd2 ba1.5k sqft908 Jackline Place #203, Murrells Inlet, SC 29576For SaleMLS ID #2616777, Nicholas G Strumke, Century 21 Palms Realty. CCAR
- $349,9993 bd2 ba1.7k sqft4043 Grousewood Dr., Myrtle Beach, SC 29588For SaleMLS ID #2612327, Jennifer R Burgess, JTE Real Estate. CCAR
- $329,9003 bd2 ba1.6k sqft1500, Murrells Inlet, SC 29576For SaleMLS ID #2527175, Abe Safa Sales Team, Century 21 The Harrelson Group. CCAR
- $280,0003 bd2 ba1.4k sqft4665 Fringetree Dr. Unit 5D, Murrells Inlet, SC 29576For SaleMLS ID #2617293, Carol Burchfield, Realty ONE Group DocksideSouth. CCAR
