
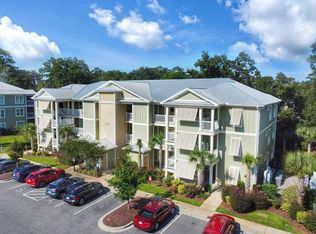
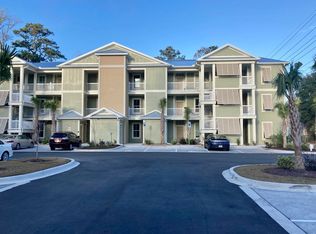
Modern coastal living awaits in this stunning 2020-built condo located in the desirable Village at Pawleys community. This meticulously maintained residence still looks and smells brand new and offers a perfect blend of style and convenience, ideal as a primary home, beach getaway, or investment property (minimum 6-month rental). The open floor plan is complemented by contemporary finishes and systems, ensuring a move-in-ready experience. The third bedroom has a very nice Murphy bed that conveys with the condo. You will also enjoy the flexibility provided by the updated three season system that has been installed on the balcony providing year round comfort when enjoying the outdoor view. Enjoy easy access to your home with the exterior elevator. The community features exceptional amenities, including a beautiful pool with built-in grills, perfect for outdoor entertaining. Enjoy a worry-free lifestyle with a monthly HOA fee that covers common area maintenance. Situated in the heart of the Litchfield/Pawleys Island area, you are just minutes from pristine beaches, championship golf courses, and the area's finest dining and shopping. Don’t miss your chance to own a piece of paradise in one of South Carolina’s most sought-after locations! -Some photos have been edited with AI to remove personal items-
For sale
Price cut: $20K (6/28)
$279,900
128 Puffin Dr. #2-D, Pawleys Island, SC 29585
3beds
1,262sqft
:
Get pre-qualified$2,101/mo
Condominium
Built in 2020
-- sqft lot
$277,000 Zestimate®
$222/sqft
$416/mo HOA
What's special
Contemporary finishes and systemsOpen floor plan
- 178 days |
- 670 |
- 31 |
Zillow last checked:
Listing updated:
Listed by:
Michael Bralley 843-957-4239,
Keller Williams Innovate South,
Alexis E Stultz 304-308-2919,
Keller Williams Innovate South
Source: CCAR,MLS#: 2602392 Originating MLS: Coastal Carolinas Association of Realtors
Originating MLS: Coastal Carolinas Association of RealtorsFacts & features
Interior
Bedrooms & bathrooms
- Bedrooms: 3
- Bathrooms: 2
- Full bathrooms: 2
Rooms
- Room types: Screened Porch, Utility Room
Primary bedroom
- Features: Ceiling Fan(s), Walk-In Closet(s)
Primary bathroom
- Features: Separate Shower
Dining room
- Features: Living/Dining Room
Kitchen
- Features: Breakfast Bar, Dishwasher, Pantry, Stainless Steel Appliances, Solid Surface Counters
Living room
- Features: Ceiling Fan(s)
Other
- Features: Utility Room
Heating
- Central, Electric
Cooling
- Central Air
Appliances
- Included: Dishwasher, Disposal, Microwave, Refrigerator
- Laundry: Washer Hookup
Features
- Ceiling Fan(s), Separate Shower, Walk-In Closet(s), Breakfast Bar, Stainless Steel Appliances, Solid Surface Counters
- Flooring: Carpet, Tile, Wood
Interior area
- Total structure area: 1,262
- Total interior livable area: 1,262 sqft
Video & virtual tour
Property
Parking
- Parking features: Other
Features
- Levels: One
- Stories: 1
- Patio & porch: Rear Porch, Porch, Screened
- Exterior features: Elevator, Porch
- Pool features: Community, Outdoor Pool
Details
- Additional parcels included: ,
- Parcel number: 040145A0281300
- Zoning: PUD
- Special conditions: None
Construction
Type & style
- Home type: Condo
- Architectural style: Low Rise
- Property subtype: Condominium
Materials
- Concrete, Steel
Condition
- Resale
- Year built: 2020
Utilities & green energy
- Water: Public
- Utilities for property: Cable Available, Electricity Available, Phone Available, Sewer Available, Underground Utilities, Water Available
Community & HOA
Community
- Features: Long Term Rental Allowed, Pool
- Security: Fire Sprinkler System, Smoke Detector(s)
- Subdivision: The Village at Pawleys Island
HOA
- Has HOA: Yes
- Amenities included: Pet Restrictions, Elevator(s)
- Services included: Association Management, Common Areas, Insurance, Legal/Accounting, Maintenance Grounds, Pool(s), Sewer, Trash, Water
- HOA fee: $416 monthly
Location
- Region: Pawleys Island
Financial & listing details
- Price per square foot: $222/sqft
- Tax assessed value: $185,100
- Annual tax amount: $718
- Date on market: 1/26/2026
- Listing terms: Cash,Conventional
- Electric utility on property: Yes
Estimated market value
$277,000
$263,000 - $291,000
$2,029/mo
Price history
| Date | Event | Price |
|---|---|---|
| 6/28/2026 | Price change | $279,900-6.7%$222/sqft |
Source:  CCAR #2602392 Report a problem CCAR #2602392 Report a problem | ||
| 5/28/2026 | Price change | $299,8900%$238/sqft |
Source: CCAR #2602392 Report a problem | ||
| 4/24/2026 | Price change | $299,990-7.7%$238/sqft |
Source: CCAR #2602392 Report a problem | ||
| 3/4/2026 | Price change | $324,900-1.5%$257/sqft |
Source: CCAR #2602392 Report a problem | ||
| 1/27/2026 | Listed for sale | $329,900+63%$261/sqft |
Source: CCAR #2602392 Report a problem | ||
| 12/15/2020 | Sold | $202,400$160/sqft |
Source: CCAR #1924867 Report a problem | ||
Public tax history
| Year | Property taxes | Tax assessment |
|---|---|---|
| 2024 | $718 +0.9% | $7,400 |
| 2023 | $712 -15.9% | $7,400 |
| 2022 | $847 +3.4% | $7,400 -0.1% |
| 2021 | $819 +23.8% | $7,404 +279.3% |
| 2020 | $661 | $1,952 |
Find assessor info on the county website
Monthly payment
Est. payment
Payment breakdown
Explore the cost of this home by adjusting the details. Changes won't be saved.Climate risks
Neighborhood: Litchfield Beach
Nearby schools
GreatSchools rating
- 9/10Waccamaw Intermediate SchoolGrades: 4-6Distance: 1.5 mi
- 10/10Waccamaw Middle SchoolGrades: 7-8Distance: 1.9 mi
- 8/10Waccamaw High SchoolGrades: 9-12Distance: 2.4 mi
Schools provided by the listing agent
- Elementary: Waccamaw Elementary School
- Middle: Waccamaw Middle School
- High: Waccamaw High School
Source: CCAR. This data may not be complete. We recommend contacting the local school district to confirm school assignments for this home.
- $319,9003 bd2 ba1.3k sqft128 Puffin Dr #3-A, Pawleys Island, SC 29585For Sale

- $342,0003 bd2 ba1.3k sqft128 Puffin Dr UNIT 1-E, Pawleys Island, SC 29585Sold
- $345,0003 bd2 ba1.3k sqft130 Puffin Dr #3-E, Pawleys Island, SC 29585Sold
- $343,0003 bd2 ba1.3k sqft144 Puffin Dr #3, Pawleys Island, SC 29585Sold

- $277,5003 bd2 ba1.3k sqft128 Puffin Dr #1-D, Pawleys Island, SC 29585Sold
- $470,7003 bd2 ba2.3k sqft97 Gilman Rd, Pawleys Island, SC 29585Off Market
- $299,9003 bd2 ba1.2k sqft130 Puffin Dr #2-B, Pawleys Island, SC 29585For Sale
- $285,0002 bd2 ba1.2k sqft130 Puffin Dr #2-C, Pawleys Island, SC 29585Sold
A local agent can set up tours, give advice and negotiate with sellers.
Similar homes
- $299,9003 bd2 ba1.2k sqft130 Puffin Dr. #2B, Pawleys Island, SC 29585For Sale
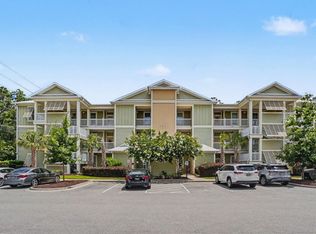
 MLS ID #2616035, Adam Levy, Century 21 The Harrelson Group. CCAR
 - $297,5002 bd2 ba1.2k sqft133 Puffin Dr. #1C, Pawleys Island, SC 29585For Sale
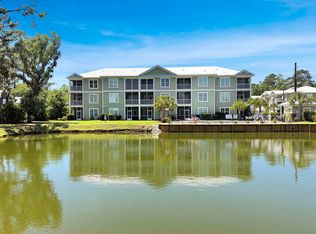 MLS ID #2614353, The Steel Group, Keller Williams Pawleys Island. CCAR
 - $319,9003 bd2 ba1.3k sqftThe Village at Pawleys Island, Pawleys Island, SC 29585For SaleMLS ID #2529867, Connor C Callaway, Callaway Estates. CCAR
- $299,9002 bd2 ba1.2k sqft144 Puffin Dr. #3-C, Pawleys Island, SC 29585For Sale
 MLS ID #2607886, Lynn Magnan, ERA Wilder Realty Inc PI. CCAR
 - $349,5003 bd2 ba1.3k sqftThe Village at Pawleys, Pawleys Island, SC 29585For SaleMLS ID #2605817, Abe Safa Sales Team, Century 21 The Harrelson Group. CCAR
- $291,0003 bd2 ba1.4k sqftPawleys Pointe - Pawleys Islan, Pawleys Island, SC 29585For SaleMLS ID #2611509, The Mills Group Team, Century 21 Barefoot Realty. CCAR
- $282,0003 bd2 ba1.2k sqft28, Pawleys Island, SC 29585For SaleMLS ID #2606075, David J Moorhead, Realty ONE Group DocksideSouth. CCAR
- $345,0002 bd2 ba1.6k sqft56 Highgrove Ct. #2, Pawleys Island, SC 29585For SaleMLS ID #2610032, Kat M Loftus, Peace Sotheby's Intl Realty PI. CCAR
- $317,5003 bd2 ba1.2k sqft448 Pinehurst Ln. #16-I, Pawleys Island, SC 29585For SaleMLS ID #2606289, Olivia Leskoske, RE/MAX Southern Shores. CCAR
- $344,0003 bd2 ba1.2k sqft82 Mingo Dr. #2-B, Pawleys Island, SC 29585For SaleMLS ID #2603841, Henry L Roberts Jr, Litchfield Real Estate. CCAR
- $322,9003 bd2 ba1.2k sqft1135 Blue Stem Dr. #28G, Pawleys Island, SC 29585For SaleMLS ID #2602394, Alissa Lightman, Lightman Properties MB Listing Agent. CCAR
- $298,0002 bd2 ba950 sqftTrue Blue 1, Pawleys Island, SC 29585For SaleMLS ID #2512764, Suzanne Conway, BHHS Carolina Sun Real Estate. CCAR
- $295,0002 bd2 ba1k sqft12, Pawleys Island, SC 29585For SaleMLS ID #2603144, Lewis Living Team, INNOVATE Real Estate. CCAR
- $233,0002 bd2 ba976 sqft270 Pinehurst Dr. #9-I, Pawleys Island, SC 29585For SaleMLS ID #2600825, Joyce Visconti, Resourceful Realty. CCAR
- $345,0003 bd2 ba1.4k sqft117 Pinehurst Ln. #5-E, Pawleys Island, SC 29585For SaleMLS ID #2521293, The Eric Graham Team, INNOVATE Real Estate. CCAR
- $390,0002 bd2 ba1.4k sqft744 Pinehurst Ln. #85C, Pawleys Island, SC 29585For SaleMLS ID #2615175, Judy Connaughton, BHHS Myrtle Beach Real Estate. CCAR
- $265,0003 bd2 ba1.3k sqft900 Jackline Place #202, Murrells Inlet, SC 29576For SaleMLS ID #2602781, The Mills Group Team, Century 21 Barefoot Realty. CCAR
- $274,9003 bd2 ba1.7k sqft4654 Fringetree Dr. #7E, Murrells Inlet, SC 29576For SaleMLS ID #2613970, Jan Sitter, Grand Strand Homes & Land. CCAR
- $299,5003 bd2 ba1.5k sqft908 Jackline Place #203, Murrells Inlet, SC 29576For SaleMLS ID #2616777, Nicholas G Strumke, Century 21 Palms Realty. CCAR
- $290,0003 bd2 ba1.4k sqft1545 Palmina Loop #C, Myrtle Beach, SC 29588For SaleMLS ID #2613777, Ryan Korros Team, RE/MAX Southern Shores. CCAR
