Fully Furnished 2 Bed / 2 Bath Condo overlooking the Golf Course in True Blue Golf Community. Welcome to this beautifully updated top-floor end unit condo in the sought-after True Blue Golf Community in Pawleys Island. Overlooking the scenic golf course, this fully furnished 2-bedroom, 2-bathroom condo offers modern comfort in a prime location. Inside, you'll find vaulted ceilings, abundant natural light, and stylish waterproof plank flooring throughout. Located in one of the few six-unit buildings in True Blue, this condo shares the top floor with just one other unit, offering extra privacy and a quieter living experience. Whether you're looking for a second home or a smart investment, this property offers excellent potential. Residents of True Blue Golf Resort enjoy access to amenities that include tennis courts, a clubhouse, multiple pools and hot tubs. The HOA fees conveniently include cable TV, internet, water, sewage, and trash removal. Conveniently located minutes from pristine beaches, top-rated golf courses, shopping, and fine dining. Schedule your showing today for a retreat on Pawley's Island.
For sale
$298,000
598 Blue Stem Dr. #52E, Pawleys Island, SC 29585
2beds
950sqft
:
Get pre-qualified$2,159/mo
Condominium
Built in 2004
-- sqft lot
$-- Zestimate®
$314/sqft
$366/mo HOA
What's special
Vaulted ceilingsAbundant natural light
- 146 days |
- 113 |
- 2 |
Zillow last checked:
Listing updated:
Listed by:
Suzanne Conway 843-814-6778,
BHHS Carolina Sun Real Estate
Source: CCAR,MLS#: 2512764 Originating MLS: Coastal Carolinas Association of Realtors
Originating MLS: Coastal Carolinas Association of RealtorsFacts & features
Interior
Bedrooms & bathrooms
- Bedrooms: 2
- Bathrooms: 2
- Full bathrooms: 2
Primary bedroom
- Features: Ceiling Fan(s)
Primary bathroom
- Features: Separate Shower
Dining room
- Features: Living/Dining Room
Kitchen
- Features: Breakfast Bar, Dishwasher, Stainless Steel Appliances
Living room
- Features: Ceiling Fan(s), Vaulted Ceiling(s)
Heating
- Central, Electric
Cooling
- Central Air
Appliances
- Included: Dishwasher, Microwave, Oven, Range, Refrigerator, Dryer, Washer
- Laundry: Washer Hookup
Features
- Ceiling Fan(s), Separate Shower, Breakfast Bar, High Speed Internet, Stainless Steel Appliances
- Flooring: Luxury Vinyl, Luxury VinylPlank, Tile
- Furnished: Yes
- Common walls with other units/homes: End Unit
Interior area
- Total structure area: 950
- Total interior livable area: 950 sqft
Property
Parking
- Total spaces: 2
- Parking features: Two Spaces
Features
- Levels: One
- Stories: 1
- Patio & porch: Balcony
- Exterior features: Balcony
- Pool features: Community, Outdoor Pool
- Has view: Yes
- View description: Golf Course
Lot
- Features: Near Golf Course, Outside City Limits, On Golf Course, Rectangular, Rectangular Lot
Details
- Additional parcels included: ,
- Parcel number: 0401000030305
- Zoning: RES
- Special conditions: None
Construction
Type & style
- Home type: Condo
- Architectural style: Low Rise
- Property subtype: Condominium
- Attached to another structure: Yes
Materials
- Vinyl Siding
- Foundation: Slab
Condition
- Resale
- Year built: 2004
Utilities & green energy
- Water: Public
- Utilities for property: Cable Available, Electricity Available, Phone Available, Sewer Available, Underground Utilities, Water Available, High Speed Internet Available, Trash Collection
Community & HOA
Community
- Features: Clubhouse, Cable TV, Internet Access, Recreation Area, Tennis Court(s), Golf, Long Term Rental Allowed, Pool, Short Term Rental Allowed
- Subdivision: True Blue 1
HOA
- Has HOA: Yes
- Amenities included: Clubhouse, Pet Restrictions, Tennis Court(s), Trash, Cable TV, Maintenance Grounds
- Services included: Association Management, Common Areas, Insurance, Internet, Legal/Accounting, Maintenance Grounds, Pest Control, Pool(s), Sewer, Trash, Water
- HOA fee: $366 monthly
Location
- Region: Pawleys Island
Financial & listing details
- Price per square foot: $314/sqft
- Tax assessed value: $228,500
- Annual tax amount: $3,251
- Date on market: 5/21/2025
- Listing terms: Cash,Conventional
- Electric utility on property: Yes
Estimated market value
Not available
Estimated sales range
Not available
$1,578/mo
Price history
| Date | Event | Price |
|---|---|---|
| 3/11/2026 | Listed for sale | $298,000-12.1%$314/sqft |
Source:  CCAR #2512764 Report a problem CCAR #2512764 Report a problem | ||
| 2/6/2026 | Listing removed | $339,000$357/sqft |
Source: CCAR #2512764 Report a problem | ||
| 5/21/2025 | Listed for sale | $339,000+35.6%$357/sqft |
Source: CCAR #2512764 Report a problem | ||
| 3/18/2022 | Sold | $250,000+0%$263/sqft |
Source: Public Record Report a problem | ||
| 2/24/2022 | Pending sale | $249,999$263/sqft |
Source: CCAR #2203703 Report a problem | ||
| 2/23/2022 | Listed for sale | $249,999+52.4%$263/sqft |
Source: CCAR #2203703 Report a problem | ||
| 6/18/2021 | Sold | $164,000-0.5%$173/sqft |
Source: Public Record Report a problem | ||
| 5/14/2021 | Pending sale | $164,900$174/sqft |
Source: CCAR #2110428 Report a problem | ||
| 5/11/2021 | Listed for sale | $164,900+17.9%$174/sqft |
Source: CCAR #2110428 Report a problem | ||
| 3/8/2021 | Listing removed | -- |
Source: Owner Report a problem | ||
| 12/8/2019 | Listing removed | $1,150$1/sqft |
Source: Owner Report a problem | ||
| 11/25/2019 | Price change | $1,150-8%$1/sqft |
Source: Owner Report a problem | ||
| 11/16/2019 | Listed for rent | $1,250$1/sqft |
Source: Owner Report a problem | ||
| 9/5/2018 | Listing removed | $1,250$1/sqft |
Source: Owner Report a problem | ||
| 9/4/2018 | Listing removed | $139,900$147/sqft |
Source: CENTURY 21 The Harrelson Group #1817093 Report a problem | ||
| 8/12/2018 | Price change | $1,250+8.7%$1/sqft |
Source: Owner Report a problem | ||
| 8/10/2018 | Listed for sale | $139,900+87.8%$147/sqft |
Source: Owner Report a problem | ||
| 6/28/2018 | Listed for rent | $1,150+27.8%$1/sqft |
Source: Owner Report a problem | ||
| 7/12/2013 | Listing removed | $900$1/sqft |
Source: Owner Report a problem | ||
| 6/9/2013 | Price change | $900-5.3%$1/sqft |
Source: Owner Report a problem | ||
| 5/24/2013 | Price change | $950+5.6%$1/sqft |
Source: Owner Report a problem | ||
| 5/12/2013 | Price change | $900-5.3%$1/sqft |
Source: Owner Report a problem | ||
| 4/13/2013 | Listed for rent | $950$1/sqft |
Source: Owner Report a problem | ||
| 3/27/2013 | Sold | $74,500-6.8%$78/sqft |
Source: Agent Provided Report a problem | ||
| 2/17/2013 | Listed for sale | $79,900+3096%$84/sqft |
Source: Century 21 All Stars #1300233 Report a problem | ||
| 1/24/2013 | Sold | $2,500-97.2%$3/sqft |
Source: Public Record Report a problem | ||
| 1/4/2013 | Listed for sale | $89,900+12.5%$95/sqft |
Source: Homepath #1300233 Report a problem | ||
| 11/29/2000 | Sold | $79,900$84/sqft |
Source: Public Record Report a problem | ||
Public tax history
| Year | Property taxes | Tax assessment |
|---|---|---|
| 2025 | $3,251 -8% | $13,710 -1.1% |
| 2024 | $3,535 +2.9% | $13,860 |
| 2023 | $3,437 +63.5% | $13,860 +54% |
| 2022 | $2,102 +29.6% | $9,000 +25.5% |
| 2021 | $1,622 +0.1% | $7,169 +43.4% |
| 2020 | $1,619 | $5,000 +20.3% |
| 2019 | -- | $4,156 |
| 2018 | $1,445 +3.6% | -- |
| 2017 | $1,395 +3.5% | $6,234 |
| 2016 | $1,348 | $6,234 |
| 2015 | $1,348 | -- |
| 2014 | $1,348 -2.1% | $110,500 |
| 2012 | $1,377 | $110,500 |
| 2011 | -- | $110,500 |
| 2010 | -- | $110,500 +10.5% |
| 2009 | -- | $100,000 |
| 2008 | -- | $100,000 |
| 2007 | -- | $100,000 +31.6% |
| 2005 | -- | $76,000 |
| 2003 | -- | $76,000 |
| 2002 | -- | $76,000 |
| 2001 | $1,069 | $76,000 |
| 2000 | -- | $76,000 |
Find assessor info on the county website
Monthly payment
Est. payment
Payment breakdown
Explore the cost of this home by adjusting the details. Changes won't be saved.Climate risks
Neighborhood: 29585
Nearby schools
GreatSchools rating
- 10/10Waccamaw Elementary SchoolGrades: PK-3Distance: 1.3 mi
- 10/10Waccamaw Middle SchoolGrades: 7-8Distance: 4.7 mi
- 8/10Waccamaw High SchoolGrades: 9-12Distance: 0.9 mi
Schools provided by the listing agent
- Elementary: Waccamaw Elementary School
- Middle: Waccamaw Middle School
- High: Waccamaw High School
Source: CCAR. This data may not be complete. We recommend contacting the local school district to confirm school assignments for this home.
- $238,0002 bd2 ba950 sqft598 Blue Stem Dr UNIT 52A, Pawleys Island, SC 29585Sold

- $249,4002 bd2 ba1k sqft562 Blue Stem Dr UNIT 54G, Pawleys Island, SC 29585Off Market

- $287,6002 bd2 ba950 sqft598 Blue Stem Dr #52, Pawleys Island, SC 29585Off Market

- $220,0002 bd2 ba842 sqft562 Blue Stem Dr UNIT 54F, Pawleys Island, SC 29585Sold
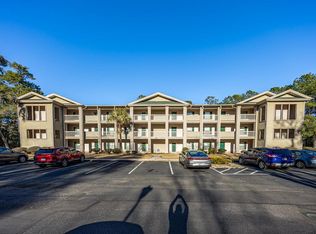
- $250,0002 bd2 ba1k sqft562 Blue Stem Dr UNIT 54A, Pawleys Island, SC 29585Sold
- $190,0002 bd2 ba825 sqft562 Blue Stem Dr UNIT 54Q, Pawleys Island, SC 29585Sold
- $203,1002 bd2 ba802 sqft562 Blue Stem Dr UNIT 54, Pawleys Island, SC 29585Off Market
- $--2 bd2 ba-- sqft562 Blue Stem Dr #ID1253496P, Pawleys Island, SC 29585Off Market
A local agent can set up tours, give advice and negotiate with sellers.
Similar homes
- $279,9002 bd2 ba950 sqft227 Pinehurst Ln. #6B, Pawleys Island, SC 29585For Sale

 MLS ID #2619150, Lee J Ciarcia, James W Smith Real Estate Co. CCAR
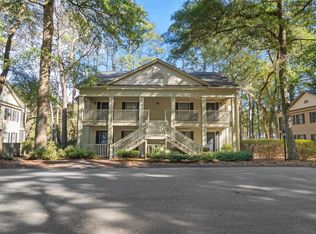
 - $295,0002 bd2 ba1k sqft12, Pawleys Island, SC 29585For Sale
 MLS ID #2603144, Lewis Living Team, INNOVATE Real Estate. CCAR
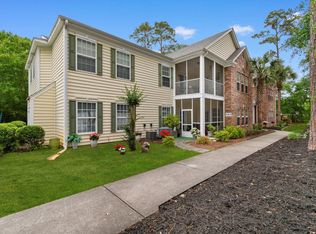
 - $291,0003 bd2 ba1.4k sqftPawleys Pointe - Pawleys Islan, Pawleys Island, SC 29585For Sale
 MLS ID #2611509, The Mills Group Team, Century 21 Barefoot Realty. CCAR
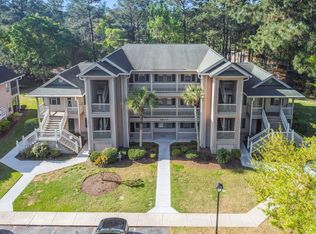
 - $275,0002 bd2 ba950 sqft227 Pinehurst Ln. #6i, Pawleys Island, SC 29585For Sale
 MLS ID #2608841, Shawn M Robey, Realty ONE Group Dockside. CCAR
 - $329,0003 bd3 ba1.3k sqft1125 Blue Stem Dr. #29E, Pawleys Island, SC 29585For SaleMLS ID #2608488, Suzanne I Temple, RE/MAX Executive. CCAR
- $322,9003 bd2 ba1.2k sqft1135 Blue Stem Dr. #28G, Pawleys Island, SC 29585For SaleMLS ID #2602394, Alissa Lightman, Lightman Properties MB Listing Agent. CCAR
- $272,9992 bd2 ba1k sqft215 Pinehurst Ln. #7D, Pawleys Island, SC 29585For SaleMLS ID #2618022, Judy Connaughton, BHHS Myrtle Beach Real Estate. CCAR
- $317,5003 bd2 ba1.2k sqft448 Pinehurst Ln. #16-I, Pawleys Island, SC 29585For SaleMLS ID #2606289, Olivia Leskoske, RE/MAX Southern Shores. CCAR
- $259,9002 bd2 ba950 sqft23 Pinehurst Ln. #1J, Pawleys Island, SC 29585For SaleMLS ID #2611274, Jack W Poznanski, Coastal Tides Realty. CCAR
- $249,9002 bd2 ba943 sqft366 Pinehurst Ln. #13B, Pawleys Island, SC 29585For SaleMLS ID #2616514, Evan M Boruch, CB Sea Coast Advantage MI. CCAR
- $230,0002 bd2 ba1k sqft366 Pinehurst Ln. #13-I, Pawleys Island, SC 29585For SaleMLS ID #2616594, Becky H Sanders, The Litchfield Company Real Estate. CCAR
- $289,9003 bd2 ba1.2k sqft130 Puffin Dr. #2B, Pawleys Island, SC 29585For SaleMLS ID #2616035, Adam Levy, Century 21 The Harrelson Group. CCAR
- $299,9002 bd2 ba1.2k sqft144 Puffin Dr. #3-C, Pawleys Island, SC 29585For SaleMLS ID #2607886, Lynn Magnan, ERA Wilder Realty Inc PI. CCAR
- $233,0002 bd2 ba976 sqft270 Pinehurst Dr. #9-I, Pawleys Island, SC 29585For SaleMLS ID #2600825, Joyce Visconti, Resourceful Realty. CCAR
- $279,9003 bd2 ba1.2k sqft128 Puffin Dr. #2-D, Pawleys Island, SC 29585For SaleMLS ID #2602392, Michael Bralley, Keller Williams Innovate South. CCAR
- $309,9003 bd2 ba1.3k sqftThe Village at Pawleys Island, Pawleys Island, SC 29585For SaleMLS ID #2529867, Connor C Callaway, Callaway Estates. CCAR
- $244,0003 bd2 ba1.2k sqft766 Algonquin Dr. #C, Pawleys Island, SC 29585For SaleMLS ID #2604687, Shawn K Bilton, Pawleys Island Realty Co. CCAR
- $324,0003 bd2 ba1.2k sqft82 Mingo Dr. #2-B, Pawleys Island, SC 29585For SaleMLS ID #2603841, Henry L Roberts Jr, Litchfield Real Estate. CCAR
- $349,5003 bd2 ba1.3k sqftThe Village at Pawleys, Pawleys Island, SC 29585For SaleMLS ID #2605817, Abe Safa Sales Team, Century 21 The Harrelson Group. CCAR
- $385,0003 bd2 ba1.3k sqftMagnolia Run, Pawleys Island, SC 29585For SaleMLS ID #2609210, Donna Saguto, RE/MAX Executive. CCAR
