Find your place at the beach with this ground-floor condo at 766-C Algonquin Drive in Pawleys Island, offering true one-level living with no stairs, 3 bedrooms, 2 bathrooms, and a spacious screened porch with powered shade for comfortable year-round enjoyment; bright open-concept living and dining areas filled with natural light, a well-appointed kitchen with ample cabinetry, fresh paint throughout, new appliances and a private primary suite with en-suite bath; two additional bedrooms provide flexibility for guests, family, or a home office; ideal for full-time living, a second home, or investment, all in a desirable Pawleys Island - Litchfield location, just minutes from beaches, golf, shopping, and dining. No stairs, so rest assured with easy access to the entire unit! Includes its own exterior storage closet too for all your beach chairs and supplies! Enjoy the community pool as well as direct access to Stables Park from the back of the property!
For sale
$244,000
766 Algonquin Dr. #C, Pawleys Island, SC 29585
3beds
1,250sqft
Condominium
Built in 2006
-- sqft lot
$233,200 Zestimate®
$195/sqft
$500/mo HOA
What's special
Community poolFresh paint throughoutNew appliancesExterior storage closet
- 175 days |
- 240 |
- 21 |
Zillow last checked:
Listing updated:
Listed by:
Shawn K Bilton 803-505-2690,
Pawleys Island Realty Co
Source: CCAR,MLS#: 2604687 Originating MLS: Coastal Carolinas Association of Realtors
Originating MLS: Coastal Carolinas Association of RealtorsFacts & features
Interior
Bedrooms & bathrooms
- Bedrooms: 3
- Bathrooms: 2
- Full bathrooms: 2
Interior area
- Total structure area: 1,350
- Total interior livable area: 1,250 sqft
Property
Parking
- Parking features: Assigned
Details
- Additional parcels included: ,
- Parcel number: 0401450060603
- Zoning: PUD
- Special conditions: None
Construction
Type & style
- Home type: Condo
- Architectural style: Low Rise
- Property subtype: Condominium
Materials
- Vinyl Siding
Condition
- Resale
- Year built: 2006
Community & HOA
Community
- Subdivision: Pawleys Pavilion - 42A
HOA
- Has HOA: Yes
- HOA fee: $500 monthly
Location
- Region: Pawleys Island
Financial & listing details
- Price per square foot: $195/sqft
- Date on market: 2/21/2026
Estimated market value
$233,200
$222,000 - $245,000
$1,892/mo
Price history
| Date | Event | Price |
|---|---|---|
| 2/23/2026 | Listed for sale | $244,000+103.3%$195/sqft |
Source:  CCAR #2604687 Report a problem CCAR #2604687 Report a problem | ||
| 10/16/2015 | Sold | $120,000+50.2%$96/sqft |
Source: CCAR #1507942 Report a problem | ||
| 4/19/2012 | Listing removed | $79,900$64/sqft |
Source: Point2 #1201084 Report a problem | ||
| 4/15/2012 | Price change | $79,900-3.2%$64/sqft |
Source: Point2 #1201084 Report a problem | ||
| 3/8/2012 | Price change | $82,500-29.2%$66/sqft |
Source: Point2 #1201084 Report a problem | ||
| 1/21/2012 | Listed for sale | $116,500$93/sqft |
Source: Point2 #1201084 Report a problem | ||
Public tax history
Tax history is unavailable.
Monthly payment
Est. payment
Payment breakdown
Explore the cost of this home by adjusting the details. Changes won't be saved.Climate risks
Neighborhood: Litchfield Beach
Nearby schools
GreatSchools rating
- 10/10Waccamaw Elementary SchoolGrades: PK-3Distance: 1.4 mi
- 10/10Waccamaw Middle SchoolGrades: 7-8Distance: 2.2 mi
- 8/10Waccamaw High SchoolGrades: 9-12Distance: 2 mi
Schools provided by the listing agent
- Elementary: Waccamaw Elementary School
- Middle: Waccamaw Middle School
- High: Waccamaw High School
Source: CCAR. This data may not be complete. We recommend contacting the local school district to confirm school assignments for this home.
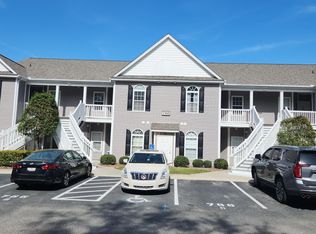
- $--3 bd2 ba-- sqft766 Algonquin Dr UNIT F, Pawleys Island, SC 29585Off Market
- $78,8003 bd2 ba1.1k sqft766 Algonquin Dr #6A, Pawleys Island, SC 29585Sold

- $211,3003 bd2 ba1.2k sqft766 Algonquin Dr #6F, Pawleys Island, SC 29585Off Market

- $208,800-- bd-- ba-- sqft766 Algonquin Dr #6B, Pawleys Island, SC 29585Off Market

- $226,900-- bd-- ba-- sqft766 Algonquin Dr #6D, Pawleys Island, SC 29585Off Market
- $210,2003 bd2 ba1.2k sqft766 Algonquin Dr #6C, Pawleys Island, SC 29585Off Market
- $220,000-- bd-- ba-- sqft766 Algonquin Dr #6G, Pawleys Island, SC 29585Sold
- $213,700-- bd-- ba-- sqft766 Algonquin Dr #6H, Pawleys Island, SC 29585Off Market
A local agent can set up tours, give advice and negotiate with sellers.
Similar homes
- $275,0003 bd2 ba1.8k sqftPawleys Pointe - Pawleys Islan, Pawleys Island, SC 29585For Sale

 MLS ID #2620002, The Mills Group Team, Century 21 Barefoot Realty. CCAR
 - $279,9003 bd2 ba1.2k sqft128 Puffin Dr. #2-D, Pawleys Island, SC 29585For Sale
 MLS ID #2602392, Michael Bralley, Keller Williams Innovate South. CCAR
 - $299,9003 bd2 ba1.3k sqftThe Village at Pawleys Island, Pawleys Island, SC 29585For Sale
 MLS ID #2529867, Connor C Callaway, Callaway Estates. CCAR
 - $233,0002 bd2 ba976 sqft270 Pinehurst Dr. #9-I, Pawleys Island, SC 29585For Sale
 MLS ID #2600825, Joyce Visconti, Resourceful Realty. CCAR
 - $259,9002 bd2 ba950 sqft23 Pinehurst Ln. #1J, Pawleys Island, SC 29585For SaleMLS ID #2611274, Jack W Poznanski, Coastal Tides Realty. CCAR
- $275,0002 bd2 ba950 sqftTrue Blue 1, Pawleys Island, SC 29585For SaleMLS ID #2512764, Suzanne Conway, BHHS Carolina Sun Real Estate. CCAR
- $299,9002 bd2 ba1.2k sqft144 Puffin Dr. #3-C, Pawleys Island, SC 29585For SaleMLS ID #2607886, Lynn Magnan, ERA Wilder Realty Inc PI. CCAR
- $279,9002 bd2 ba950 sqft227 Pinehurst Ln. #6B, Pawleys Island, SC 29585For SaleMLS ID #2619150, Lee J Ciarcia, James W Smith Real Estate Co. CCAR
- $291,0003 bd2 ba1.4k sqftPawleys Pointe - Pawleys Islan, Pawleys Island, SC 29585For SaleMLS ID #2611509, The Mills Group Team, Century 21 Barefoot Realty. CCAR
- $299,0002 bd2 ba1k sqft75 Weehawka Way #3, Pawleys Island, SC 29585For SaleMLS ID #2619268, Lauren Fournier Team, Peace Sotheby's Intl Realty PI. CCAR
- $317,5003 bd2 ba1.2k sqft448 Pinehurst Ln. #16-I, Pawleys Island, SC 29585For SaleMLS ID #2606289, Olivia Leskoske, RE/MAX Southern Shores. CCAR
- $319,9003 bd2 ba1.2k sqft1135 Blue Stem Dr. #28G, Pawleys Island, SC 29585For SaleMLS ID #2602394, Alissa Lightman, Lightman Properties MB Listing Agent. CCAR
- $329,0003 bd3 ba1.3k sqft1125 Blue Stem Dr. #29E, Pawleys Island, SC 29585For SaleMLS ID #2608488, Suzanne I Temple, RE/MAX Executive. CCAR
- $345,0003 bd2 ba1.4k sqft117 Pinehurst Ln. #5-E, Pawleys Island, SC 29585For SaleMLS ID #2521293, The Eric Graham Team, INNOVATE Real Estate. CCAR
- $234,9882 bd2 ba1.2k sqft4437 Lady Banks Ln. #E1, Murrells Inlet, SC 29576For SaleMLS ID #2619533, Lindsey Inman, Realty ONE Group DocksideNorth. CCAR
- $249,9003 bd2 ba1.4k sqftMarcliffe West, Murrells Inlet, SC 29576For SaleMLS ID #2619679, Danielle R Eiler, Exit Coastal Real Estate Pros. CCAR
- $249,9003 bd2 ba1.4k sqftWINCHESTER @ Wachesaw, Murrells Inlet, SC 29576For SaleMLS ID #2610708, Greg Harrelson Sales Team, Century 21 The Harrelson Group. CCAR
- $234,9003 bd2 ba1.4k sqft4392 Daphne Ln. #C, Murrells Inlet, SC 29576For SaleMLS ID #2616119, Robin Shomaker, mygoodagent. CCAR
- $243,9003 bd2 ba1.2k sqft100 Birch N Coppice Dr. #9, Surfside Beach, SC 29575For SaleMLS ID #2616872, Teresa W Cagle, The Litchfield Company Real Estate. CCAR
- $249,0003 bd2 ba1.6k sqftWinchester, Murrells Inlet, SC 29576For SaleMLS ID #2601552, Michelle M Schneider, Peace Sotheby's Intl Realty PI. CCAR
