This beautifully maintained 3 bedroom 2 bath top corner condo situated in the desirable community of the Village @ Pawleys Island just West of Highway 17 offers convenient and affordable coastal lifestyle living near the beach. The large windows and enclosed sunroom allow an abundance of natural light. The kitchen features stainless steel appliances, granite counter tops, and a breakfast bar which flows seamlessly into the living and dining spaces. A "flex room" could be used for any number of things such as an office, playroom, or spare bedroom. The versatile all-season sunroom not only adds to the livable square footage, but is the perfect place to relax and unwind or entertain guests. Additional conveniences include elevator access and a large private storage closet. The community offers resort-style amenities including a pool, outdoor grilling stations, and picnic area. You can also enjoy a plethora of shopping, dining, and recreational opportunities as well as the beautiful local beaches, rivers, or Huntington Beach State Park all just minutes away. Whether you're looking for a primary residence, vacation get away, or an investment property this condo is turn-key ready. HOA fee includes: building insurance, exterior pest control, pool, common area maintenance/landscaping, trash pick up, and water/sewer. No special assessments. Schedule your showing today and start living the arrogantly shabby lifestyle of the Low Country! **Some photos in this listing have been virtually staged.
For sale
Price cut: $10K (7/24)
$309,900
128 Puffin Dr. #3-A, Pawleys Island, SC 29585
3beds
1,309sqft
:
Get pre-qualified$2,281/mo
Condominium
Built in 2020
-- sqft lot
$306,800 Zestimate®
$237/sqft
$416/mo HOA
What's special
Versatile all-season sunroomPicnic areaCommunity offers resort-style amenitiesGranite counter topsBreakfast barEnclosed sunroomOutdoor grilling stations
- 216 days |
- 467 |
- 16 |
Zillow last checked:
Listing updated:
Listed by:
Connor C Callaway 843-997-4037,
Callaway Estates,
Rebecca S Callaway 843-520-9429,
Callaway Estates
Source: CCAR,MLS#: 2529867 Originating MLS: Coastal Carolinas Association of Realtors
Originating MLS: Coastal Carolinas Association of RealtorsFacts & features
Interior
Bedrooms & bathrooms
- Bedrooms: 3
- Bathrooms: 2
- Full bathrooms: 2
Rooms
- Room types: Screened Porch, Utility Room
Primary bedroom
- Features: Ceiling Fan(s), Walk-In Closet(s)
- Dimensions: 15X12
Bedroom 1
- Dimensions: 10x11
Bedroom 2
- Dimensions: 10X11
Primary bathroom
- Features: Separate Shower
Family room
- Features: Ceiling Fan(s)
Great room
- Dimensions: 15x20
Kitchen
- Features: Breakfast Bar, Dishwasher, Pantry, Solid Surface Counters
- Dimensions: 10x8
Other
- Features: Utility Room
Heating
- Central, Electric
Cooling
- Central Air
Appliances
- Included: Dishwasher, Disposal, Microwave, Range, Refrigerator
- Laundry: Washer Hookup
Features
- Ceiling Fan(s), Entrance Foyer, Split Bedrooms, Separate Shower, Walk-In Closet(s), Breakfast Bar, Solid Surface Counters
- Flooring: Tile, Wood
- Doors: Insulated Doors
Interior area
- Total structure area: 1,365
- Total interior livable area: 1,309 sqft
Video & virtual tour
Property
Parking
- Parking features: Other
Features
- Patio & porch: Porch, Screened
- Exterior features: Built-in Barbecue, Barbecue, Elevator, Sprinkler/Irrigation, Storage
- Has private pool: Yes
- Pool features: Outdoor Pool, Private
- Has view: Yes
- View description: Lake, Pond
- Has water view: Yes
- Water view: Lake,Pond
- Waterfront features: Pond
Lot
- Features: Lake Front, Outside City Limits, Pond on Lot
Details
- Additional parcels included: ,
- Parcel number: 040145A0281500
- Zoning: PUD
- Special conditions: None
Construction
Type & style
- Home type: Condo
- Architectural style: Low Rise
- Property subtype: Condominium
Materials
- HardiPlank Type
- Foundation: Slab
Condition
- Resale
- Year built: 2020
Utilities & green energy
- Water: Public
- Utilities for property: Cable Available, Electricity Available, Phone Available, Sewer Available, Underground Utilities, Water Available, Trash Collection
Green energy
- Energy efficient items: Doors, Windows
Community & HOA
Community
- Features: Cable TV, Long Term Rental Allowed
- Security: Fire Sprinkler System, Smoke Detector(s)
- Subdivision: The Village at Pawleys Island
HOA
- Has HOA: Yes
- Amenities included: Pet Restrictions, Trash, Cable TV, Elevator(s), Maintenance Grounds
- Services included: Common Areas, Insurance, Legal/Accounting, Maintenance Grounds, Pool(s), Sewer, Trash, Water
- HOA fee: $416 monthly
Location
- Region: Pawleys Island
Financial & listing details
- Price per square foot: $237/sqft
- Tax assessed value: $191,500
- Annual tax amount: $2,938
- Date on market: 12/22/2025
- Listing terms: Cash,Conventional
- Electric utility on property: Yes
Estimated market value
$306,800
$291,000 - $322,000
$2,002/mo
Price history
| Date | Event | Price |
|---|---|---|
| 7/24/2026 | Price change | $309,900-3.1%$237/sqft |
Source:  CCAR #2529867 Report a problem CCAR #2529867 Report a problem | ||
| 7/21/2026 | Listed for rent | $2,488$2/sqft |
Source: Zillow Rentals Report a problem | ||
| 7/15/2026 | Price change | $319,900-1.9%$244/sqft |
Source: CCAR #2529867 Report a problem | ||
| 6/27/2026 | Price change | $326,000-0.9%$249/sqft |
Source: CCAR #2529867 Report a problem | ||
| 6/5/2026 | Price change | $329,000-2.9%$251/sqft |
Source: CCAR #2529867 Report a problem | ||
| 4/25/2026 | Price change | $339,000-3.1%$259/sqft |
Source: CCAR #2529867 Report a problem | ||
| 12/22/2025 | Listed for sale | $349,900+65.5%$267/sqft |
Source: CCAR #2529867 Report a problem | ||
| 8/21/2020 | Sold | $211,400$161/sqft |
Source: CCAR #1924856 Report a problem | ||
Public tax history
| Year | Property taxes | Tax assessment |
|---|---|---|
| 2024 | $2,938 +2.9% | $11,490 |
| 2023 | $2,857 +6.5% | $11,490 |
| 2022 | $2,683 +3.2% | $11,490 |
| 2021 | $2,599 +283.5% | $11,490 +474.5% |
| 2020 | $678 | $2,000 |
Find assessor info on the county website
Monthly payment
Est. payment
Payment breakdown
Explore the cost of this home by adjusting the details. Changes won't be saved.Climate risks
Neighborhood: Litchfield Beach
Nearby schools
GreatSchools rating
- 9/10Waccamaw Intermediate SchoolGrades: 4-6Distance: 1.5 mi
- 10/10Waccamaw Middle SchoolGrades: 7-8Distance: 1.9 mi
- 8/10Waccamaw High SchoolGrades: 9-12Distance: 2.4 mi
Schools provided by the listing agent
- Elementary: Waccamaw Elementary School
- Middle: Waccamaw Middle School
- High: Waccamaw High School
Source: CCAR. This data may not be complete. We recommend contacting the local school district to confirm school assignments for this home.
- $342,0003 bd2 ba1.3k sqft128 Puffin Dr UNIT 1-E, Pawleys Island, SC 29585Sold

- $279,9003 bd2 ba1.2k sqft128 Puffin Dr #2-D, Pawleys Island, SC 29585For Sale
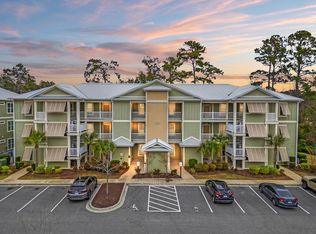
- $345,0003 bd2 ba1.3k sqft130 Puffin Dr #3-E, Pawleys Island, SC 29585Sold
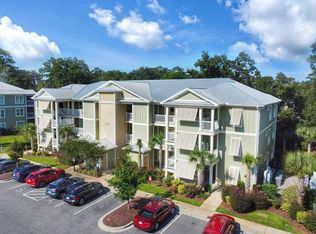
- $343,0003 bd2 ba1.3k sqft144 Puffin Dr #3, Pawleys Island, SC 29585Sold

- $277,5003 bd2 ba1.3k sqft128 Puffin Dr #1-D, Pawleys Island, SC 29585Sold
- $465,8003 bd2 ba2.3k sqft97 Gilman Rd, Pawleys Island, SC 29585Off Market
- $289,9003 bd2 ba1.2k sqft130 Puffin Dr #2-B, Pawleys Island, SC 29585For Sale
- $285,0002 bd2 ba1.2k sqft130 Puffin Dr #2-C, Pawleys Island, SC 29585Sold
A local agent can set up tours, give advice and negotiate with sellers.
Similar homes
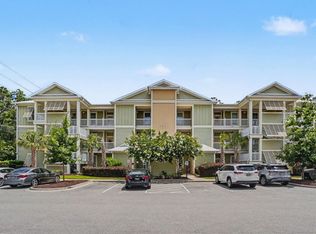
- $289,9003 bd2 ba1.2k sqft130 Puffin Dr. #2B, Pawleys Island, SC 29585For Sale
 MLS ID #2616035, Adam Levy, Century 21 The Harrelson Group. CCAR
 - $279,9003 bd2 ba1.2k sqft128 Puffin Dr. #2-D, Pawleys Island, SC 29585For SaleMLS ID #2602392, Michael Bralley, Keller Williams Innovate South. CCAR
- $297,5002 bd2 ba1.2k sqft133 Puffin Dr. #1C, Pawleys Island, SC 29585For Sale
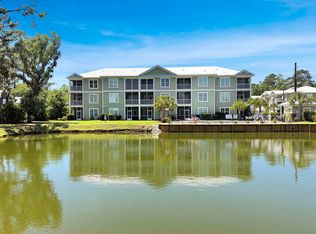 MLS ID #2614353, The Steel Group, Keller Williams Pawleys Island. CCAR
 - $299,9002 bd2 ba1.2k sqft144 Puffin Dr. #3-C, Pawleys Island, SC 29585For Sale
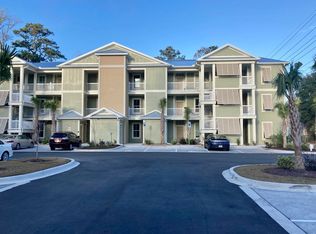 MLS ID #2607886, Lynn Magnan, ERA Wilder Realty Inc PI. CCAR
 - $345,0002 bd2 ba1.6k sqft56 Highgrove Ct. #2, Pawleys Island, SC 29585For SaleMLS ID #2610032, Kat M Loftus, Peace Sotheby's Intl Realty PI. CCAR
- $291,0003 bd2 ba1.4k sqftPawleys Pointe - Pawleys Islan, Pawleys Island, SC 29585For SaleMLS ID #2611509, The Mills Group Team, Century 21 Barefoot Realty. CCAR
- $244,0003 bd2 ba1.2k sqft766 Algonquin Dr. #C, Pawleys Island, SC 29585For SaleMLS ID #2604687, Shawn K Bilton, Pawleys Island Realty Co. CCAR
- $344,0003 bd2 ba1.2k sqft82 Mingo Dr. #2-B, Pawleys Island, SC 29585For SaleMLS ID #2603841, Henry L Roberts Jr, Litchfield Real Estate. CCAR
- $322,9003 bd2 ba1.2k sqft1135 Blue Stem Dr. #28G, Pawleys Island, SC 29585For SaleMLS ID #2602394, Alissa Lightman, Lightman Properties MB Listing Agent. CCAR
- $329,0003 bd3 ba1.3k sqft1125 Blue Stem Dr. #29E, Pawleys Island, SC 29585For SaleMLS ID #2608488, Suzanne I Temple, RE/MAX Executive. CCAR
- $298,0002 bd2 ba950 sqftTrue Blue 1, Pawleys Island, SC 29585For SaleMLS ID #2512764, Suzanne Conway, BHHS Carolina Sun Real Estate. CCAR
- $390,0002 bd2 ba1.4k sqft744 Pinehurst Ln. #85C, Pawleys Island, SC 29585For SaleMLS ID #2615175, Judy Connaughton, BHHS Myrtle Beach Real Estate. CCAR
- $429,9003 bd3 ba1.7k sqft125 Lydia Ln #A, Pawleys Island, SC 29585For SaleMLS ID #630583, Candy M Limehouse. Consolidated MLS
- $299,5003 bd2 ba1.5k sqft908 Jackline Place #203, Murrells Inlet, SC 29576For SaleMLS ID #2616777, Nicholas G Strumke, Century 21 Palms Realty. CCAR
- $230,0003 bd3 ba1.6k sqft123 Beaver Pond Loop #36, Pawleys Island, SC 29585For SaleMLS ID #2613059, Lauren O Call, Peace Sotheby's Intl Realty PI. CCAR
- $394,9003 bd3 ba1.5k sqftKings River, Pawleys Island, SC 29585For SaleMLS ID #2614034, Julia K Ryan, Keller Williams Pawleys Island. CCAR
- $280,0003 bd2 ba1.4k sqft4665 Fringetree Dr. Unit 5D, Murrells Inlet, SC 29576For SaleMLS ID #2617293, Carol Burchfield, Realty ONE Group DocksideSouth. CCAR
- $290,0003 bd2 ba1.4k sqft1545 Palmina Loop #C, Myrtle Beach, SC 29588For SaleMLS ID #2613777, Ryan Korros Team, RE/MAX Southern Shores. CCAR
- $273,0003 bd2 ba1.5k sqftBuilding 12, Murrells Inlet, SC 29576For SaleMLS ID #2601120, Sylvia M Simpson, Watermark Real Estate Group. CCAR
- $274,9003 bd2 ba1.7k sqft4654 Fringetree Dr. #7E, Murrells Inlet, SC 29576For SaleMLS ID #2613970, Jan Sitter, Grand Strand Homes & Land. CCAR
