Charming and efficient, this lovely 3-bedroom, 2-bath Mingo condo offers affordable easy living near the beach. Additional features to love include the modern kitchen with stainless steel appliances, open concept split-bedroom floor plan, beautiful wood and tile floors, ceiling fans throughout, and screened porch with pond view. Finishing touches include plantation shutters, custom slider door shades, and custom-designed closet in the primary bedroom. New HVAC one year ago. The second floor location in this low-rise complex provides access via elevator as well as exterior covered stairs. Common area parking in front. Community pool and picnic grilling area nearby. The Village at Mingo is right along the Waccamaw Bikeway and walkable to popular local eateries, a grocery store, gym, bakery, salons, and the Waccamaw Library. Convenient driving distance to nationally recognized golf courses, fine local shops and art galleries, Brookgreen Gardens, and Huntington Beach State Park – all right in your own backyard. Myrtle Beach is 20 miles north and Charleston is an easy day trip away. Fine Coastal Living made possible.
For sale
Price cut: $5K (6/16)
$344,000
82 Mingo Dr. #2-B, Pawleys Island, SC 29585
3beds
1,277sqft
:
Get pre-qualified$2,588/mo
Condominium
Built in 2016
-- sqft lot
$338,800 Zestimate®
$269/sqft
$517/mo HOA
What's special
Community poolPlantation shuttersSecond floor locationExterior covered stairsPicnic grilling area nearbyCeiling fans throughoutCustom slider door shades
- 162 days |
- 479 |
- 12 |
Zillow last checked:
Listing updated:
Listed by:
Henry L Roberts Jr Office:843-237-4241,
Litchfield Real Estate
Source: CCAR,MLS#: 2603841 Originating MLS: Coastal Carolinas Association of Realtors
Originating MLS: Coastal Carolinas Association of RealtorsFacts & features
Interior
Bedrooms & bathrooms
- Bedrooms: 3
- Bathrooms: 2
- Full bathrooms: 2
Rooms
- Room types: Screened Porch, Utility Room
Primary bedroom
- Features: Ceiling Fan(s), Walk-In Closet(s)
Primary bathroom
- Features: Separate Shower
Dining room
- Features: Living/Dining Room
Kitchen
- Features: Breakfast Bar, Dishwasher, Solid Surface Counters
Living room
- Features: Ceiling Fan(s)
Other
- Features: Utility Room
Heating
- Central, Electric
Cooling
- Central Air
Appliances
- Included: Dishwasher, Microwave, Oven, Range, Refrigerator
- Laundry: Washer Hookup
Features
- Ceiling Fan(s), Entrance Foyer, Split Bedrooms, Separate Shower, Walk-In Closet(s), Window Treatments, Breakfast Bar, Solid Surface Counters
- Flooring: Tile, Wood
Interior area
- Total structure area: 1,357
- Total interior livable area: 1,277 sqft
Property
Parking
- Parking features: Parking Lot
Features
- Levels: One
- Stories: 1
- Patio & porch: Porch, Screened
- Exterior features: Elevator
- Pool features: Community, Outdoor Pool
- Has view: Yes
- View description: Lake, Pond
- Has water view: Yes
- Water view: Lake,Pond
- Waterfront features: Pond
Lot
- Features: Lake Front, Outside City Limits, Pond on Lot
Details
- Additional parcels included: ,
- Parcel number: 040409A0070000
- Zoning: PUD
- Special conditions: None
Construction
Type & style
- Home type: Condo
- Architectural style: Low Rise
- Property subtype: Condominium
Materials
- HardiPlank Type
- Foundation: Slab
Condition
- Resale
- Year built: 2016
Utilities & green energy
- Water: Public
- Utilities for property: Cable Available, Electricity Available, Sewer Available, Water Available, Trash Collection
Community & HOA
Community
- Features: Long Term Rental Allowed, Pool
- Security: Fire Sprinkler System, Smoke Detector(s)
- Subdivision: The Village at Mingo
HOA
- Has HOA: Yes
- Amenities included: Pet Restrictions, Trash, Elevator(s), Maintenance Grounds
- Services included: Common Areas, Insurance, Internet, Legal/Accounting, Maintenance Grounds, Pest Control, Pool(s), Sewer, Trash, Water
- HOA fee: $517 monthly
Location
- Region: Pawleys Island
Financial & listing details
- Price per square foot: $269/sqft
- Tax assessed value: $200,000
- Annual tax amount: $793
- Date on market: 2/12/2026
- Listing terms: Cash,Conventional
- Electric utility on property: Yes
Estimated market value
$338,800
$322,000 - $356,000
$3,433/mo
Price history
| Date | Event | Price |
|---|---|---|
| 6/16/2026 | Price change | $344,000-1.4%$269/sqft |
Source:  CCAR #2603841 Report a problem CCAR #2603841 Report a problem | ||
| 6/2/2026 | Price change | $349,000-2.8%$273/sqft |
Source: CCAR #2603841 Report a problem | ||
| 4/15/2026 | Price change | $359,000-2.7%$281/sqft |
Source: CCAR #2603841 Report a problem | ||
| 2/24/2026 | Price change | $369,000-2.6%$289/sqft |
Source: CCAR #2603841 Report a problem | ||
| 2/12/2026 | Listed for sale | $379,000+89.5%$297/sqft |
Source: CCAR #2603841 Report a problem | ||
| 3/31/2021 | Sold | $200,000+19.5%$157/sqft |
Source: Public Record Report a problem | ||
| 6/1/2016 | Sold | $167,400$131/sqft |
Source: CCAR #1511795 Report a problem | ||
Public tax history
| Year | Property taxes | Tax assessment |
|---|---|---|
| 2024 | $793 +0.9% | $8,000 |
| 2023 | $786 -14.1% | $8,000 |
| 2022 | $915 +6.3% | $8,000 +2.7% |
| 2021 | $861 -67.4% | $7,788 -0.2% |
| 2020 | $2,639 | $7,800 +15.2% |
| 2019 | -- | $6,772 |
| 2018 | $2,380 +3.6% | -- |
| 2017 | $2,297 | -- |
Find assessor info on the county website
Monthly payment
Est. payment
Payment breakdown
Explore the cost of this home by adjusting the details. Changes won't be saved.Climate risks
Neighborhood: Litchfield Beach
Nearby schools
GreatSchools rating
- 9/10Waccamaw Intermediate SchoolGrades: 4-6Distance: 0.2 mi
- 10/10Waccamaw Middle SchoolGrades: 7-8Distance: 0.6 mi
- 8/10Waccamaw High SchoolGrades: 9-12Distance: 3.4 mi
Schools provided by the listing agent
- Elementary: Waccamaw Elementary School
- Middle: Waccamaw Middle School
- High: Waccamaw High School
Source: CCAR. This data may not be complete. We recommend contacting the local school district to confirm school assignments for this home.
- $479,6002 bd2 ba1.2k sqft82 Mingo Dr #1, Pawleys Island, SC 29585Off Market

- $479,6002 bd2 ba1.2k sqft82 Mingo Dr #2, Pawleys Island, SC 29585Off Market

- $339,2003 bd2 ba1.4k sqft82 Mingo Dr UNIT 3C, Pawleys Island, SC 29585Off Market
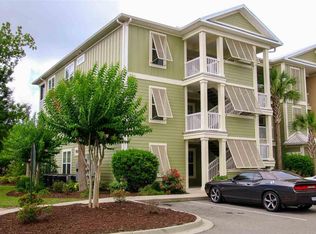
- $336,0003 bd2 ba1.2k sqft82 Mingo Dr UNIT 1B, Pawleys Island, SC 29585Off Market
- $341,2003 bd2 ba1.4k sqft82 Mingo Dr UNIT 1A, Pawleys Island, SC 29585Off Market
- $344,7003 bd2 ba1.3k sqft82 Mingo Dr UNIT 3A, Pawleys Island, SC 29585Off Market
- $344,5003 bd2 ba1.3k sqft82 Mingo Dr UNIT 2A, Pawleys Island, SC 29585Off Market
- $346,0003 bd2 ba1.3k sqft82 Mingo Dr UNIT 1D, Pawleys Island, SC 29585Off Market
A local agent can set up tours, give advice and negotiate with sellers.
Similar homes
- $345,0002 bd2 ba1.6k sqft56 Highgrove Ct. #2, Pawleys Island, SC 29585For Sale
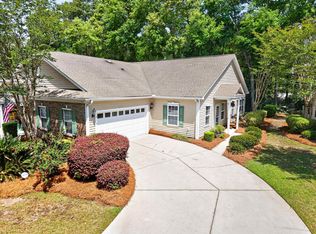
 MLS ID #2610032, Kat M Loftus, Peace Sotheby's Intl Realty PI. CCAR
 - $322,9003 bd2 ba1.2k sqft1135 Blue Stem Dr. #28G, Pawleys Island, SC 29585For Sale
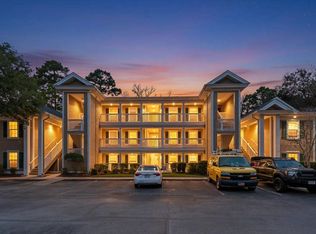 MLS ID #2602394, Alissa Lightman, Lightman Properties MB Listing Agent. CCAR
 - $289,9003 bd2 ba1.2k sqft130 Puffin Dr. #2B, Pawleys Island, SC 29585For Sale
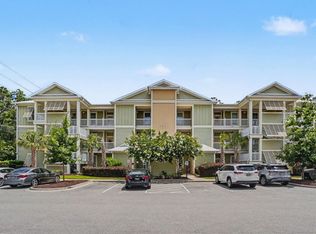 MLS ID #2616035, Adam Levy, Century 21 The Harrelson Group. CCAR
 - $379,0002 bd2 ba1.7k sqft93 Hidden Oaks Ct. #2, Pawleys Island, SC 29585For Sale
 MLS ID #2614042, Darissa Thompson Team, The Litchfield Company Real Estate. CCAR
 - $279,9003 bd2 ba1.2k sqft128 Puffin Dr. #2-D, Pawleys Island, SC 29585For SaleMLS ID #2602392, Michael Bralley, Keller Williams Innovate South. CCAR
- $317,5003 bd2 ba1.2k sqft448 Pinehurst Ln. #16-I, Pawleys Island, SC 29585For SaleMLS ID #2606289, Olivia Leskoske, RE/MAX Southern Shores. CCAR
- $299,9002 bd2 ba1.2k sqft144 Puffin Dr. #3-C, Pawleys Island, SC 29585For SaleMLS ID #2607886, Lynn Magnan, ERA Wilder Realty Inc PI. CCAR
- $399,9003 bd2 ba1.2k sqftTall Pines, Pawleys Island, SC 29585For SaleMLS ID #2610896, Jennifer Hamilton, BHHS Coastal Real Estate. CCAR
- $429,9993 bd2 ba1.6k sqft724 Pinehurst Ln. #83D, Pawleys Island, SC 29585For SaleMLS ID #2618443, Hannah D Cassady, Keller Williams Innovate South. CCAR
- $282,0003 bd2 ba1.2k sqft28, Pawleys Island, SC 29585For SaleMLS ID #2606075, David J Moorhead, Realty ONE Group DocksideSouth. CCAR
- $390,0002 bd2 ba1.4k sqft744 Pinehurst Ln. #85C, Pawleys Island, SC 29585For SaleMLS ID #2615175, Judy Connaughton, BHHS Myrtle Beach Real Estate. CCAR
- $359,5002 bd3 ba1.4k sqft273-3 Golden Bear Dr. #3, Pawleys Island, SC 29585For SaleMLS ID #2613526, Denise Talbert, Peace Sotheby's Intl Realty PI. CCAR
- $439,0003 bd2 ba1.3k sqft55 Seagrove Ct. #109, Pawleys Island, SC 29585For SaleMLS ID #2616138, Alyson S Mabe, The Litchfield Company Real Estate. CCAR
- $295,0002 bd2 ba1k sqft12, Pawleys Island, SC 29585For SaleMLS ID #2603144, Lewis Living Team, INNOVATE Real Estate. CCAR
- $348,0003 bd3 ba1.6k sqftBlue Heron, Murrells Inlet, SC 29576For SaleMLS ID #2611945, Michael J Chimento, INNOVATE Real Estate. CCAR
- $347,9003 bd2 ba1.6k sqftBuilding 1500, Murrells Inlet, SC 29576For SaleMLS ID #2610926, The Britt Page Group, Real Estate By The Sea. CCAR
- $359,9003 bd2 ba1.5k sqft119 Chenoa Dr. #4-D, Murrells Inlet, SC 29576For SaleMLS ID #2617041, Pivot Properties Team, Keller Williams Innovate South. CCAR
- $472,0003 bd3 ba1.7k sqft145 Golden Bear Dr. #4, Pawleys Island, SC 29585For SaleMLS ID #2617454, Suzanne I Temple, RE/MAX Executive. CCAR
- $233,0002 bd2 ba976 sqft270 Pinehurst Dr. #9-I, Pawleys Island, SC 29585For SaleMLS ID #2600825, Joyce Visconti, Resourceful Realty. CCAR
- $317,0003 bd3 ba1.3k sqft783 Painted Bunting Dr. #C, Murrells Inlet, SC 29576For SaleMLS ID #2613585, Vicki Harvey, Realty ONE Group Dockside. CCAR
