Tucked inside the gated, tree-lined entrance of Pawleys Plantation—where live oaks draped in Spanish moss welcome you home—this well-cared-for first-floor end-unit condo offers relaxed Lowcountry living filled with natural light from its corner location. LVT flooring flows throughout the home, complemented by an upgraded vanity in the primary bath, while the galley-style kitchen opens seamlessly to the dining and living room combination. Double sliding glass doors frame peaceful views of the 11th fairway, allowing sunlight to pour in and leading out to a private screened porch perfect for morning coffee or evening unwinding. Thoughtfully designed with a lockout feature, the condo can be enjoyed as a two-bedroom, two-bath residence or as two separate one-bedroom suites, each with its own bath—ideal for flexibility, guests, or rental potential. Offered fully furnished and truly turnkey, this home is ready for immediate enjoyment. Just beyond the gates, Pawleys Island is known for some of the best beaches on the Grand Strand, along with quaint shops, excellent restaurants, and the timeless beauty of Brookgreen Gardens only a few miles away, all complemented by the charm of Pawleys Plantation’s renowned Jack Nicklaus Signature golf course, scenic marsh views, recent renovations, and quintessential Lowcountry clubhouse.
For sale
$295,000
200 Stillwood Dr. #2, Pawleys Island, SC 29585
2beds
1,050sqft
:
Get pre-qualified$2,431/mo
Condominium
Built in 1995
-- sqft lot
$289,200 Zestimate®
$281/sqft
$656/mo HOA
What's special
- 21 hours |
- 185 |
- 5 |
Likely to sell faster than
Zillow last checked:
Listing updated:
Listed by:
Lewis Living Team 908-451-0484,
INNOVATE Real Estate,
Becki A Lewis 908-451-0484,
INNOVATE Real Estate
Source: CCAR,MLS#: 2619601 Originating MLS: Coastal Carolinas Association of Realtors
Originating MLS: Coastal Carolinas Association of RealtorsFacts & features
Interior
Bedrooms & bathrooms
- Bedrooms: 2
- Bathrooms: 2
- Full bathrooms: 2
Rooms
- Room types: Foyer, Screened Porch
Heating
- Central, Electric
Cooling
- Central Air
Appliances
- Included: Dishwasher, Microwave, Range, Refrigerator, Dryer, Washer
- Laundry: Washer Hookup
Features
- Ceiling Fan(s), Furnished, Main Level Primary, Split Bedrooms, Tub Shower, Window Treatments, Bedroom on Main Level, Entrance Foyer, High Speed Internet
- Flooring: Luxury Vinyl, Luxury VinylPlank, Tile
- Furnished: Yes
- Common walls with other units/homes: End Unit
Interior area
- Total structure area: 1,150
- Total interior livable area: 1,050 sqft
Video & virtual tour
Property
Parking
- Parking features: Other
Features
- Levels: One
- Stories: 1
- Patio & porch: Front Porch, Porch, Screened
- Pool features: Community, Outdoor Pool
- Has view: Yes
- View description: Golf Course
Lot
- Features: Near Golf Course, On Golf Course
Details
- Additional parcels included: ,
- Parcel number: 040194M0010619
- Zoning: PUD
- Special conditions: None
Construction
Type & style
- Home type: Condo
- Architectural style: Low Rise
- Property subtype: Condominium
- Attached to another structure: Yes
Materials
- Wood Siding
- Foundation: Slab
Condition
- Resale
- Year built: 1995
Utilities & green energy
- Water: Public
- Utilities for property: Cable Available, Electricity Available, Phone Available, Sewer Available, Underground Utilities, Water Available, High Speed Internet Available
Community & HOA
Community
- Features: Cable TV, Gated, Internet Access, Golf, Long Term Rental Allowed, Pool, Short Term Rental Allowed
- Security: Gated Community, Security Service
- Subdivision: Weehawka Woods - Pawleys Plantation
HOA
- Has HOA: Yes
- Amenities included: Gated, Security, Cable TV, Maintenance Grounds
- Services included: Association Management, Common Areas, Insurance, Internet, Legal/Accounting, Maintenance Grounds, Pest Control, Pool(s), Security, Trash
- HOA fee: $656 monthly
Location
- Region: Pawleys Island
Financial & listing details
- Price per square foot: $281/sqft
- Tax assessed value: $300,000
- Annual tax amount: $3,627
- Date on market: 8/7/2026
- Listing terms: Cash,Conventional
- Electric utility on property: Yes
Estimated market value
$289,200
$275,000 - $304,000
$1,595/mo
Price history
| Date | Event | Price |
|---|---|---|
| 8/7/2026 | Listed for sale | $295,000$281/sqft |
Source:  CCAR #2619601 Report a problem CCAR #2619601 Report a problem | ||
| 8/6/2026 | Listing removed | $295,000$281/sqft |
Source: CCAR #2603144 Report a problem | ||
| 5/11/2026 | Price change | $295,000-3.3%$281/sqft |
Source: CCAR #2603144 Report a problem | ||
| 3/31/2026 | Price change | $305,000-6.1%$290/sqft |
Source: CCAR #2603144 Report a problem | ||
| 2/5/2026 | Listed for sale | $324,900+35.4%$309/sqft |
Source: CCAR #2603144 Report a problem | ||
| 2/28/2022 | Sold | $240,000+2.1%$229/sqft |
Source: CCAR #2200593 Report a problem | ||
| 1/12/2022 | Pending sale | $235,000$224/sqft |
Source: CCAR #2200593 Report a problem | ||
| 1/10/2022 | Listed for sale | $235,000+52.1%$224/sqft |
Source: CCAR #2200593 Report a problem | ||
| 5/27/2005 | Sold | $154,500+18.8%$147/sqft |
Source: Public Record Report a problem | ||
| 3/25/2004 | Sold | $130,000$124/sqft |
Source: Public Record Report a problem | ||
Public tax history
| Year | Property taxes | Tax assessment |
|---|---|---|
| 2025 | $3,627 +6.7% | $15,318 +15% |
| 2024 | $3,399 +2.9% | $13,320 |
| 2023 | $3,305 +86.5% | $13,320 +75.5% |
| 2022 | $1,772 +3.2% | $7,590 |
| 2021 | $1,717 +0.1% | $7,590 +22.4% |
| 2020 | $1,715 | $6,200 +40.9% |
| 2019 | -- | $4,400 |
| 2018 | $1,528 +3.6% | -- |
| 2017 | $1,474 +3.5% | $6,600 |
| 2016 | $1,425 | $6,600 |
| 2015 | $1,425 | -- |
| 2014 | $1,425 -23.2% | $150,000 |
| 2012 | $1,854 | $150,000 |
| 2011 | -- | $150,000 |
| 2010 | -- | $150,000 +8.5% |
| 2009 | -- | $138,200 |
| 2008 | -- | $138,200 |
| 2007 | -- | $138,200 +47% |
| 2005 | -- | $94,000 |
| 2003 | -- | $94,000 |
| 2002 | -- | $94,000 |
| 2001 | $1,322 +10.6% | $94,000 |
| 2000 | $1,195 | $94,000 |
Find assessor info on the county website
Monthly payment
Est. payment
Payment breakdown
Explore the cost of this home by adjusting the details. Changes won't be saved.Climate risks
Neighborhood: 29585
Nearby schools
GreatSchools rating
- 10/10Waccamaw Elementary SchoolGrades: PK-3Distance: 2.4 mi
- 10/10Waccamaw Middle SchoolGrades: 7-8Distance: 5.6 mi
- 8/10Waccamaw High SchoolGrades: 9-12Distance: 2.1 mi
Schools provided by the listing agent
- Elementary: Waccamaw Elementary School
- Middle: Waccamaw Middle School
- High: Waccamaw High School
Source: CCAR. This data may not be complete. We recommend contacting the local school district to confirm school assignments for this home.
- $295,2002 bd2 ba1.1k sqft184 Stillwood Dr UNIT 1, Pawleys Island, SC 29585Off Market
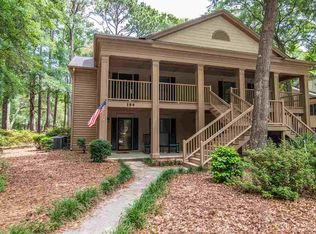
- $288,4002 bd2 ba1k sqft184 Stillwood Dr UNIT 2, Pawleys Island, SC 29585Off Market

- $301,4002 bd2 ba1 sqft184 Stillwood Dr UNIT 3, Pawleys Island, SC 29585Off Market
- $306,9002 bd2 ba1.1k sqft130-3 Stillwood Dr UNIT 130-3, Pawleys Island, SC 29585Off Market

- $330,0002 bd2 ba1k sqft216 Stillwood Dr UNIT 4, Pawleys Island, SC 29585Sold
- $295,0002 bd2 ba1k sqft216 Stillwood Dr UNIT 3, Pawleys Island, SC 29585Sold
- $289,9002 bd2 ba1.1k sqft184 Stillwood Dr UNIT 4, Pawleys Island, SC 29585For Sale
- $315,0002 bd2 ba1k sqft216 Stillwood Dr UNIT 11-1, Pawleys Island, SC 29585Sold
A local agent can set up tours, give advice and negotiate with sellers.
Similar homes
- $299,0002 bd2 ba1k sqft75 Weehawka Way #3, Pawleys Island, SC 29585For Sale

 MLS ID #2619268, Lauren Fournier Team, Peace Sotheby's Intl Realty PI. CCAR
 - $298,0002 bd2 ba950 sqftTrue Blue 1, Pawleys Island, SC 29585For Sale
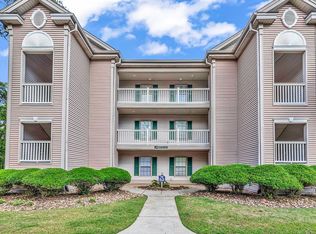 MLS ID #2512764, Suzanne Conway, BHHS Carolina Sun Real Estate. CCAR
 - $272,9992 bd2 ba1k sqft215 Pinehurst Ln. #7D, Pawleys Island, SC 29585For Sale
 MLS ID #2618022, Judy Connaughton, BHHS Myrtle Beach Real Estate. CCAR
 - $359,5002 bd3 ba1.4k sqft273-3 Golden Bear Dr. #3, Pawleys Island, SC 29585For Sale
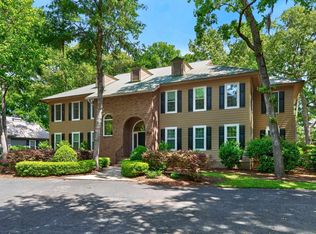 MLS ID #2613526, Denise Talbert, Peace Sotheby's Intl Realty PI. CCAR
 - $317,5003 bd2 ba1.2k sqft448 Pinehurst Ln. #16-I, Pawleys Island, SC 29585For SaleMLS ID #2606289, Olivia Leskoske, RE/MAX Southern Shores. CCAR
- $275,0002 bd2 ba950 sqft227 Pinehurst Ln. #6i, Pawleys Island, SC 29585For SaleMLS ID #2608841, Shawn M Robey, Realty ONE Group Dockside. CCAR
- $259,9002 bd2 ba950 sqft23 Pinehurst Ln. #1J, Pawleys Island, SC 29585For SaleMLS ID #2611274, Jack W Poznanski, Coastal Tides Realty. CCAR
- $322,9003 bd2 ba1.2k sqft1135 Blue Stem Dr. #28G, Pawleys Island, SC 29585For SaleMLS ID #2602394, Alissa Lightman, Lightman Properties MB Listing Agent. CCAR
- $299,9002 bd2 ba1.2k sqft144 Puffin Dr. #3-C, Pawleys Island, SC 29585For SaleMLS ID #2607886, Lynn Magnan, ERA Wilder Realty Inc PI. CCAR
- $249,9002 bd2 ba943 sqft366 Pinehurst Ln. #13B, Pawleys Island, SC 29585For SaleMLS ID #2616514, Evan M Boruch, CB Sea Coast Advantage MI. CCAR
- $279,9003 bd2 ba1.2k sqft128 Puffin Dr. #2-D, Pawleys Island, SC 29585For SaleMLS ID #2602392, Michael Bralley, Keller Williams Innovate South. CCAR
- $233,0002 bd2 ba976 sqft270 Pinehurst Dr. #9-I, Pawleys Island, SC 29585For SaleMLS ID #2600825, Joyce Visconti, Resourceful Realty. CCAR
- $345,0003 bd2 ba1.4k sqft117 Pinehurst Ln. #5-E, Pawleys Island, SC 29585For SaleMLS ID #2521293, The Eric Graham Team, INNOVATE Real Estate. CCAR
- $390,0002 bd2 ba1.4k sqft744 Pinehurst Ln. #85C, Pawleys Island, SC 29585For SaleMLS ID #2615175, Judy Connaughton, BHHS Myrtle Beach Real Estate. CCAR
- $324,0003 bd2 ba1.2k sqft82 Mingo Dr. #2-B, Pawleys Island, SC 29585For SaleMLS ID #2603841, Henry L Roberts Jr, Litchfield Real Estate. CCAR
- $395,0002 bd2 ba1.4k sqft196-1 Red Rose Blvd. #196-1, Pawleys Island, SC 29585For SaleMLS ID #2618903, Henry L Roberts Jr, Litchfield Real Estate. CCAR
- $399,9003 bd2 ba1.2k sqftTall Pines, Pawleys Island, SC 29585For SaleMLS ID #2610896, Jennifer Hamilton, BHHS Coastal Real Estate. CCAR
- $195,0002 bd2 ba850 sqftSalt Marsh Cove, Pawleys Island, SC 29585For SaleMLS ID #2615661, Alice E Risley, Duncan Group Properties. CCAR
- $188,0002 bd2 ba1.1k sqft58 Beaver Pond Loop Unit 26, Pawleys Island, SC 29585For Sale
 MLS ID #26015400, Phillip Woody. CTMLS
 - $287,0002 bd2 ba1k sqft1802 Sunrise Dr., Surfside Beach, SC 29575For SaleMLS ID #2619080, Troy Jones, River Oaks Real Estate. CCAR
