Easy living in the heart of Pawleys! Lovingly maintained Rose Run paired-ranch home boasts efficient, single-level living and central walkable location. Recently painted and refinished with all new flooring throughout, the functional floor plan offers open-concept common areas, home office/den with adjacent screened porch, two bedrooms, two full baths, laundry room, ample storage spaces, and private garage. Other recent improvements include new kitchen sink, new toilets, updated landscape, and smart thermostat in 2025; new roof/gutters and smart garage door/system in 2024; and new HVAC in 2018. The value-packed HOA dues covers high-speed internet, water/sewer, trash collection, yard care, exterior insurance, exterior home maintenance, and common area upkeep. Plus, the recently renovated community pool, which occupies a peaceful lakeside pocket within Rose Run only steps away. Convenient to grocery stores and medical facilities as well as to the beach, golf courses, shops, and dining. This home offers a great opportunity for a low-maintenance primary or second home.
For sale
$395,000
196-1 Red Rose Blvd. #196-1, Pawleys Island, SC 29585
2beds
1,434sqft
:
Get pre-qualified$2,820/mo
Townhouse
Built in 2005
-- sqft lot
$-- Zestimate®
$275/sqft
$469/mo HOA
What's special
- 1 day |
- 212 |
- 7 |
Zillow last checked:
Listing updated:
Listed by:
Henry L Roberts Jr Office:843-237-4241,
Litchfield Real Estate
Source: CCAR,MLS#: 2618903 Originating MLS: Coastal Carolinas Association of Realtors
Originating MLS: Coastal Carolinas Association of RealtorsFacts & features
Interior
Bedrooms & bathrooms
- Bedrooms: 2
- Bathrooms: 2
- Full bathrooms: 2
Rooms
- Room types: Den, Foyer, Screened Porch, Utility Room
Heating
- Central, Electric
Cooling
- Central Air
Appliances
- Included: Dishwasher, Microwave, Oven, Range, Refrigerator, Dryer, Washer
- Laundry: Washer Hookup
Features
- Ceiling Fan(s), Dual Sinks, Main Level Primary, Tub Shower, Vaulted Ceiling(s), Walk-In Closet(s), Window Treatments, Bedroom on Main Level, Entrance Foyer, Solid Surface Counters
- Flooring: Luxury Vinyl, Luxury VinylPlank, Tile
- Common walls with other units/homes: End Unit
Interior area
- Total structure area: 1,760
- Total interior livable area: 1,434 sqft
Property
Parking
- Total spaces: 2
- Parking features: Two Car Garage, Private
- Garage spaces: 2
Features
- Levels: One
- Stories: 1
- Patio & porch: Rear Porch, Front Porch, Porch, Screened
- Exterior features: Porch
- Pool features: Community, Outdoor Pool
Lot
- Features: Corner Lot
Details
- Additional parcels included: ,
- Parcel number: 0401580010201
- Zoning: RES
- Special conditions: None
Construction
Type & style
- Home type: Townhouse
- Property subtype: Townhouse
- Attached to another structure: Yes
Materials
- Vinyl Siding
- Foundation: Slab
Condition
- Resale
- Year built: 2005
Community & HOA
Community
- Features: Long Term Rental Allowed, Pool
- Security: Smoke Detector(s)
- Subdivision: ROSE RUN
HOA
- Has HOA: Yes
- Amenities included: Pet Restrictions
- Services included: Common Areas, Insurance, Internet, Legal/Accounting, Maintenance Grounds, Pool(s), Sewer, Trash, Water
- HOA fee: $469 monthly
Location
- Region: Pawleys Island
Financial & listing details
- Price per square foot: $275/sqft
- Date on market: 7/30/2026
- Listing terms: Cash,Conventional
Estimated market value
Not available
Estimated sales range
Not available
$2,034/mo
Price history
| Date | Event | Price |
|---|---|---|
| 7/30/2026 | Listed for sale | $395,000$275/sqft |
Source:  CCAR #2618903 Report a problem CCAR #2618903 Report a problem | ||
Public tax history
Tax history is unavailable.
Monthly payment
Est. payment
Payment breakdown
Explore the cost of this home by adjusting the details. Changes won't be saved.Climate risks
Neighborhood: Litchfield Beach
Nearby schools
GreatSchools rating
- 10/10Waccamaw Elementary SchoolGrades: PK-3Distance: 0.9 mi
- 10/10Waccamaw Middle SchoolGrades: 7-8Distance: 3.7 mi
- 8/10Waccamaw High SchoolGrades: 9-12Distance: 1.2 mi
Schools provided by the listing agent
- Elementary: Waccamaw Elementary School
- Middle: Waccamaw Middle School
- High: Waccamaw High School
Source: CCAR. This data may not be complete. We recommend contacting the local school district to confirm school assignments for this home.
- $300,000-- bd-- ba-- sqft196 Red Rose Blvd #1, Pawleys Island, SC 29585Sold
- $491,700-- bd-- ba-- sqft196 Red Rose Blvd, Pawleys Island, SC 29585Off Market
- $315,700-- bd-- ba-- sqft196-2 Red Rose Blvd, Pawleys Island, SC 29585Off Market
- $307,1002 bd2 ba1.4k sqft76-1 Rattan Cir, Pawleys Island, SC 29585Off Market
- $335,2002 bd2 ba1.7k sqft62 Rattan Cir #2, Pawleys Island, SC 29585Off Market
- $335,400-- bd-- ba-- sqft62 Rattan Cir, Pawleys Island, SC 29585Off Market
- $316,7002 bd2 ba1.7k sqft184-1 Red Rose Blvd, Pawleys Island, SC 29585Off Market
- $---- bd-- ba-- sqft184 Red Rose Blvd #1, Pawleys Island, SC 29585Off Market
A local agent can set up tours, give advice and negotiate with sellers.
Similar homes
- $275,0002 bd3 ba1.7k sqft62 Portrait Ln, Pawleys Island, SC 29585For Sale
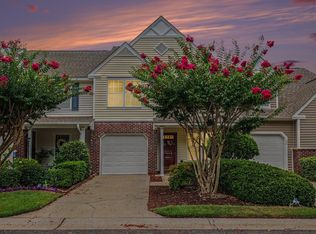 MLS ID #639773, Larriette Legette. Consolidated MLS
 - $429,9993 bd2 ba1.6k sqft724 Pinehurst Ln. #83D, Pawleys Island, SC 29585For Sale

 MLS ID #2618443, Hannah D Cassady, Keller Williams Innovate South. CCAR
 - $365,0002 bd2 ba1k sqftSeaside Inn, Pawleys Island, SC 29585For Sale
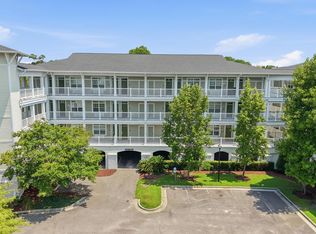 MLS ID #2619031, Mariah R Johnson, CB Sea Coast Advantage PI. CCAR
 - $325,0002 bd3 ba1.6k sqft221-5 Red Rose Blvd. #221-5, Pawleys Island, SC 29585For Sale
 MLS ID #2616529, Nancy S Siau, The Litchfield Company Real Estate. CCAR
 - $390,0002 bd2 ba1.4k sqft744 Pinehurst Ln. #85C, Pawleys Island, SC 29585For SaleMLS ID #2615175, Judy Connaughton, BHHS Myrtle Beach Real Estate. CCAR
- $460,0003 bd3 ba1.5k sqft72 Weatherboard Ct., Pawleys Island, SC 29585For SaleMLS ID #2618929, Carolyn M Robertson, Realty ONE Group DocksideSouth. CCAR
- $420,0003 bd3 ba1.4k sqft71 Weatherboard Ct., Pawleys Island, SC 29585For SaleMLS ID #2618566, Diane M LaBaugh, RE/MAX Executive. CCAR
- $414,9003 bd2 ba1.3k sqft55 Seagrove Ct. #109, Pawleys Island, SC 29585For SaleMLS ID #2616138, Alyson S Mabe, The Litchfield Company Real Estate. CCAR
- $549,0003 bd3 ba1.6k sqft3338 Kings River Rd., Pawleys Island, SC 29585For SaleMLS ID #2618703, The Debbie Hammond Team, The Litchfield Company Real Estate. CCAR
- $399,0003 bd2 ba1.1k sqft65 Weatherboard Ct., Pawleys Island, SC 29585For SaleMLS ID #2618051, Hunter Iglesias, Century 21 Stopper &Associates. CCAR
- $439,9003 bd2 ba1.5k sqft110 Clearwater Dr., Pawleys Island, SC 29585For SaleMLS ID #2617680, Rick Bruce III, The Litchfield Company Real Estate. CCAR
- $309,9003 bd3 ba1.7k sqft59-2 Rye Grass Ln. #2, Pawleys Island, SC 29585For SaleMLS ID #2413126, Buffy A Patterson, ERA Wilder Realty Inc PI. CCAR
- $400,0003 bd2 ba1.5k sqft745 Tyson Dr., Pawleys Island, SC 29585For SaleMLS ID #2614702, Thomas L Shoupe, Opendoor Brokerage LLC. CCAR
- $300,0002 bd3 ba1.4k sqft333 Golden Bear Dr. #3, Pawleys Island, SC 29585For SaleMLS ID #2619007, Coastal Key Group, Coastal Key Group RE Sales. CCAR
- $394,9003 bd3 ba1.5k sqftKings River, Pawleys Island, SC 29585For SaleMLS ID #2614034, Julia K Ryan, Keller Williams Pawleys Island. CCAR
- $365,0003 bd2 ba1.1k sqft70 Seagrove Ct. #104, Pawleys Island, SC 29585For SaleMLS ID #2610599, Johnny J Weaver III, The Litchfield Company Real Estate Gtwn. CCAR
- $419,0004 bd2 ba1.3k sqft76 Wallys Way #4, Pawleys Island, SC 29585For SaleMLS ID #2612713, Denise Talbert, Peace Sotheby's Intl Realty PI. CCAR
- $379,0003 bd2 ba1.3k sqft1057 Blue Stem Dr. #36-C, Pawleys Island, SC 29585For SaleMLS ID #2615910, Ashby L Steel, Steel Realty. CCAR
- $549,0003 bd2 ba1.6k sqft165 Berwick Dr., Pawleys Island, SC 29585For SaleMLS ID #2618770, Tia L Bergeron, The Litchfield Company Real Estate. CCAR
- $314,9003 bd2 ba1.7k sqft110 Palisade Loop #110, Pawleys Island, SC 29585For SaleMLS ID #2516464, Tom K Luc, Tom Luc Realty & Rentals. CCAR
