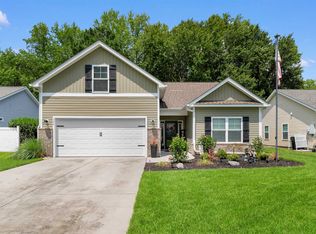
Move-in ready and just minutes from the beach, 65 Weatherboard Ct. is a beautifully maintained, turnkey 3-bedroom, 2-bath raised beach home in the desirable Magnolia Beach West community of Pawleys Island. Fresh interior paint, updated landscaping, and a bright, open floor plan make this home perfect for everyday living or relaxing weekend getaways. With a home like this becoming increasingly difficult to find in Pawleys Island, this is a rare opportunity to enjoy the coastal lifestyle you've been waiting for. The raised beach design offers abundant parking and storage underneath, plus a spacious screened-in area ideal for relaxing after a day at the beach, entertaining friends and family, or enjoying the coastal breeze year-round. Already equipped with the necessary hookups for a potential future conversion into additional heated living space, this versatile area provides flexibility to expand the home's functionality and value. Located in one of the Grand Strand's most sought-after coastal communities, you'll enjoy the laid-back lifestyle that makes Pawleys Island so special. Just minutes from pristine beaches, championship golf, boutique shopping, local dining, and scenic marshes, this home offers easy access to everything that makes Lowcountry living unforgettable. Whether you're looking for a primary residence, second home, or investment property, this coastal retreat is an exceptional opportunity to own in one of South Carolina's most charming beach destinations.
Pending
Price cut: $10K (8/31)
$379,000
65 Weatherboard Ct., Pawleys Island, SC 29585
3beds
1,144sqft
Single Family Residence
Built in 2011
-- sqft lot
$370,800 Zestimate®
$331/sqft
$92/mo HOA
What's special
Fully furnishedRaised beach designFresh interior paintBright open floor planUpdated landscaping
- 96 days
- 170
- 1
Zillow last checked:
Listing updated:
Listed by:
Hunter Iglesias 413-355-0736,
Century 21 Stopper &Associates
Source: CCAR,MLS#: 2618051 Originating MLS: Coastal Carolinas Association of Realtors
Facts & features
Interior
Bedrooms & bathrooms
- Bedrooms: 3
- Bathrooms: 2
- Full bathrooms: 2
Rooms
- Room types: Screened Porch, Utility Room
Primary bathroom
- Features: Separate Shower, Tub Shower, Vanity
Dining room
- Features: Family/Dining Room, Kitchen/Dining Combo, Living/Dining Room
Family room
- Features: Ceiling Fan(s), Vaulted Ceiling(s)
Kitchen
- Features: Breakfast Bar, Breakfast Area, Dishwasher, Stainless Steel Appliances, Solid Surface Counters
Living room
- Features: Ceiling Fan(s), Vaulted Ceiling(s)
Cooling
- Central Air
Appliances
- Included: Dishwasher, Disposal, Microwave, Refrigerator, Dryer, Washer
Features
- Attic, Ceiling Fan(s), Pull Down Attic Stairs, Permanent Attic Stairs, Separate Shower, Tub Shower, Vanity, Walk-In Closet(s), Breakfast Bar, Breakfast Area, Stainless Steel Appliances, Solid Surface Counters
- Flooring: Luxury Vinyl, Luxury VinylPlank
- Attic: Pull Down Stairs,Permanent Stairs
Interior area
- Total structure area: 2,288
- Total interior livable area: 1,144 sqft
Property
Parking
- Total spaces: 4
- Parking features: Underground
Features
- Patio & porch: Porch, Screened
- Exterior features: Storage
Lot
- Features: Rectangular, Rectangular Lot
Details
- Additional parcels included: ,
- Parcel number: 040145A0274100
- Zoning: Res
- Special conditions: None
Construction
Type & style
- Home type: SingleFamily
- Architectural style: Raised Beach
- Property subtype: Single Family Residence
Materials
- Other
- Foundation: Raised, Slab
Condition
- Resale
- Year built: 2011
Utilities & green energy
- Water: Public
- Utilities for property: Cable Available, Electricity Available, Phone Available, Sewer Available, Underground Utilities, Water Available
Community & HOA
Community
- Features: Golf Carts OK, Long Term Rental Allowed
- Subdivision: Magnolia Beach West
HOA
- Has HOA: Yes
- Amenities included: Owner Allowed Golf Cart, Owner Allowed Motorcycle, Pet Restrictions, Tenant Allowed Golf Cart, Tenant Allowed Motorcycle
- Services included: Association Management, Common Areas, Legal/Accounting, Maintenance Grounds
- HOA fee: $92 monthly
Location
- Region: Pawleys Island
Financial & listing details
- Price per square foot: $331/sqft
- Tax assessed value: $321,600
- Annual tax amount: $1,561
- Date on market: 7/20/2026
- Listing terms: Cash,Conventional
- Electric utility on property: Yes
Estimated market value
$370,800
$352,000 - $389,000
$1,948/mo
Price history
| Date | Event | Price |
|---|---|---|
| 9/26/2026 | Pending sale | $379,000$331/sqft |
Source:  CCAR #2618051 Report a problem | ||
| 8/31/2026 | Price change | $379,000-2.6%$331/sqft |
Source: CCAR #2618051 Report a problem | ||
| 8/22/2026 | Price change | $389,000-2.5%$340/sqft |
Source: CCAR #2618051 Report a problem | ||
| 8/1/2026 | Price change | $399,000-2.7%$349/sqft |
Source: CCAR #2618051 Report a problem | ||
| 7/20/2026 | Listed for sale | $409,900+9.3%$358/sqft |
Source: CCAR #2618051 Report a problem | ||
| 6/12/2024 | Sold | $375,000-2.6%$328/sqft |
Source: CCAR #2407141 Report a problem | ||
| 5/25/2024 | Contingent | $385,000$337/sqft |
Source: CCAR #2407141 Report a problem | ||
| 5/21/2024 | Price change | $385,000-1%$337/sqft |
Source: CCAR #2407141 Report a problem | ||
| 4/17/2024 | Price change | $389,000-1.5%$340/sqft |
Source: CCAR #2407141 Report a problem | ||
| 3/22/2024 | Listed for sale | $395,000+142.4%$345/sqft |
Source: CCAR #2407141 Report a problem | ||
| 3/28/2011 | Sold | $162,940+262.1%$142/sqft |
Source: Public Record Report a problem | ||
| 1/31/2011 | Sold | $45,000$39/sqft |
Source: Public Record Report a problem | ||
Public tax history
| Year | Property taxes | Tax assessment |
|---|---|---|
| 2025 | $1,561 -33.5% | $12,860 +43.9% |
| 2024 | $2,348 +2.8% | $8,936 |
| 2023 | $2,285 +9.5% | $8,936 |
| 2022 | $2,087 +3.2% | $8,936 +0% |
| 2021 | $2,021 +0.1% | $8,935 +47.2% |
| 2020 | $2,019 | $6,068 +17.1% |
| 2019 | -- | $5,180 |
| 2018 | $1,843 +3.5% | -- |
| 2017 | $1,780 +3.4% | $7,770 |
| 2016 | $1,721 | $7,770 |
| 2015 | $1,721 | -- |
| 2014 | $1,721 +60.7% | $114,300 |
| 2012 | $1,071 | $114,300 +17.5% |
| 2011 | -- | $97,300 +116.2% |
| 2009 | -- | $45,000 -55% |
| 2008 | -- | $100,000 |
Find assessor info on the county website
Monthly payment
Est. payment
Payment breakdown
Explore the cost of this home by adjusting the details. Changes won't be saved.Climate risks
Neighborhood: Litchfield Beach
Nearby schools
Schools provided by the listing agent
- Elementary: Waccamaw Elementary School
- Middle: Waccamaw Middle School
- High: Waccamaw High School
Source: CCAR. This data may not be complete. We recommend contacting the local school district to confirm school assignments for this home.
- $328,6003 bd3 ba1.4k sqft59 Weatherboard Ct, Pawleys Island, SC 29585Off Market
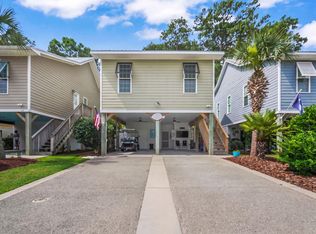
- $409,0003 bd3 ba1.4k sqft71 Weatherboard Ct, Pawleys Island, SC 29585Pending
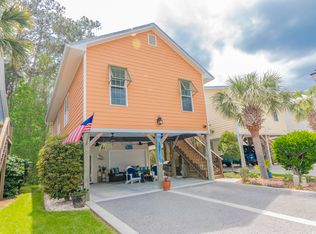
- $389,0003 bd3 ba1.2k sqft93 Weatherboard Ct, Pawleys Island, SC 29585Sold
- $331,8003 bd2 ba1.3k sqft53 Weatherboard Ct, Pawleys Island, SC 29585Off Market

Similar homes
- $375,0003 bd2 ba1.3k sqftThe Village at Mingo, Pawleys Island, SC 29585For Sale
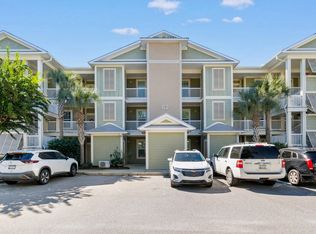
 MLS ID #2625133, The Mills Group Team, Century 21 Barefoot Realty. CCAR
- $279,9003 bd2 ba1.2k sqft130 Puffin Dr. #2B, Pawleys Island, SC 29585For Sale
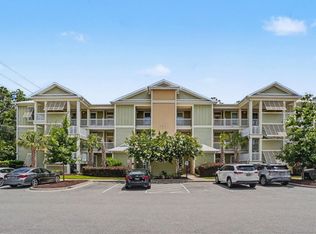 MLS ID #2616035, Adam Levy, Century 21 The Harrelson Group. CCAR
- $274,9002 bd2 ba1.2k sqft144 Puffin Dr. #3C, Pawleys Island, SC 29585For Sale
 MLS ID #2625167, Greg Harrelson Sales Team, Century 21 The Harrelson Group. CCAR
- $438,0004 bd3 ba1.6k sqft344 Clearwater Dr., Pawleys Island, SC 29585For Sale
 MLS ID #2619935, Jerry D String, Realty ONE Group DocksideSouth. CCAR
- $284,8003 bd2 ba1.3k sqftThe Village at Pawleys Island, Pawleys Island, SC 29585For SaleMLS ID #2529867, Connor C Callaway, Callaway Estates. CCAR
- $450,0003 bd2 ba1.4k sqft16 Costa Ct., Pawleys Island, SC 29585For SaleMLS ID #2619126, Sue Curlett, Redfin Corporation. CCAR
- $475,0003 bd2 ba1.6k sqft16 Wild Flower Trail, Pawleys Island, SC 29585For SaleMLS ID #2622296, Sue Curlett, Redfin Corporation. CCAR
- $429,9993 bd2 ba1.6k sqft724 Pinehurst Ln. #83D, Pawleys Island, SC 29585For SaleMLS ID #2618443, Hannah D Cassady, Keller Williams Innovate South. CCAR
- $390,0002 bd2 ba1.4k sqft744 Pinehurst Ln. #85C, Pawleys Island, SC 29585For SaleMLS ID #2615175, Judy Connaughton, Carolina One Real Estate Myrtle Beach. CCAR
- $314,9003 bd2 ba1.2k sqft1135 Blue Stem Dr. #28G, Pawleys Island, SC 29585For SaleMLS ID #2602394, Alissa Lightman, Lightman Properties MB Listing Agent. CCAR
- $352,5002 bd3 ba1.4k sqftPawleys Glen, Pawleys Island, SC 29585For SaleMLS ID #2621266, Scott Ferguson, Pawleys Island Realty Co. CCAR
- $550,0003 bd3 ba1.6k sqft144 Crane Dr., Pawleys Island, SC 29585For SaleMLS ID #2621859, C.J. J Brockington III, The Litchfield Company Real Estate. CCAR
- $280,0003 bd2 ba1.4k sqftPawleys Pointe - Pawleys Islan, Pawleys Island, SC 29585For SaleMLS ID #2611509, The Mills Group Team, Century 21 Barefoot Realty. CCAR
- $359,9003 bd2 ba1.3k sqft674 Black Pearl Way, Myrtle Beach, SC 29588For SaleMLS ID #2622549, Abe Safa Sales Team, Century 21 The Harrelson Group. CCAR
- $239,0002 bd2 ba977 sqft227 Pinehurst Ln. #6F, Pawleys Island, SC 29585For SaleMLS ID #2622701, Warren Glover, Realty ONE Group DocksideSouth. CCAR
- $364,5003 bd2 ba1.5k sqft1110 Plantation Dr., Surfside Beach, SC 29575For SaleMLS ID #2615409, Meghan K Settle, Realty ONE Group Dockside. CCAR
- $339,0003 bd2 ba1.5k sqft188 Dowenbury Dr., Myrtle Beach, SC 29588For SaleMLS ID #2615193, Prime Group Team, The Litchfield Company Real Estate-PrinceCrk. CCAR
- $389,5003 bd2 ba1.5k sqft519 Grain Field Dr., Georgetown, SC 29440For SaleMLS ID #2618447, Neil M Giesler, Keller Williams Pawleys Island. CCAR
- $435,0003 bd3 ba1.5k sqft5226 Highway 17 Business, Murrells Inlet, SC 29576For SaleMLS ID #2612731, Douglas Morris, Garden City Realty, Inc. CCAR
- $339,9003 bd2 ba1.4k sqft476 Deerfield Links Dr., Surfside Beach, SC 29575For SaleMLS ID #2619735, Greg Harrelson Sales Team, Century 21 The Harrelson Group. CCAR
