Discover comfortable single-level living in this beautifully maintained 2022 ranch home in the sought-after Pawleys Cove community. Offering nearly 1,500 square feet, this 3-bedroom, 2-bath residence features an inviting open-concept floor plan designed for both everyday living and effortless entertaining. The screened porch overlooks a level, fenced backyard, while the adjoining patio creates the perfect space for relaxing or enjoying outdoor gatherings. Situated on a corner lot, the property offers exceptional outdoor space and a peaceful, low-maintenance lifestyle. This thoughtfully upgraded home includes tubular solar lights, 6-inch gutters with Leaf Guard system, clear extra strong polycarbonate hurricane shutters, a whole-home water filtration and softener system, HVAC UV air purification, a whole-home surge protector, SMART thermostat, SMART water shut-off valve, a Generac emergency generator, garage screen, five security cameras, termite protection service with monitoring traps, decorative patio pavers, SunSetter retractable awning on the rear paver patio, Rainbird lawn irrigation system w/ remote app access, upgraded landscape borders with river rock bedding, enhanced shrubs, and professionally coated driveway, garage, and patio floors. Ideally located with quick access to the beach, nearby state parks, nature preserves, historic attractions, shopping, supermarkets, and a variety of local dining options, this home offers the perfect balance of coastal convenience and a relaxed, low-stress lifestyle. Whether you're looking for a primary residence or a coastal retreat, this exceptional property is ready to welcome you home. Schedule your private tour today.
For sale
Price cut: $10.5K (8/28)
$459,400
16 Costa Ct., Pawleys Island, SC 29585
3beds
1,486sqft
Single Family Residence
Built in 2022
6,098 Square Feet Lot
$451,700 Zestimate®
$309/sqft
$58/mo HOA
What's special
Single-level livingHvac uv air purificationGarage screenCorner lotInviting open-concept floor planSmart thermostatDecorative patio pavers
- 52 days
- 566
- 29
Zillow last checked:
Listing updated:
Listed by:
Sue Curlett 443-570-0374,
Redfin Corporation
Source: CCAR,MLS#: 2619126 Originating MLS: Coastal Carolinas Association of Realtors
Originating MLS: Coastal Carolinas Association of RealtorsFacts & features
Interior
Bedrooms & bathrooms
- Bedrooms: 3
- Bathrooms: 2
- Full bathrooms: 2
Rooms
- Room types: Bathroom, Foyer, Screened Porch, Utility Room
Primary bedroom
- Features: Ceiling Fan(s), Linen Closet, Main Level Primary, Walk-In Closet(s)
- Level: First
Primary bathroom
- Features: Dual Sinks, Separate Shower, Vanity
Dining room
- Features: Ceiling Fan(s), Living/Dining Room
Family room
- Features: Ceiling Fan(s)
Kitchen
- Features: Breakfast Bar, Breakfast Area, Dishwasher, Kitchen Island, Pantry, Stainless Steel Appliances, Solid Surface Counters
Living room
- Features: Ceiling Fan(s)
Other
- Features: Bedroom on Main Level, Entrance Foyer, Utility Room
Heating
- Central, Electric, Forced Air, Propane
Cooling
- Attic Fan, Central Air
Appliances
- Included: Cooktop, Dishwasher, Disposal, Microwave, Range, Refrigerator, Dryer, Water Purifier, Washer
- Laundry: Washer Hookup
Features
- Air Filtration, Attic, Ceiling Fan(s), Dual Sinks, Linen Closet, Main Level Primary, Other, Pull Down Attic Stairs, Permanent Attic Stairs, Separate Shower, Vanity, Walk-In Closet(s), Window Treatments, Breakfast Bar, Bedroom on Main Level, Breakfast Area, Entrance Foyer, Kitchen Island, Stainless Steel Appliances, Solid Surface Counters
- Flooring: Carpet, Laminate, Vinyl
- Doors: Insulated Doors, Storm Door(s)
- Windows: Storm Window(s), Window Treatments
- Attic: Pull Down Stairs,Permanent Stairs
Interior area
- Total structure area: 1,486
- Total interior livable area: 1,486 sqft
Video & virtual tour
Property
Parking
- Total spaces: 4
- Parking features: Attached, Garage, Two Car Garage, Garage Door Opener
- Attached garage spaces: 2
Features
- Levels: One
- Stories: 1
- Patio & porch: Patio, Porch, Screened
- Exterior features: Fence, Sprinkler/Irrigation, Patio
Lot
- Size: 6,098 Square Feet
- Features: Corner Lot, Outside City Limits
Details
- Additional parcels included: ,
- Parcel number: 0402040152600
- Zoning: res
- Special conditions: None
Construction
Type & style
- Home type: SingleFamily
- Architectural style: Ranch
- Property subtype: Single Family Residence
Materials
- Masonry, Vinyl Siding
- Foundation: Slab
Condition
- Resale
- Year built: 2022
Utilities & green energy
- Water: Public
- Utilities for property: Cable Available, Electricity Available, Other, Phone Available, Sewer Available, Water Available
Green energy
- Energy efficient items: Doors, Windows
Community & HOA
Community
- Features: Golf Carts OK, Long Term Rental Allowed
- Security: Security System, Smoke Detector(s)
- Subdivision: Pawleys Cove
HOA
- Has HOA: Yes
- Amenities included: Owner Allowed Golf Cart, Owner Allowed Motorcycle, Pet Restrictions, Tenant Allowed Golf Cart, Tenant Allowed Motorcycle
- Services included: Association Management, Common Areas, Legal/Accounting, Trash
- HOA fee: $58 monthly
Location
- Region: Pawleys Island
Financial & listing details
- Price per square foot: $309/sqft
- Tax assessed value: $343,800
- Annual tax amount: $1,662
- Date on market: 8/3/2026
- Electric utility on property: Yes
Estimated market value
$451,700
$429,000 - $474,000
$2,459/mo
Price history
| Date | Event | Price |
|---|---|---|
| 8/28/2026 | Price change | $459,400-2.2%$309/sqft |
Source:  CCAR #2619126 Report a problem CCAR #2619126 Report a problem | ||
| 8/14/2026 | Price change | $469,900-1.1%$316/sqft |
Source: CCAR #2619126 Report a problem | ||
| 8/3/2026 | Listed for sale | $475,000+44.6%$320/sqft |
Source: CCAR #2619126 Report a problem | ||
| 11/15/2022 | Sold | $328,405$221/sqft |
Source: Public Record Report a problem | ||
| 7/12/2022 | Listing removed | -- |
Source:  Lennar Homes Report a problem Lennar Homes Report a problem | ||
| 7/8/2022 | Listed for sale | $328,405$221/sqft |
Source: Lennar Homes Report a problem | ||
Public tax history
| Year | Property taxes | Tax assessment |
|---|---|---|
| 2025 | $1,662 +1.8% | $13,750 +11.7% |
| 2024 | $1,634 +0.9% | $12,310 |
| 2023 | $1,619 +54.1% | $12,310 +173.6% |
| 2022 | $1,051 +3.2% | $4,500 |
| 2021 | $1,018 +901.3% | $4,500 +1400% |
| 2020 | $102 | $300 |
| 2019 | -- | $300 |
Find assessor info on the county website
Monthly payment
Est. payment
Payment breakdown
Explore the cost of this home by adjusting the details. Changes won't be saved.Climate risks
Neighborhood: 29585
Nearby schools
Schools provided by the listing agent
- Elementary: Waccamaw Elementary School
- Middle: Waccamaw Middle School
- High: Waccamaw High School
Source: CCAR. This data may not be complete. We recommend contacting the local school district to confirm school assignments for this home.
- $650,7003 bd2 ba1.9k sqftClearwater Dr, Pawleys Island, SC 29585Off Market
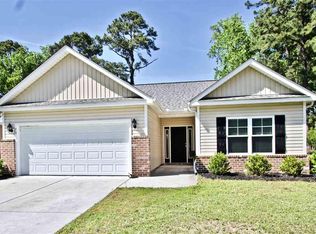
- $438,7003 bd2 ba2k sqft26 Costa Ct, Pawleys Island, SC 29585Off Market
- $448,0004 bd2 ba2.3k sqft229 Clearwater Dr, Pawleys Island, SC 29585Off Market
- $386,9003 bd2 ba1.4k sqft200 Clearwater Dr, Pawleys Island, SC 29585Off Market
Similar homes
- $439,0004 bd3 ba1.6k sqft344 Clearwater Dr., Pawleys Island, SC 29585For Sale
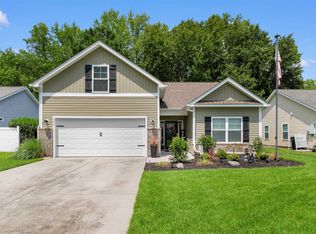
 MLS ID #2619935, Jerry D String, Realty ONE Group DocksideSouth. CCAR
 - $429,9993 bd2 ba1.6k sqft724 Pinehurst Ln. #83D, Pawleys Island, SC 29585For Sale
 MLS ID #2618443, Hannah D Cassady, Keller Williams Innovate South. CCAR
 - $550,0003 bd3 ba1.6k sqft144 Crane Dr., Pawleys Island, SC 29585For Sale
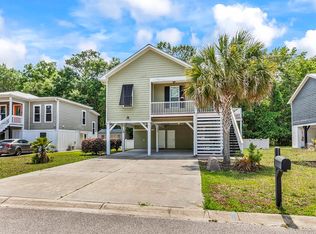 MLS ID #2621859, C.J. J Brockington III, The Litchfield Company Real Estate. CCAR
 - $379,0003 bd2 ba1.1k sqft65 Weatherboard Ct., Pawleys Island, SC 29585For Sale
 MLS ID #2618051, Hunter Iglesias, Century 21 Stopper &Associates. CCAR
 - $390,0002 bd2 ba1.4k sqft744 Pinehurst Ln. #85C, Pawleys Island, SC 29585For SaleMLS ID #2615175, Judy Connaughton, BHHS Myrtle Beach Real Estate. CCAR
- $600,0003 bd3 ba1.9k sqft119 Enclave Pl., Pawleys Island, SC 29585For SaleMLS ID #2611278, Vanessa Beechem, Carolina One Real Estate. CCAR
- $435,0003 bd2 ba1.6k sqft1009 Francis Parker Rd., Georgetown, SC 29440For SaleMLS ID #2613294, Ashley A Parker, Keller Williams Pawleys Island. CCAR
- $275,0003 bd2 ba1.8k sqftPawleys Pointe - Pawleys Islan, Pawleys Island, SC 29585For SaleMLS ID #2620002, The Mills Group Team, Century 21 Barefoot Realty. CCAR
- $249,9002 bd2 ba977 sqft227 Pinehurst Ln. #6F, Pawleys Island, SC 29585For SaleMLS ID #2622701, Warren Glover, Realty ONE Group DocksideSouth. CCAR
- $480,0003 bd2 ba1.5k sqft24 Willow Bend Dr., Murrells Inlet, SC 29576For SaleMLS ID #2622439, Katherine Fandel, RE/MAX Southern Shores GC. CCAR
- $291,0003 bd2 ba1.4k sqftPawleys Pointe - Pawleys Islan, Pawleys Island, SC 29585For SaleMLS ID #2611509, The Mills Group Team, Century 21 Barefoot Realty. CCAR
- $469,9003 bd3 ba2k sqft2349 Myerlee Dr., Myrtle Beach, SC 29588For SaleMLS ID #2622554, Rebecca Perry, Real Broker, LLC. CCAR
- $449,9003 bd2 ba1.8k sqft625 Cherry Blossom Dr., Murrells Inlet, SC 29576For SaleMLS ID #2621803, Martina P Staples-Byrne, Realty ONE Group DocksideSouth. CCAR
- $289,9003 bd2 ba1.2k sqft130 Puffin Dr. #2B, Pawleys Island, SC 29585For SaleMLS ID #2616035, Adam Levy, Century 21 The Harrelson Group. CCAR
- $465,0003 bd2 ba1.9k sqft928 Mildred Ct., Murrells Inlet, SC 29576For SaleMLS ID #2621095, Stephanie T Steed, CB Sea Coast Advantage MI. CCAR
- $429,0004 bd3 ba2.1k sqft216 Collins Glen Dr., Murrells Inlet, SC 29576For SaleMLS ID #2621390, Joellen Plyler, South Strand Realty. CCAR
- $470,0003 bd3 ba1.9k sqft512 Chanted Dr., Murrells Inlet, SC 29576For SaleMLS ID #2619026, Janice Sialiano, CB Sea Coast Advantage MI. CCAR
- $479,9003 bd2 ba2k sqft437 Coral Harbor Dr., Myrtle Beach, SC 29588For SaleMLS ID #2621275, Joseph A Barrientos Fierros, Century 21 The Harrelson Group. CCAR
- $489,0004 bd2 ba2k sqft352 Simplicity Dr., Murrells Inlet, SC 29576For SaleMLS ID #2622781, Kayla R Schilawski, TheGrandStrandSalesGroupEXP. CCAR
- $499,9004 bd2 ba1.8k sqft305 Scottsdale Ct., Murrells Inlet, SC 29576For SaleMLS ID #2622833, Drew S Dellinger, Garden City Realty, Inc. CCAR
