Welcome to this refinished 4 bed, 2 bath oasis in the Cottages at Pawleys Island! On your way home, soak in the serenity of living at the beach! As you arrive, park comfortably in the convenience your personal attached garage or driveway. Throughout the main floor, this home boasts new LVP floors, complimented by fresh paint. As you make your way inside, notice the spacious living room, perfect for a night relaxing with family. The spacious master bedroom is located to the rear of the home, featuring a tray ceiling, walk in closet, and attached master bathroom with dual sinks. The second and third bedrooms are to the front of the home, sharing the second full bathroom. Both of these bedrooms display mural artwork. In the kitchen you will find stainless appliances, wood cabinetry, and ample counter space. Through the kitchen, you have the pantry and laundry area, offering extra storage. To the side, you have room dedicated to a dining table. Upstairs to the 4th bedroom, you will find new carpeting and fresh paint. Outside, enjoy playing in your large private back yard and grilling on the patio. This property is located in the Waccamaw school district. It is centrally located to all the shopping and dining the hammock coast has to offer and is just over a mile from the pristine beach. Make sure to schedule your showing today!
Sold for $387,000
$387,000
226 Clearwater Dr., Pawleys Island, SC 29585
4beds
1,671sqft
Single Family Residence
Built in 2016
7,405 Square Feet Lot
$399,900 Zestimate®
$232/sqft
$2,914 Estimated rent
Home value
$399,900
$380,000 - $420,000
$2,914/mo
Zestimate® history
Owner options
List your home for rent
$2,914/mo
Rent Zestimate®
Find your next renter with Zillow Rental Manager. Plus, with online applications, you can quickly screen prospective tenants – for free.
$2,914/mo
Rent Zestimate®
Refinance and save
$2,286/mo
Est. payment
Refinancing to a lower rate could help reduce your monthly payments and save thousands over the life of the loan.
$2,286/mo
Est. payment
Explore your selling options
Work with a Zillow partner agent
Leverage their expertise and Zillow's premium Showcase listings to get your home seen by more buyers.
Get startedList with your own agent
Get your home in front of millions of buyers by listing it on Zillow.
Learn how to do itSell it yourself
Take full control of how buyers see your home on Zillow by listing For Sale by Owner (FSBO).
List your homeWhat's special
Zillow last checked:
Listing updated:
Listed by:
Alex G Aull 803-687-7223,
Orange Real Estate
Bought with:
David Eric E DeCamp, 125830
Watermark Real Estate Group
Source: CCAR,MLS#: 2409114 Originating MLS: Coastal Carolinas Association of Realtors
Originating MLS: Coastal Carolinas Association of RealtorsFacts & features
Interior
Bedrooms & bathrooms
- Bedrooms: 4
- Bathrooms: 2
- Full bathrooms: 2
Rooms
- Room types: Utility Room
Primary bedroom
- Features: Tray Ceiling(s), Ceiling Fan(s), Walk-In Closet(s)
- Level: Main
Bedroom 1
- Level: Main
Bedroom 2
- Level: Main
Bedroom 3
- Level: Second
Primary bathroom
- Features: Dual Sinks, Separate Shower
Dining room
- Features: Kitchen/Dining Combo
Family room
- Features: Ceiling Fan(s), Vaulted Ceiling(s)
Kitchen
- Features: Breakfast Area, Pantry
Other
- Features: Bedroom on Main Level
Heating
- Central
Cooling
- Central Air, Wall/Window Unit(s)
Appliances
- Included: Dishwasher, Disposal, Microwave, Range, Refrigerator, Dryer, Washer
- Laundry: Washer Hookup
Features
- Bedroom on Main Level, Breakfast Area
- Flooring: Carpet, Luxury Vinyl, Luxury VinylPlank
Interior area
- Total structure area: 2,426
- Total interior livable area: 1,671 sqft
Property
Parking
- Total spaces: 4
- Parking features: Attached, Garage, Two Car Garage, Garage Door Opener
- Attached garage spaces: 2
Features
- Patio & porch: Patio
- Exterior features: Patio
Lot
- Size: 7,405 Square Feet
- Features: Rectangular, Rectangular Lot
Details
- Additional parcels included: ,
- Parcel number: 0402040081800
- Zoning: Res
- Special conditions: None
Construction
Type & style
- Home type: SingleFamily
- Architectural style: Ranch
- Property subtype: Single Family Residence
Materials
- Vinyl Siding
- Foundation: Slab
Condition
- Resale
- Year built: 2016
Details
- Builder name: Beverly Homes
Utilities & green energy
- Water: Public
- Utilities for property: Cable Available, Electricity Available, Phone Available, Sewer Available, Underground Utilities, Water Available
Community & HOA
Community
- Features: Golf Carts OK
- Security: Smoke Detector(s)
- Subdivision: The Cottages at Pawleys Island
HOA
- Has HOA: Yes
- Amenities included: Owner Allowed Golf Cart, Owner Allowed Motorcycle, Pet Restrictions
- Services included: Common Areas, Legal/Accounting
- HOA fee: $21 monthly
Location
- Region: Pawleys Island
Financial & listing details
- Price per square foot: $232/sqft
- Tax assessed value: $355,800
- Annual tax amount: $5,090
- Date on market: 4/15/2024
- Listing terms: Cash,Conventional,FHA,VA Loan
- Electric utility on property: Yes
Price history
| Date | Event | Price |
|---|---|---|
| 7/17/2024 | Sold | $387,000$232/sqft |
Source:  CCAR #2409114 Report a problem CCAR #2409114 Report a problem | ||
| 6/13/2024 | Contingent | $387,000$232/sqft |
Source: CCAR #2409114 Report a problem | ||
| 5/20/2024 | Price change | $387,000-3%$232/sqft |
Source: CCAR #2409114 Report a problem | ||
| 4/15/2024 | Listed for sale | $399,000+105.1%$239/sqft |
Source: CCAR #2409114 Report a problem | ||
| 8/11/2016 | Listing removed | $194,500$116/sqft |
Source: The Beverly Group #1521240 Report a problem | ||
| 6/16/2016 | Pending sale | $194,500$116/sqft |
Source: The Beverly Group #1521240 Report a problem | ||
| 6/16/2016 | Listed for sale | $194,500$116/sqft |
Source: The Beverly Group #1521240 Report a problem | ||
| 5/25/2016 | Sold | $194,500$116/sqft |
Source: CCAR #1521240 Report a problem | ||
Public tax history
| Year | Property taxes | Tax assessment |
|---|---|---|
| 2025 | $5,090 +318.9% | $21,350 +138.4% |
| 2024 | $1,215 +0.9% | $8,957 |
| 2023 | $1,204 +17.5% | $8,957 |
| 2022 | $1,025 +3.4% | $8,957 |
| 2021 | $991 +0.3% | $8,957 -3.4% |
| 2020 | $988 | $9,276 +19.1% |
| 2019 | -- | $7,788 -90% |
| 2018 | $946 +1.8% | $77,880 +900% |
| 2017 | $929 +65.5% | $7,788 +4226.7% |
| 2016 | $562 | $180 |
| 2015 | $562 | -- |
| 2014 | $562 | $3,000 |
Find assessor info on the county website
Neighborhood: 29585
Nearby homes
- $406,2003 bd2 ba1.9k sqft240 Clearwater Dr, Pawleys Island, SC 29585Off Market
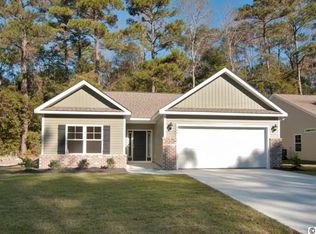
- $415,0003 bd2 ba1.6k sqft214 Clearwater Dr, Pawleys Island, SC 29585Sold

- $387,4003 bd2 ba1.4k sqft200 Clearwater Dr, Pawleys Island, SC 29585Off Market
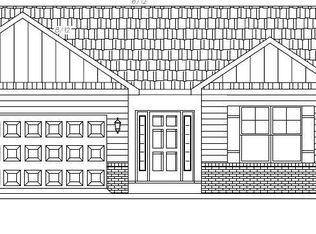
- $395,2003 bd2 ba1.9k sqft252 Clearwater Dr, Pawleys Island, SC 29585Off Market

- $455,5004 bd2 ba2.3k sqft229 Clearwater Dr, Pawleys Island, SC 29585Off Market
- $399,3003 bd2 ba1.5k sqft211 Clearwater Dr, Pawleys Island, SC 29585Off Market
- $588,3003 bd2 ba1.9k sqftClearwater Dr, Pawleys Island, SC 29585Off Market
- $386,6003 bd2 ba2k sqft188 Clearwater Dr, Pawleys Island, SC 29585Off Market
Nearby schools
GreatSchools rating
- 10/10Waccamaw Elementary SchoolGrades: PK-3Distance: 0.6 mi
- 10/10Waccamaw Middle SchoolGrades: 7-8Distance: 4 mi
- 8/10Waccamaw High SchoolGrades: 9-12Distance: 0.6 mi
Schools provided by the listing agent
- Elementary: Waccamaw Elementary School
- Middle: Waccamaw Middle School
- High: Waccamaw High School
Source: CCAR. This data may not be complete. We recommend contacting the local school district to confirm school assignments for this home.
Get a cash offer in 3 minutes
Find out how much your home could sell for in as little as 3 minutes with a no-obligation cash offer.
Estimated market value
$399,900
Get a cash offer in 3 minutes
Find out how much your home could sell for in as little as 3 minutes with a no-obligation cash offer.
Estimated market value
$399,900
- South Carolina
- Georgetown County
- Pawleys Island
- 29585
- 226 Clearwater Dr.
Nearby cities
Nearby neighborhoods
Nearby zip codes
Other Pawleys Island Topics
