Welcome home where easy coastal living meets comfort and style in the heart of Pawleys Island. This beautifully updated 3-bedroom, 2-bath home offers the convenience of first floor living, with all bedrooms thoughtfully located on the main level. Step inside to find horizontal plank ceramic tile flooring flowing seamlessly through the foyer, living room, dining area, kitchen, and laundry room, perfect for low-maintenance beach living. The kitchen shines with granite countertops, stainless steel appliances, and plenty of workspace, and yes-the refrigerator, washer, and dryer all convey. The living room features a cathedral ceiling that fills the space with natural sunlight, creating an open and welcoming atmosphere. Upstairs, a versatile loft provides the perfect flex space for a home office, playroom, or cozy retreat. Start your mornings or wind down your evenings on the spacious screened-in porch, overlooking a peaceful wooded backdrop, our own private slice of serenity. Location truly seals the deal. This home is just a short golf cart ride to the beautiful Pawleys Island beaches, along with nearby golf courses, restaurants, and grocery stores. Everything you need for a relaxed, laid-back coastal lifestyle is right at your fingertips. Don’t wait-schedule your showing today! OPEN HOUSE: Saturday, January 24th | 11:00 AM – 1:00 PM Homes like this don’t last long in Pawleys Island-come see it for yourself and fall in love.
Sold for $415,000
$415,000
214 Clearwater Dr., Pawleys Island, SC 29585
3beds
1,606sqft
Single Family Residence
Built in 2016
6,969 Square Feet Lot
$414,800 Zestimate®
$258/sqft
$3,178 Estimated rent
Home value
$414,800
$369,000 - $469,000
$3,178/mo
Zestimate® history
Owner options
List your home for rent
$3,178/mo
Rent Zestimate®
Find your next renter with Zillow Rental Manager. Plus, with online applications, you can quickly screen prospective tenants – for free.
$3,178/mo
Rent Zestimate®
Refinance and save
$2,450/mo
Est. payment
Refinancing to a lower rate could help reduce your monthly payments and save thousands over the life of the loan.
$2,450/mo
Est. payment
Explore your selling options
Work with a Zillow partner agent
Leverage their expertise and Zillow's premium Showcase listings to get your home seen by more buyers.
Get startedList with your own agent
Get your home in front of millions of buyers by listing it on Zillow.
Learn how to do itSell it yourself
Take full control of how buyers see your home on Zillow by listing For Sale by Owner (FSBO).
List your homeWhat's special
Stainless steel appliancesSpacious screened-in porchOpen and welcoming atmosphere
Zillow last checked:
Listing updated:
Listed by:
Dana N Wilson 910-206-2919,
Keller Williams Innovate South
Bought with:
Dave Lord, 105252
RE/MAX Executive
Source: CCAR,MLS#: 2601827 Originating MLS: Coastal Carolinas Association of Realtors
Originating MLS: Coastal Carolinas Association of RealtorsFacts & features
Interior
Bedrooms & bathrooms
- Bedrooms: 3
- Bathrooms: 2
- Full bathrooms: 2
Rooms
- Room types: Loft, Screened Porch, Utility Room
Primary bedroom
- Features: Tray Ceiling(s), Ceiling Fan(s), Main Level Primary, Walk-In Closet(s)
- Level: First
- Dimensions: 12'11X14'4
Bedroom 1
- Level: First
- Dimensions: 10'X12'
Bedroom 2
- Level: First
- Dimensions: 9'11X11'11"
Primary bathroom
- Features: Separate Shower, Vanity
Dining room
- Dimensions: 9'11"X8'11
Family room
- Features: Ceiling Fan(s)
Kitchen
- Features: Breakfast Bar, Stainless Steel Appliances, Solid Surface Counters
- Dimensions: 13'11X9'11
Living room
- Features: Ceiling Fan(s), Vaulted Ceiling(s)
- Dimensions: 14'3"X16'3
Other
- Features: Bedroom on Main Level, Loft, Utility Room
Heating
- Central, Electric
Cooling
- Central Air
Appliances
- Included: Dishwasher, Disposal, Microwave, Range, Refrigerator, Dryer, Washer
- Laundry: Washer Hookup
Features
- Tray Ceiling(s), Ceiling Fan(s), Main Level Primary, Split Bedrooms, Separate Shower, Vanity, Walk-In Closet(s), Window Treatments, Breakfast Bar, Bedroom on Main Level, Loft, Stainless Steel Appliances, Solid Surface Counters
- Flooring: Carpet, Tile
- Windows: Window Treatments
Interior area
- Total structure area: 2,120
- Total interior livable area: 1,606 sqft
Property
Parking
- Total spaces: 4
- Parking features: Attached, Garage, Two Car Garage, Garage Door Opener
- Attached garage spaces: 2
Features
- Levels: One
- Stories: 1
- Patio & porch: Rear Porch, Patio, Porch, Screened
- Exterior features: Porch, Patio
Lot
- Size: 6,969 Square Feet
- Features: City Lot, Rectangular, Rectangular Lot
Details
- Additional parcels included: ,
- Parcel number: 0402040081700
- Zoning: RES
- Special conditions: None
Construction
Type & style
- Home type: SingleFamily
- Architectural style: Ranch
- Property subtype: Single Family Residence
Materials
- Masonry, Vinyl Siding
- Foundation: Slab
Condition
- Resale
- Year built: 2016
Utilities & green energy
- Water: Public
- Utilities for property: Cable Available, Electricity Available, Phone Available, Sewer Available, Water Available
Community & HOA
Community
- Features: Golf Carts OK, Long Term Rental Allowed
- Security: Smoke Detector(s)
- Subdivision: The Cottages at Pawleys Island
HOA
- Has HOA: Yes
- Amenities included: Owner Allowed Golf Cart, Pet Restrictions
- Services included: Association Management, Common Areas
- HOA fee: $21 monthly
Location
- Region: Pawleys Island
Financial & listing details
- Price per square foot: $258/sqft
- Tax assessed value: $342,800
- Annual tax amount: $3,649
- Date on market: 1/21/2026
- Listing terms: Cash,Conventional,FHA,Portfolio Loan,VA Loan
- Electric utility on property: Yes
Price history
| Date | Event | Price |
|---|---|---|
| 3/25/2026 | Sold | $415,000-3.3%$258/sqft |
Source:  CCAR #2601827 Report a problem CCAR #2601827 Report a problem | ||
| 1/28/2026 | Contingent | $429,000$267/sqft |
Source: CCAR #2601827 Report a problem | ||
| 1/21/2026 | Listed for sale | $429,000+89.9%$267/sqft |
Source: CCAR #2601827 Report a problem | ||
| 3/8/2021 | Listing removed | -- |
Source: Owner Report a problem | ||
| 11/12/2019 | Sold | $225,900-2.6%$141/sqft |
Source: Public Record Report a problem | ||
| 8/23/2019 | Price change | $231,9000%$144/sqft |
Source: Owner Report a problem | ||
| 7/14/2019 | Price change | $231,9980%$144/sqft |
Source: Owner Report a problem | ||
| 6/13/2019 | Price change | $231,9990%$144/sqft |
Source: Owner Report a problem | ||
| 4/14/2019 | Listed for sale | $232,000+26.8%$144/sqft |
Source: Owner Report a problem | ||
| 8/10/2016 | Listing removed | $182,900$114/sqft |
Source: The Beverly Group #1521091 Report a problem | ||
| 4/14/2016 | Pending sale | $182,900$114/sqft |
Source: The Beverly Group #1521091 Report a problem | ||
| 4/14/2016 | Listed for sale | $182,900-0.2%$114/sqft |
Source: The Beverly Group #1521091 Report a problem | ||
| 3/15/2016 | Sold | $183,281$114/sqft |
Source: CCAR #1521091 Report a problem | ||
Public tax history
| Year | Property taxes | Tax assessment |
|---|---|---|
| 2025 | $3,649 +6.6% | $15,194 +15% |
| 2024 | $3,424 +2.8% | $13,210 |
| 2023 | $3,330 +7.9% | $13,210 |
| 2022 | $3,085 +3.2% | $13,210 0% |
| 2021 | $2,989 +0.1% | $13,212 +50% |
| 2020 | $2,985 | $8,808 +19.2% |
| 2019 | -- | $7,392 |
| 2018 | $37 -98.5% | -- |
| 2017 | $2,499 +28.8% | $180 |
| 2016 | $1,940 | $180 |
| 2015 | $1,940 | -- |
| 2014 | $1,940 | $3,000 |
Find assessor info on the county website
Neighborhood: 29585
Nearby homes
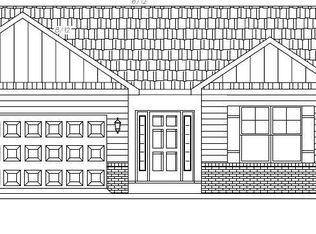
- $387,4003 bd2 ba1.4k sqft200 Clearwater Dr, Pawleys Island, SC 29585Off Market
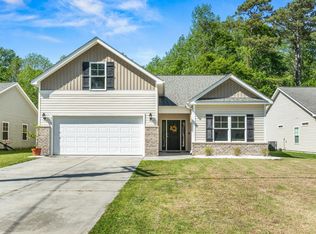
- $387,0004 bd2 ba1.6k sqft226 Clearwater Dr, Pawleys Island, SC 29585Sold
- $386,6003 bd2 ba2k sqft188 Clearwater Dr, Pawleys Island, SC 29585Off Market
- $388,9003 bd2 ba1.5k sqft211 Clearwater Dr, Pawleys Island, SC 29585Off Market
- $305,100-- bd-- ba-- sqftBelle Hall Ln, Pawleys island, SC 29585Off Market
- $406,2003 bd2 ba1.9k sqft240 Clearwater Dr, Pawleys Island, SC 29585Off Market
- $593,4003 bd2 ba1.9k sqftClearwater Dr, Pawleys Island, SC 29585Off Market
- $418,7004 bd2 ba1.7k sqft174 Clearwater Dr, Pawleys Island, SC 29585Off Market
Nearby schools
GreatSchools rating
- 10/10Waccamaw Elementary SchoolGrades: PK-3Distance: 0.6 mi
- 10/10Waccamaw Middle SchoolGrades: 7-8Distance: 3.9 mi
- 8/10Waccamaw High SchoolGrades: 9-12Distance: 0.6 mi
Schools provided by the listing agent
- Elementary: Waccamaw Elementary School
- Middle: Waccamaw Middle School
- High: Waccamaw High School
Source: CCAR. This data may not be complete. We recommend contacting the local school district to confirm school assignments for this home.
Get a cash offer in 3 minutes
Find out how much your home could sell for in as little as 3 minutes with a no-obligation cash offer.
Estimated market value
$414,800
Get a cash offer in 3 minutes
Find out how much your home could sell for in as little as 3 minutes with a no-obligation cash offer.
Estimated market value
$414,800
- South Carolina
- Georgetown County
- Pawleys Island
- 29585
- 214 Clearwater Dr.
Nearby cities
Nearby neighborhoods
Nearby zip codes
Other Pawleys Island Topics
