Open House Saturday October 3 from 12:00-2:00. Enjoy relaxed Lowcountry living in this inviting 2-bedroom, 2-bathroom second-floor condo at True Blue Golf Club in Pawleys Island. The open-concept layout connects the kitchen, dining area, and comfortable living room, creating an easy flow for everyday living and entertaining. A sliding glass door fills the space with natural light and opens to a private screened porch overlooking a peaceful, wooded setting - an ideal spot for morning coffee or unwinding after a day at the beach or on the golf course. The well-planned split-bedroom design offers privacy for owners and guests, while the two full bathrooms add convenience. Located in the desirable True Blue community, this condo offers convenient access to championship golf, Pawleys Island beaches, dining, shopping, and the laid-back coastal lifestyle that makes the area so special. Whether you are searching for a primary residence, vacation getaway, or investment opportunity, this Pawleys Island condo is ready to welcome you home.
For sale
Price cut: $10.9K (10/13)
$239,000
227 Pinehurst Ln. #6F, Pawleys Island, SC 29585
2beds
977sqft
Condominium
Built in 2004
-- sqft lot
$233,700 Zestimate®
$245/sqft
$539/mo HOA
What's special
- 36 days
- 151
- 7
Zillow last checked:
Listing updated:
Listed by:
Warren Glover 843-655-5623,
Realty ONE Group DocksideSouth
Source: CCAR,MLS#: 2622701 Originating MLS: Coastal Carolinas Association of Realtors
Facts & features
Interior
Bedrooms & bathrooms
- Bedrooms: 2
- Bathrooms: 2
- Full bathrooms: 2
Heating
- Electric
Cooling
- Central Air
Appliances
- Included: Dishwasher, Disposal, Microwave, Oven, Range, Refrigerator
- Laundry: Washer Hookup
Features
- Ceiling Fan(s), Tub Shower, Vanity, Walk-In Closet(s), Breakfast Bar, Stainless Steel Appliances, Solid Surface Counters
- Flooring: Carpet, Tile, Vinyl
Interior area
- Total structure area: 1,082
- Total interior livable area: 977 sqft
Property
Parking
- Parking features: Parking Lot
Features
- Levels: One
- Stories: 1
- Patio & porch: Balcony
- Exterior features: Balcony
- Pool features: Community, Outdoor Pool
- Has view: Yes
- View description: Golf Course
Lot
- Features: Near Golf Course, On Golf Course
Details
- Additional parcels included: ,
- Parcel number: 0401000010606
- Zoning: PUD
- Special conditions: None
Construction
Type & style
- Home type: Condo
- Architectural style: Low Rise
- Property subtype: Condominium
Materials
- Vinyl Siding
Condition
- Resale
- Year built: 2004
Utilities & green energy
- Water: Public
- Utilities for property: Cable Available, Electricity Available, Phone Available, Sewer Available, Water Available, Trash Collection
Community & HOA
Community
- Features: Tennis Court(s), Golf, Long Term Rental Allowed, Pool, Short Term Rental Allowed
- Security: Smoke Detector(s)
- Subdivision: True Blue 1
HOA
- Has HOA: Yes
- Amenities included: Pet Restrictions, Pets Allowed, Tennis Court(s), Trash
- Services included: Common Areas, Insurance, Internet, Legal/Accounting, Maintenance Grounds, Pest Control, Phone, Pool(s), Recycling, Recreation Facilities, Sewer, Trash, Water
- HOA fee: $539 monthly
Location
- Region: Pawleys Island
Financial & listing details
- Price per square foot: $245/sqft
- Tax assessed value: $228,500
- Annual tax amount: $2,060
- Date on market: 9/10/2026
- Listing terms: Cash,Conventional
- Electric utility on property: Yes
Estimated market value
$233,700
$222,000 - $245,000
$1,717/mo
Price history
| Date | Event | Price |
|---|---|---|
| 10/13/2026 | Price change | $239,000-4.4%$245/sqft |
Source:  CCAR #2622701 Report a problem | ||
| 9/14/2026 | Listed for sale | $249,900+121.2%$256/sqft |
Source: CCAR #2622701 Report a problem | ||
| 9/7/2017 | Sold | $113,000-4.2%$116/sqft |
Source: CCAR #1714510 Report a problem | ||
| 7/24/2017 | Pending sale | $118,000$121/sqft |
Source: The Lachicotte Company of SC #1714510 Report a problem | ||
| 7/4/2017 | Listed for sale | $118,000+34.1%$121/sqft |
Source: The Lachicotte Company of SC #1714510 Report a problem | ||
| 3/8/2004 | Sold | $88,000$90/sqft |
Source: Public Record Report a problem | ||
Public tax history
| Year | Property taxes | Tax assessment |
|---|---|---|
| 2025 | $2,060 +6.6% | $8,625 +15% |
| 2024 | $1,933 +2.8% | $7,500 |
| 2023 | $1,880 +7.4% | $7,500 |
| 2022 | $1,751 +3.2% | $7,500 |
| 2021 | $1,697 +0.1% | $7,500 +50% |
| 2020 | $1,694 | $5,000 +8.7% |
| 2019 | -- | $4,600 |
| 2018 | $1,595 +3.6% | -- |
| 2017 | $1,539 +5.4% | $6,768 |
| 2016 | $1,460 | $6,768 |
| 2015 | $1,460 | -- |
| 2014 | $1,460 -2.1% | $120,000 |
| 2012 | $1,492 | $120,000 |
| 2011 | -- | $120,000 |
| 2010 | -- | $120,000 |
| 2009 | -- | $120,000 |
| 2008 | -- | $120,000 |
| 2007 | -- | $120,000 +41.2% |
| 2005 | -- | $85,000 |
| 2003 | -- | $85,000 |
| 2002 | -- | $85,000 |
| 2001 | $1,195 +4.8% | $85,000 |
| 2000 | $1,141 | $85,000 |
Find assessor info on the county website
Monthly payment
Est. payment
Payment breakdown
Explore the cost of this home by adjusting the details. Changes won't be saved.Climate risks
Neighborhood: 29585
Nearby schools
Schools provided by the listing agent
- Elementary: Waccamaw Elementary School
- Middle: Waccamaw Middle School
- High: Waccamaw High School
Source: CCAR. This data may not be complete. We recommend contacting the local school district to confirm school assignments for this home.
- $279,9002 bd2 ba950 sqft227 Pinehurst Ln UNIT 6B, Pawleys Island, SC 29585For Sale

- $275,0002 bd2 ba950 sqft227 Pinehurst Ln UNIT 6I, Pawleys Island, SC 29585For Sale
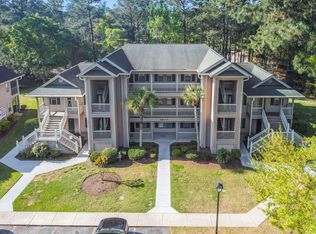
- $234,9002 bd2 ba910 sqft227 Pinehurst Ln UNIT 6A, Pawleys Island, SC 29585Off Market
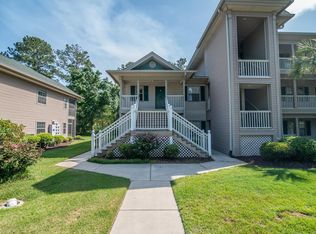
- $228,3002 bd2 ba1.2k sqft227 Pinehurst Ln UNIT 6C, Pawleys Island, SC 29585Off Market

Similar homes
- $249,9002 bd2 ba950 sqft23 Pinehurst Ln. #1J, Pawleys Island, SC 29585For Sale
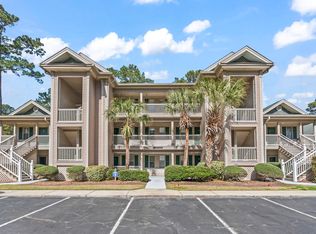
 MLS ID #2623129, Jack W Poznanski, Coastal Tides Realty. CCAR
- $249,9002 bd2 ba943 sqft366 Pinehurst Ln. #13B, Pawleys Island, SC 29585For Sale
 MLS ID #2616514, Evan M Boruch, CB Sea Coast Advantage MI. CCAR
- $229,0002 bd2 ba976 sqft270 Pinehurst Dr. #9-I, Pawleys Island, SC 29585For Sale
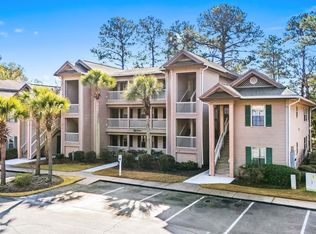 MLS ID #2600825, Joyce Visconti, Resourceful Realty. CCAR
- $279,9002 bd2 ba950 sqft227 Pinehurst Ln. #6B, Pawleys Island, SC 29585For SaleMLS ID #2619150, Lee J Ciarcia, James W Smith Real Estate Co. CCAR
- $275,0002 bd2 ba950 sqft227 Pinehurst Ln. #6i, Pawleys Island, SC 29585For SaleMLS ID #2608841, Shawn M Robey, Realty ONE Group Dockside. CCAR
- $272,9992 bd2 ba1k sqft215 Pinehurst Ln. #7D, Pawleys Island, SC 29585For SaleMLS ID #2618022, Judy Connaughton, Carolina One Real Estate Myrtle Beach. CCAR
- $240,0003 bd2 ba1.2k sqft766 Algonquin Dr. #C, Pawleys Island, SC 29585For SaleMLS ID #2604687, Shawn K Bilton, Pawleys Island Realty Co. CCAR
- $199,5002 bd2 ba1.1k sqft245 Egret Run Ln. #1023, Pawleys Island, SC 29585For SaleMLS ID #2621221, Buffy A Patterson, ERA Wilder Realty Inc PI. CCAR
- $274,9002 bd2 ba1.2k sqft144 Puffin Dr. #3C, Pawleys Island, SC 29585For SaleMLS ID #2625167, Greg Harrelson Sales Team, Century 21 The Harrelson Group. CCAR
- $314,9003 bd2 ba1.2k sqft1135 Blue Stem Dr. #28G, Pawleys Island, SC 29585For SaleMLS ID #2602394, Alissa Lightman, Lightman Properties MB Listing Agent. CCAR
- $280,0003 bd2 ba1.4k sqftPawleys Pointe - Pawleys Islan, Pawleys Island, SC 29585For SaleMLS ID #2611509, The Mills Group Team, Century 21 Barefoot Realty. CCAR
- $337,9993 bd3 ba1.3k sqft504 Pinehurst Ln. #18E, Pawleys Island, SC 29585For SaleMLS ID #2619666, Judy Connaughton, Carolina One Real Estate Myrtle Beach. CCAR
- $284,9002 bd2 ba1k sqftWeehawka Woods, Pawleys Island, SC 29585For SaleMLS ID #2512027, The Griggs Team, The Dieter Company. CCAR
- $299,0002 bd2 ba1k sqft75 Weehawka Way #3, Pawleys Island, SC 29585For SaleMLS ID #2619268, Lauren Fournier Team, Peace Sotheby's Intl Realty PI. CCAR
- $295,0002 bd2 ba1k sqft12, Pawleys Island, SC 29585For SaleMLS ID #2619601, Lewis Living Team, INNOVATE Real Estate. CCAR
- $279,9003 bd2 ba1.2k sqft130 Puffin Dr. #2B, Pawleys Island, SC 29585For SaleMLS ID #2616035, Adam Levy, Century 21 The Harrelson Group. CCAR
- $177,0002 bd2 ba1.1k sqft58 Beaver Pond Loop Unit 26, Pawleys Island, SC 29585For Sale
 MLS ID #26015400, Phillip Woody. CTMLS
- $352,5002 bd3 ba1.4k sqftPawleys Glen, Pawleys Island, SC 29585For SaleMLS ID #2621266, Scott Ferguson, Pawleys Island Realty Co. CCAR
- $245,0002 bd2 ba1.2k sqft90 Ella Kinley Circle #303, Myrtle Beach, SC 29588For SaleMLS ID #2624801, Abe Safa Sales Team, Century 21 The Harrelson Group. CCAR
- $249,9002 bd2 ba1.1k sqft643 Woodmoor Dr. #101, Murrells Inlet, SC 29576For SaleMLS ID #2613759, Blake Sloan, Sloan Realty Group. CCAR
