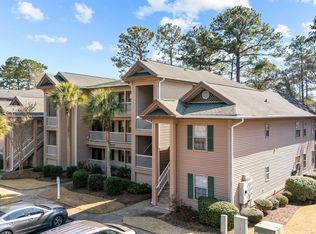
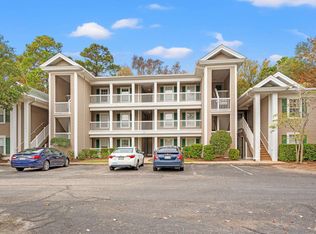
Don't miss the opportunity to see the lowest priced 2 bedroom unit in True Blue! Experience coastal living at its finest in this beautiful 3rd floor condo, perfectly situated on the sought-after True Blue Golf Course in Pawleys Island. With vaulted ceilings and an oversized screened-in balcony, this home offers breathtaking views of the17th hole, creating the perfect setting for relaxation and entertaining. Bonus...no pitter patter of little feet above!! Step inside to an open and airy living space in this two-bedroom two bath unit, where the balcony is accessible from both the living area and the spacious primary suite. The primary bedroom features a walk-in closet and an ensuite bath, providing comfort and privacy. A large, attached storage closet offers extra space for all your beach and golf gear. Enjoy resort-style amenities, including multiple pools, tennis and pickleball courts, and exclusive access to the True Blue Golf Clubhouse. Ideally located just minutes from pristine beaches, fine dining, and premier shopping, this condo is the perfect primary residence, vacation getaway, or investment opportunity. Don't miss your chance to own a piece of paradise in Pawleys Island--schedule your showing today!!!
For sale
Price cut: $6K (6/19)
$233,000
270 Pinehurst Dr. #9-I, Pawleys Island, SC 29585
2beds
976sqft
:
Get pre-qualified$1,973/mo
Condominium
Built in 1999
-- sqft lot
$226,900 Zestimate®
$239/sqft
$539/mo HOA
What's special
Oversized screened-in balconyLarge attached storage closetVaulted ceilings
- 195 days |
- 341 |
- 11 |
Zillow last checked:
Listing updated:
Listed by:
Joyce Visconti Cell:973-650-5783,
Resourceful Realty
Source: CCAR,MLS#: 2600825 Originating MLS: Coastal Carolinas Association of Realtors
Originating MLS: Coastal Carolinas Association of RealtorsFacts & features
Interior
Bedrooms & bathrooms
- Bedrooms: 2
- Bathrooms: 2
- Full bathrooms: 2
Rooms
- Room types: Screened Porch
Primary bedroom
- Features: Ceiling Fan(s), Walk-In Closet(s)
- Dimensions: 12x14
Bedroom 1
- Dimensions: 12x11
Primary bathroom
- Features: Tub Shower, Vanity
Dining room
- Features: Family/Dining Room
Family room
- Features: Ceiling Fan(s), Vaulted Ceiling(s)
Kitchen
- Features: Breakfast Bar, Dishwasher
Living room
- Dimensions: 12x19
Heating
- Central, Electric
Cooling
- Central Air
Appliances
- Included: Dishwasher, Microwave, Range, Refrigerator, Dryer, Washer
- Laundry: Washer Hookup
Features
- Ceiling Fan(s), Furnished, Tub Shower, Vanity, Walk-In Closet(s), Window Treatments, Breakfast Bar, High Speed Internet
- Furnished: Yes
Interior area
- Total structure area: 1,000
- Total interior livable area: 976 sqft
Property
Parking
- Total spaces: 2
- Parking features: Two Spaces
Features
- Levels: One
- Stories: 1
- Patio & porch: Balcony, Porch, Screened
- Exterior features: Balcony, Storage
- Pool features: Community, Outdoor Pool
- Has view: Yes
- View description: Golf Course, Lake, Pond
- Has water view: Yes
- Water view: Lake,Pond
- Waterfront features: Pond
Lot
- Features: Near Golf Course, Lake Front, On Golf Course, Pond on Lot
Details
- Additional parcels included: ,
- Parcel number: 0401000010909
- Zoning: PUD
- Special conditions: None
Construction
Type & style
- Home type: Condo
- Architectural style: Low Rise
- Property subtype: Condominium
Materials
- Wood Siding
- Foundation: Slab
Condition
- Resale
- Year built: 1999
Utilities & green energy
- Utilities for property: Electricity Available, Phone Available, High Speed Internet Available, Trash Collection
Community & HOA
Community
- Features: Clubhouse, Cable TV, Internet Access, Recreation Area, Tennis Court(s), Golf, Long Term Rental Allowed, Pool, Short Term Rental Allowed
- Security: Smoke Detector(s)
- Subdivision: True Blue 1
HOA
- Has HOA: Yes
- Amenities included: Clubhouse, Pet Restrictions, Tennis Court(s), Trash, Cable TV, Maintenance Grounds
- Services included: Association Management, Common Areas, Insurance, Internet, Legal/Accounting, Maintenance Grounds, Pool(s), Recreation Facilities, Sewer, Trash, Water
- HOA fee: $539 monthly
Location
- Region: Pawleys Island
Financial & listing details
- Price per square foot: $239/sqft
- Tax assessed value: $125,000
- Annual tax amount: $1,933
- Date on market: 1/11/2026
- Electric utility on property: Yes
Estimated market value
$226,900
$216,000 - $238,000
$1,743/mo
Price history
| Date | Event | Price |
|---|---|---|
| 6/19/2026 | Price change | $233,000-2.5%$239/sqft |
Source:  CCAR #2600825 Report a problem CCAR #2600825 Report a problem | ||
| 1/11/2026 | Listed for sale | $239,000-6.1%$245/sqft |
Source: CCAR #2600825 Report a problem | ||
| 8/6/2025 | Listing removed | $254,500$261/sqft |
Source: CCAR #2502334 Report a problem | ||
| 6/26/2025 | Price change | $254,500-1.5%$261/sqft |
Source: CCAR #2502334 Report a problem | ||
| 5/10/2025 | Price change | $258,500-0.6%$265/sqft |
Source: CCAR #2502334 Report a problem | ||
| 1/30/2025 | Listed for sale | $260,000+108.8%$266/sqft |
Source: CCAR #2502334 Report a problem | ||
| 5/16/2018 | Listing removed | $124,500$128/sqft |
Source: The Litchfield Company RE #1804618 Report a problem | ||
| 5/4/2018 | Pending sale | $124,500$128/sqft |
Source: The Litchfield Company RE #1804618 Report a problem | ||
| 5/4/2018 | Listed for sale | $124,500+3.8%$128/sqft |
Source: The Litchfield Company RE #1804618 Report a problem | ||
| 4/25/2018 | Sold | $120,000-19.5%$123/sqft |
Source: CCAR #1804618 Report a problem | ||
| 12/17/2016 | Listing removed | $149,000$153/sqft |
Source: RE/MAX BEACH & GOLF #1620383 Report a problem | ||
| 10/31/2016 | Pending sale | $149,000$153/sqft |
Source: RE/MAX BEACH & GOLF #1620383 Report a problem | ||
| 10/14/2016 | Listed for sale | $149,000+57.7%$153/sqft |
Source: RE/MAX BEACH & GOLF #1620383 Report a problem | ||
| 5/6/2016 | Sold | $94,500-46.8%$97/sqft |
Source: Agent Provided Report a problem | ||
| 5/3/2006 | Sold | $177,500+36.6%$182/sqft |
Source: Public Record Report a problem | ||
| 5/4/2005 | Sold | $129,900+51%$133/sqft |
Source: Public Record Report a problem | ||
| 8/9/2001 | Sold | $86,000$88/sqft |
Source: Public Record Report a problem | ||
Public tax history
| Year | Property taxes | Tax assessment |
|---|---|---|
| 2024 | $1,933 +2.8% | $7,500 |
| 2023 | $1,880 +7.4% | $7,500 |
| 2022 | $1,751 +3.2% | $7,500 |
| 2021 | $1,697 +0.1% | $7,500 +50% |
| 2020 | $1,694 | $5,000 |
| 2019 | -- | $5,000 |
| 2018 | $1,730 +14.5% | -- |
| 2017 | $1,511 +3.5% | $6,768 |
| 2016 | $1,460 | $6,768 |
| 2015 | $1,460 | -- |
| 2014 | $1,460 -2.1% | $120,000 |
| 2012 | $1,492 | $120,000 |
| 2011 | -- | $120,000 |
| 2010 | -- | $120,000 |
| 2009 | -- | $120,000 |
| 2008 | -- | $120,000 |
| 2007 | -- | $120,000 +41.2% |
| 2005 | -- | $85,000 |
| 2003 | -- | $85,000 |
| 2002 | -- | $85,000 |
| 2001 | $1,195 +4.8% | $85,000 |
| 2000 | $1,141 | $85,000 |
Find assessor info on the county website
Monthly payment
Est. payment
Payment breakdown
Explore the cost of this home by adjusting the details. Changes won't be saved.Climate risks
Neighborhood: 29585
Nearby schools
GreatSchools rating
- 10/10Waccamaw Elementary SchoolGrades: PK-3Distance: 0.8 mi
- 10/10Waccamaw Middle SchoolGrades: 7-8Distance: 4.2 mi
- 8/10Waccamaw High SchoolGrades: 9-12Distance: 0.2 mi
Schools provided by the listing agent
- Elementary: Waccamaw Elementary School
- Middle: Waccamaw Middle School
- High: Waccamaw High School
Source: CCAR. This data may not be complete. We recommend contacting the local school district to confirm school assignments for this home.
- $319,0003 bd3 ba1.2k sqft270 Pinehurst Ln UNIT 9A, Pawleys Island, SC 29585Sold

- $220,0002 bd2 ba976 sqft270 Pinehurst Ln UNIT 9G, Pawleys Island, SC 29585Sold
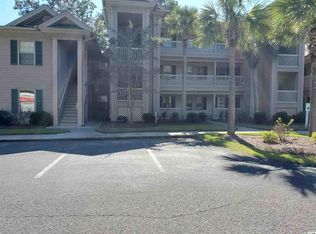
- $235,0002 bd2 ba1k sqft270 Pinehurst Ln UNIT 9B, Pawleys Island, SC 29585Sold
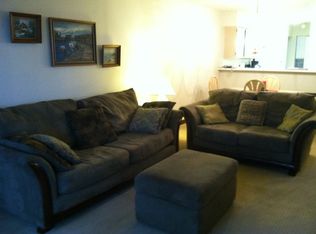
- $220,4002 bd2 ba1k sqft270 Pinehurst Ln UNIT 9C, Pawleys Island, SC 29585Off Market
- $271,6003 bd3 ba1.2k sqft270 Pinehurst Ln UNIT 9D, Pawleys Island, SC 29585Off Market
- $257,0002 bd2 ba-- sqft270 Pinehurst Ln UNIT 9E, Pawleys Island, SC 29585Off Market
- $207,0002 bd2 ba975 sqft270 Pinehurst Ln UNIT 9F, Pawleys Island, SC 29585Off Market
- $292,7003 bd3 ba-- sqft270 Pinehurst Ln UNIT 9H, Pawleys Island, SC 29585Off Market
A local agent can set up tours, give advice and negotiate with sellers.
Similar homes
- $274,9002 bd2 ba943 sqft366 Pinehurst Ln. #13B, Pawleys Island, SC 29585For Sale

 MLS ID #2616514, Evan M Boruch, CB Sea Coast Advantage MI. CCAR
 - $272,9992 bd2 ba1k sqft215 Pinehurst Ln. #7D, Pawleys Island, SC 29585For Sale
 MLS ID #2618022, Judy Connaughton, BHHS Myrtle Beach Real Estate. CCAR
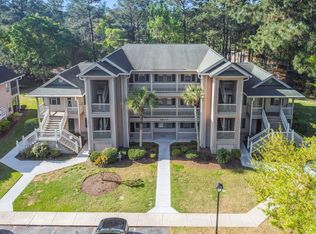
 - $278,0002 bd2 ba950 sqft227 Pinehurst Ln. #6i, Pawleys Island, SC 29585For Sale
 MLS ID #2608841, Shawn M Robey, Realty ONE Group Dockside. CCAR
 - $282,0003 bd2 ba1.2k sqft28, Pawleys Island, SC 29585For Sale
 MLS ID #2606075, David J Moorhead, Realty ONE Group DocksideSouth. CCAR
 - $317,5003 bd2 ba1.2k sqft448 Pinehurst Ln. #16-I, Pawleys Island, SC 29585For SaleMLS ID #2606289, Olivia Leskoske, RE/MAX Southern Shores. CCAR
- $322,9003 bd2 ba1.2k sqft1135 Blue Stem Dr. #28G, Pawleys Island, SC 29585For SaleMLS ID #2602394, Alissa Lightman, Lightman Properties MB Listing Agent. CCAR
- $298,0002 bd2 ba950 sqftTrue Blue 1, Pawleys Island, SC 29585For SaleMLS ID #2512764, Suzanne Conway, BHHS Carolina Sun Real Estate. CCAR
- $345,0003 bd2 ba1.4k sqft117 Pinehurst Ln. #5-E, Pawleys Island, SC 29585For SaleMLS ID #2521293, The Eric Graham Team, INNOVATE Real Estate. CCAR
- $295,0002 bd2 ba1k sqft12, Pawleys Island, SC 29585For SaleMLS ID #2603144, Lewis Living Team, INNOVATE Real Estate. CCAR
- $186,0002 bd2 ba980 sqft178 Salt Marsh Circle #30-H, Pawleys Island, SC 29585For SaleMLS ID #2614833, Scott Ferguson, Pawleys Island Realty Co. CCAR
- $188,0002 bd2 ba1.1k sqft58 Beaver Pond Loop Unit 26, Pawleys Island, SC 29585For Sale
 MLS ID #26015400, Phillip Woody. CTMLS
 - $269,0002 bd3 ba1.4k sqft456 Red Rose Blvd. #2, Pawleys Island, SC 29585For SaleMLS ID #2523528, Nicholas R Francis, Century 21 Palms Realty. CCAR
- $279,9003 bd2 ba1.2k sqft128 Puffin Dr. #2-D, Pawleys Island, SC 29585For SaleMLS ID #2602392, Michael Bralley, Keller Williams Innovate South. CCAR
- $299,9002 bd2 ba1.2k sqft144 Puffin Dr. #3-C, Pawleys Island, SC 29585For SaleMLS ID #2607886, Lynn Magnan, ERA Wilder Realty Inc PI. CCAR
- $204,9001 bd1 ba554 sqft14290 Ocean Hwy. #324, Pawleys Island, SC 29585For SaleMLS ID #2526648, The American Dream Team, RE/MAX Executive. CCAR
- $224,9993 bd2 ba1.4k sqft4383 Daphne Ln. #f, Murrells Inlet, SC 29576For SaleMLS ID #2617987, Schmidt & Frasher Team, Keller Williams Innovate South. CCAR
- $234,9003 bd2 ba1.4k sqft4392 Daphne Ln. #C, Murrells Inlet, SC 29576For SaleMLS ID #2616119, Robin Shomaker, mygoodagent. CCAR
- $344,0003 bd2 ba1.2k sqft82 Mingo Dr. #2-B, Pawleys Island, SC 29585For SaleMLS ID #2603841, Henry L Roberts Jr, Litchfield Real Estate. CCAR
- $238,0002 bd2 ba1.1k sqft635 Woodmoor Dr. #101, Murrells Inlet, SC 29576For SaleMLS ID #2604356, John Clairmont, BHGRE Paracle Myrtle Beach. CCAR
- $189,9003 bd2 ba1.2k sqft2482 Coastline Ct. #202, Murrells Inlet, SC 29576For SaleMLS ID #2618096, Adam Levy, Century 21 The Harrelson Group. CCAR
