Welcome to your springtime coastal retreat just minutes from the sand. This beautifully maintained 2 bedroom, 2 bathroom townhome with a one car garage in desirable Pawleys Island has never been rented and showcases true pride of ownership throughout. Step inside to a bright, airy layout filled with natural light and coastal tones. The open living and dining area is perfect for entertaining or unwinding after a beach day, while two spacious bedrooms and full baths offer comfort and flexibility. With well maintained systems, solid appliances, and low maintenance landscaping, this home is truly move in ready. Located approximately half a mile from the beach, enjoy easy access to morning walks on the shore, kayaking tidal creeks, local seafood, boutique shopping, and stunning marsh sunsets. Close to everyday conveniences and just a short drive to Murrells Inlet and Georgetown. A rare opportunity for a forever home or turnkey coastal getaway just in time for and summer!
For sale
Price cut: $10K (6/19)
$269,000
456 Red Rose Blvd. #2, Pawleys Island, SC 29585
2beds
1,408sqft
Townhouse, Condominium
Built in 2005
-- sqft lot
$264,800 Zestimate®
$191/sqft
$449/mo HOA
What's special
Well maintained systemsCoastal tonesOne car garageTwo spacious bedroomsLow maintenance landscapingSolid appliances
- 294 days |
- 626 |
- 41 |
Zillow last checked:
Listing updated:
Listed by:
Nicholas R Francis 843-997-7325,
Century 21 Palms Realty
Source: CCAR,MLS#: 2523528 Originating MLS: Coastal Carolinas Association of Realtors
Originating MLS: Coastal Carolinas Association of RealtorsLoading...
Facts & features
Interior
Bedrooms & bathrooms
- Bedrooms: 2
- Bathrooms: 3
- Full bathrooms: 2
- 1/2 bathrooms: 1
Rooms
- Room types: Other
Primary bedroom
- Features: Vaulted Ceiling(s), Walk-In Closet(s)
- Level: Second
Bedroom 1
- Level: Second
Bedroom 2
- Level: Second
Primary bathroom
- Features: Bathtub, Separate Shower, Tub Shower, Vaulted Ceiling(s)
Dining room
- Features: Kitchen/Dining Combo
Kitchen
- Features: Breakfast Bar, Dishwasher, Pantry
Living room
- Features: Ceiling Fan(s)
Other
- Features: Other
Heating
- Central, Electric
Cooling
- Central Air
Appliances
- Included: Dishwasher, Disposal, Microwave, Oven, Refrigerator, Dryer, Washer
- Laundry: Washer Hookup
Features
- Bathtub, Entrance Foyer, Other, Split Bedrooms, Separate Shower, Tub Shower, Vaulted Ceiling(s), Walk-In Closet(s), Breakfast Bar
- Flooring: Carpet, Tile, Vinyl
Interior area
- Total structure area: 1,408
- Total interior livable area: 1,408 sqft
Property
Parking
- Total spaces: 1
- Parking features: One Car Garage, Private, Garage Door Opener
- Garage spaces: 1
Features
- Levels: Two
- Stories: 2
- Patio & porch: Rear Porch, Patio
- Exterior features: Porch, Patio
- Pool features: Community, Outdoor Pool
Lot
- Features: Outside City Limits, Rectangular, Rectangular Lot
Details
- Additional parcels included: ,
- Parcel number: 0401580011404
- Zoning: PUD
- Special conditions: None
Construction
Type & style
- Home type: Townhouse
- Architectural style: Low Rise
- Property subtype: Townhouse, Condominium
Materials
- Vinyl Siding
- Foundation: Slab
Condition
- Resale
- Year built: 2005
Utilities & green energy
- Water: Public
- Utilities for property: Cable Available, Electricity Available, Other, Phone Available, Sewer Available, Water Available
Community & HOA
Community
- Features: Clubhouse, Recreation Area, Long Term Rental Allowed, Pool
- Subdivision: ROSE RUN
HOA
- Has HOA: Yes
- Amenities included: Clubhouse, Owner Allowed Motorcycle, Pet Restrictions, Pets Allowed, Tenant Allowed Motorcycle
- Services included: Association Management, Common Areas, Insurance, Maintenance Grounds, Pool(s), Sewer, Trash, Water
- HOA fee: $449 monthly
Location
- Region: Pawleys Island
Financial & listing details
- Price per square foot: $191/sqft
- Tax assessed value: $160,000
- Annual tax amount: $2,514
- Date on market: 9/26/2025
- Listing terms: Cash,Conventional,FHA,Portfolio Loan,VA Loan
- Electric utility on property: Yes
Estimated market value
$264,800
$252,000 - $278,000
$2,635/mo
Price history
| Date | Event | Price |
|---|---|---|
| 6/19/2026 | Price change | $269,000-3.6%$191/sqft |
Source:  CCAR #2523528 Report a problem CCAR #2523528 Report a problem | ||
| 5/14/2026 | Price change | $279,000-2.1%$198/sqft |
Source: CCAR #2523528 Report a problem | ||
| 3/24/2026 | Price change | $284,8500%$202/sqft |
Source: CCAR #2523528 Report a problem | ||
| 2/24/2026 | Price change | $284,900-1.7%$202/sqft |
Source: CCAR #2523528 Report a problem | ||
| 1/15/2026 | Price change | $289,900-1.4%$206/sqft |
Source: CCAR #2523528 Report a problem | ||
| 11/3/2025 | Price change | $294,000-1.7%$209/sqft |
Source: CCAR #2523528 Report a problem | ||
| 9/26/2025 | Listed for sale | $299,000+71%$212/sqft |
Source: CCAR #2523528 Report a problem | ||
| 7/23/2019 | Listing removed | $174,900$124/sqft |
Source: Re/Max Beach & Golf #1907354 Report a problem | ||
| 5/6/2019 | Price change | $174,900-2.3%$124/sqft |
Source: Re/Max Beach & Golf #1907354 Report a problem | ||
| 4/1/2019 | Listed for sale | $179,000+5.4%$127/sqft |
Source: Re/Max Beach & Golf #1907354 Report a problem | ||
| 10/26/2005 | Sold | $169,900$121/sqft |
Source: Public Record Report a problem | ||
Public tax history
| Year | Property taxes | Tax assessment |
|---|---|---|
| 2024 | $2,514 +2.8% | $9,600 |
| 2023 | $2,446 +9.1% | $9,600 |
| 2022 | $2,242 +3.2% | $9,600 |
| 2021 | $2,172 +0.1% | $9,600 +50% |
| 2020 | $2,169 | $6,400 -1.2% |
| 2019 | -- | $6,480 |
| 2018 | $2,281 +3.6% | -- |
| 2017 | $2,202 +3.4% | $9,720 |
| 2016 | $2,129 | $9,720 |
| 2015 | $2,129 | -- |
| 2014 | $2,129 -6.1% | $180,000 |
| 2012 | $2,268 | $180,000 |
| 2011 | -- | $180,000 |
| 2010 | -- | $180,000 +5.9% |
| 2009 | -- | $170,000 |
| 2008 | -- | $170,000 |
| 2007 | -- | $170,000 |
Find assessor info on the county website
Monthly payment
Est. payment
Payment breakdown
Explore the cost of this home by adjusting the details. Changes won't be saved.Climate risks
Neighborhood: Litchfield Beach
Nearby schools
GreatSchools rating
- 10/10Waccamaw Elementary SchoolGrades: PK-3Distance: 1 mi
- 10/10Waccamaw Middle SchoolGrades: 7-8Distance: 3.8 mi
- 8/10Waccamaw High SchoolGrades: 9-12Distance: 1.3 mi
Schools provided by the listing agent
- Elementary: Waccamaw Elementary School
- Middle: Waccamaw Middle School
- High: Waccamaw High School
Source: CCAR. This data may not be complete. We recommend contacting the local school district to confirm school assignments for this home.
- $---- bd-- ba-- sqft456-4 Red Rose Blvd, Pawleys Island, SC 29585Off Market
- $291,5002 bd3 ba1.3k sqft456 Red Rose Blvd UNIT 4, Pawleys Island, SC 29585Off Market

- $313,3003 bd3 ba2k sqft456 Red Rose Blvd UNIT 3, Pawleys Island, SC 29585Off Market
- $301,7002 bd3 ba2k sqft456 Red Rose Blvd UNIT 5, Pawleys Island, SC 29585Off Market

- $306,700-- bd-- ba-- sqft456 Red Rose Blvd, Pawleys Island, SC 29585Off Market
- $---- bd-- ba-- sqft456 Red Rose Blvd UNIT 6, Pawleys Island, SC 29585Off Market
- $319,600-- bd-- ba-- sqft456 Red Rose Blvd UNIT 1, Pawleys Island, SC 29585Off Market
- $317,4003 bd3 ba1.6k sqft456 Red Rose Blvd, Pawleys Island, SC 29585Off Market
A local agent can set up tours, give advice and negotiate with sellers.
Similar homes
- $325,0002 bd3 ba1.6k sqft221-5 Red Rose Blvd. #221-5, Pawleys Island, SC 29585For Sale

 MLS ID #2616529, Nancy S Siau, The Litchfield Company Real Estate. CCAR
 - $274,9002 bd2 ba943 sqft366 Pinehurst Ln. #13B, Pawleys Island, SC 29585For Sale
 MLS ID #2616514, Evan M Boruch, CB Sea Coast Advantage MI. CCAR
 - $259,9002 bd2 ba950 sqft23 Pinehurst Ln. #1J, Pawleys Island, SC 29585For Sale
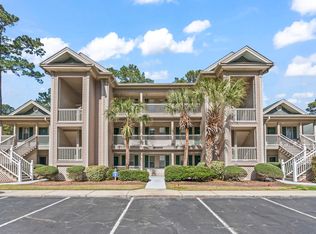 MLS ID #2611274, Jack W Poznanski, Coastal Tides Realty. CCAR
 - $365,0002 bd2 ba1.4k sqft54-1 Rapture Ct. #1, Pawleys Island, SC 29585For Sale
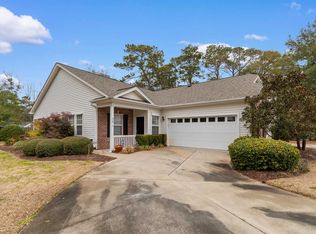 MLS ID #2603219, Billy E Mitchell Jr, Tidewater Properties. CCAR
 - $278,0002 bd2 ba950 sqft227 Pinehurst Ln. #6i, Pawleys Island, SC 29585For SaleMLS ID #2608841, Shawn M Robey, Realty ONE Group Dockside. CCAR
- $298,0002 bd2 ba950 sqftTrue Blue 1, Pawleys Island, SC 29585For SaleMLS ID #2512764, Suzanne Conway, BHHS Carolina Sun Real Estate. CCAR
- $290,0002 bd2 ba1k sqftWeehawka Woods, Pawleys Island, SC 29585For SaleMLS ID #2512027, The Griggs Team, The Dieter Company. CCAR
- $233,0002 bd2 ba976 sqft270 Pinehurst Dr. #9-I, Pawleys Island, SC 29585For SaleMLS ID #2600825, Joyce Visconti, Resourceful Realty. CCAR
- $390,0002 bd2 ba1.4k sqft744 Pinehurst Ln. #85C, Pawleys Island, SC 29585For SaleMLS ID #2615175, Judy Connaughton, BHHS Myrtle Beach Real Estate. CCAR
- $345,0003 bd2 ba1.4k sqft117 Pinehurst Ln. #5-E, Pawleys Island, SC 29585For SaleMLS ID #2521293, The Eric Graham Team, INNOVATE Real Estate. CCAR
- $279,9003 bd2 ba1.5k sqft1521 Palmina Loop #C, Myrtle Beach, SC 29588For SaleMLS ID #2611342, Eleisha Boyles, RE/MAX Southern Shores GC. CCAR
- $274,9002 bd2 ba1.5k sqft1305 Walton Heath Dr., Myrtle Beach, SC 29588For SaleMLS ID #2613568, Spencer-Cleveland Team, The Litchfield Company RE-MB. CCAR
- $238,9002 bd3 ba1.3k sqft795 Wilshire Ln. #795, Murrells Inlet, SC 29576For SaleMLS ID #2612879, The Collins Team, Realty ONE Group Dockside. CCAR
- $285,0003 bd2 ba1.3k sqft8333 Tartan Ln., Myrtle Beach, SC 29588For SaleMLS ID #2611789, Elaine Heflin, CB Sea Coast Advantage MI. CCAR
- $239,9003 bd2 ba1.4k sqftMarcliffe West, Murrells Inlet, SC 29576For SaleMLS ID #2616928, Greg Harrelson Sales Team, Century 21 The Harrelson Group. CCAR
- $262,5003 bd2 ba1.4k sqft5882 Longwood Dr. #3-101, Murrells Inlet, SC 29576For SaleMLS ID #2614482, Judy Connaughton, BHHS Myrtle Beach Real Estate. CCAR
- $224,9002 bd3 ba1.1k sqft147 Chenoa Dr. #E, Murrells Inlet, SC 29576For SaleMLS ID #2608065, Steven Brunty, HIGHGARDEN REAL ESTATE. CCAR
- $244,9003 bd2 ba1.2k sqft100 Birch N Coppice Dr. #9, Surfside Beach, SC 29575For SaleMLS ID #2616872, Teresa W Cagle, The Litchfield Company Real Estate. CCAR
- $280,0003 bd2 ba1.3k sqft8260 Tartan Ln., Myrtle Beach, SC 29588For SaleMLS ID #2609398, Martina P Staples-Byrne, Realty ONE Group DocksideSouth. CCAR
- $249,9003 bd2 ba1.4k sqftWINCHESTER @ Wachesaw, Murrells Inlet, SC 29576For SaleMLS ID #2610708, Greg Harrelson Sales Team, Century 21 The Harrelson Group. CCAR
