Welcome to your serene coastal retreat in the heart of Pawleys Island’s beloved Rose Run community. This beautifully maintained two bedroom, two-and-half-bath townhome with a loft blends comfort, convenience, and Lowcountry charm, offering a lifestyle that feels both relaxed and refined. Step inside to a warm, inviting living space designed for effortless everyday living. The layout is thoughtfully efficient with an easy flow throughout, giving a sense of calm that makes the home instantly welcoming. The vaulted ceiling in the Carolina room is stunning with large windows bringing in the natural light. The kitchen is a standout, offering generous counter space, stainless appliances, smart storage, and an easy, open layout perfect for preparing meals — whether you’re cooking a quick breakfast or hosting friends for dinner. One of the home’s most captivating features is the screened back porch overlooking the community lake. It’s the perfect place to have your morning coffee or unwind at the end of the day, with sunsets that paint the sky in soft gold and pinks. The lake attracts a variety of local birdlife, adding a peaceful, natural soundtrack to your evenings. Rose Run’s location is hard to beat — tucked away for privacy yet convenient to Pawleys Island’s best dining, boutique shopping, golf, and beautiful creeks, waterway and beaches. Everything you need is just minutes away, making daily life wonderfully simple. Staying close to home is a perfect option too while enjoying the community pool that has been thoughtfully updated for easy access. Pawleys Island is conveniently located minutes away from Myrtle Beach International Airport and just north of historic Georgetown and Charleston SC. This townhome offers the ideal blend of comfort, efficiency, and coastal beauty — a place where every day feels a little easier, a little brighter, and a lot more like home. Pre-qualified buyers only.
Pending
Price cut: $5K (7/13)
$325,000
221-5 Red Rose Blvd. #221-5, Pawleys Island, SC 29585
2beds
1,631sqft
:
Get pre-qualified$2,362/mo
Townhouse
Built in 2005
-- sqft lot
$316,800 Zestimate®
$199/sqft
$449/mo HOA
What's special
Stainless appliancesWarm inviting living spaceSmart storage
- 42 days |
- 277 |
- 14 |
Zillow last checked:
Listing updated:
Listed by:
Nancy S Siau Cell:843-450-1835,
The Litchfield Company Real Estate
Source: CCAR,MLS#: 2616529 Originating MLS: Coastal Carolinas Association of Realtors
Originating MLS: Coastal Carolinas Association of RealtorsFacts & features
Interior
Bedrooms & bathrooms
- Bedrooms: 2
- Bathrooms: 3
- Full bathrooms: 2
- 1/2 bathrooms: 1
Rooms
- Room types: Loft, Screened Porch, Utility Room
Primary bedroom
- Features: Ceiling Fan(s), Walk-In Closet(s)
- Level: Second
- Dimensions: 11'11X16'2
Bedroom 1
- Level: Second
- Dimensions: 10'9X10'1
Primary bathroom
- Features: Tub Shower
Dining room
- Features: Living/Dining Room
- Dimensions: 12'10X8'7
Family room
- Features: Ceiling Fan(s), Fireplace, Vaulted Ceiling(s)
Great room
- Dimensions: 13'2X16'7
Kitchen
- Features: Dishwasher, Pantry, Stainless Steel Appliances
- Dimensions: 9'10X11'7
Living room
- Features: Ceiling Fan(s)
- Dimensions: 12'8X17'6
Other
- Features: Loft, Utility Room
Heating
- Central
Cooling
- Central Air
Appliances
- Included: Dishwasher, Disposal, Microwave, Range, Refrigerator
Features
- Ceiling Fan(s), Tub Shower, Walk-In Closet(s), High Speed Internet, Loft, Stainless Steel Appliances
- Flooring: Carpet, Tile, Vinyl, Wood
Interior area
- Total structure area: 1,880
- Total interior livable area: 1,631 sqft
Property
Parking
- Total spaces: 1
- Parking features: One Car Garage, Private
- Garage spaces: 1
Features
- Levels: Two
- Stories: 2
- Patio & porch: Front Porch, Porch, Screened
- Pool features: Community, Outdoor Pool
- Has view: Yes
- View description: Lake, Pond
- Has water view: Yes
- Water view: Lake,Pond
- Waterfront features: Pond
Lot
- Features: Lake Front, Pond on Lot
Details
- Additional parcels included: ,
- Parcel number: 0401580011607
- Zoning: Res
- Special conditions: None
Construction
Type & style
- Home type: Townhouse
- Property subtype: Townhouse
Materials
- Vinyl Siding
- Foundation: Slab
Condition
- Resale
- Year built: 2005
Utilities & green energy
- Water: Public
- Utilities for property: Cable Available, Electricity Available, Other, Phone Available, Sewer Available, Water Available, High Speed Internet Available, Trash Collection
Community & HOA
Community
- Features: Internet Access, Long Term Rental Allowed, Pool
- Security: Smoke Detector(s)
- Subdivision: ROSE RUN
HOA
- Has HOA: Yes
- Amenities included: Owner Allowed Motorcycle, Pet Restrictions, Pets Allowed, Tenant Allowed Motorcycle, Trash, Maintenance Grounds
- Services included: Association Management, Insurance, Internet, Legal/Accounting, Maintenance Grounds, Pool(s), Trash
- HOA fee: $449 monthly
Location
- Region: Pawleys Island
Financial & listing details
- Price per square foot: $199/sqft
- Date on market: 6/25/2026
- Listing terms: Cash,Conventional,FHA
- Electric utility on property: Yes
Estimated market value
$316,800
$301,000 - $333,000
$1,969/mo
Price history
| Date | Event | Price |
|---|---|---|
| 8/3/2026 | Pending sale | $325,000$199/sqft |
Source:  CCAR #2616529 Report a problem CCAR #2616529 Report a problem | ||
| 7/13/2026 | Price change | $325,000-1.5%$199/sqft |
Source: CCAR #2616529 Report a problem | ||
| 7/1/2026 | Listed for sale | $330,000$202/sqft |
Source: CCAR #2616529 Report a problem | ||
Public tax history
Tax history is unavailable.
Monthly payment
Est. payment
Payment breakdown
Explore the cost of this home by adjusting the details. Changes won't be saved.Climate risks
Neighborhood: Litchfield Beach
Nearby schools
GreatSchools rating
- 10/10Waccamaw Elementary SchoolGrades: PK-3Distance: 0.9 mi
- 10/10Waccamaw Middle SchoolGrades: 7-8Distance: 3.7 mi
- 8/10Waccamaw High SchoolGrades: 9-12Distance: 1.2 mi
Schools provided by the listing agent
- Elementary: Waccamaw Elementary School
- Middle: Waccamaw Middle School
- High: Waccamaw High School
Source: CCAR. This data may not be complete. We recommend contacting the local school district to confirm school assignments for this home.
- $308,000-- bd-- ba-- sqft221-5 Red Rose Blvd, Pawleys Island, SC 29585Off Market
- $162,0002 bd3 ba1.2k sqft221 Red Rose Blvd UNIT 4, Pawleys Island, SC 29585Off Market
- $269,9002 bd3 ba1.2k sqft221-4 Red Rose Blvd, Pawleys Island, SC 29585Off Market
- $319,400-- bd-- ba-- sqft221-6 Red Rose Blvd, Pawleys Island, SC 29585Off Market
- $305,7003 bd3 ba1.5k sqft221 Red Rose Blvd UNIT 3, Pawleys Island, SC 29585Off Market
- $283,7002 bd2 ba1.3k sqft221-2 Red Rose Blvd, Pawleys Island, SC 29585Off Market
- $304,9002 bd2 ba1 sqft221-1 Red Rose Blvd, Pawleys Island, SC 29585Off Market
- $500-- bd-- ba-- sqft221 Red Rose Blvd, Pawleys Island, SC 29585Off Market
A local agent can set up tours, give advice and negotiate with sellers.
Similar homes
- $295,0002 bd2 ba1k sqft12, Pawleys Island, SC 29585For Sale
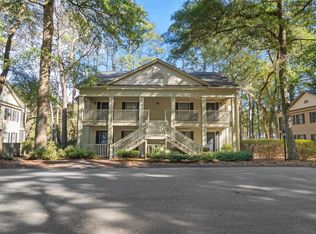
 MLS ID #2619601, Lewis Living Team, INNOVATE Real Estate. CCAR
 - $329,0003 bd3 ba1.3k sqft1125 Blue Stem Dr. #29E, Pawleys Island, SC 29585For Sale
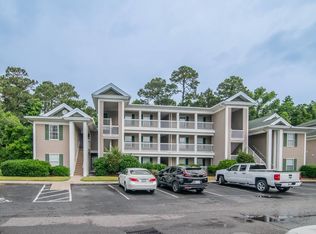 MLS ID #2608488, Suzanne I Temple, RE/MAX Executive. CCAR
 - $279,9002 bd2 ba950 sqft227 Pinehurst Ln. #6B, Pawleys Island, SC 29585For Sale
 MLS ID #2619150, Lee J Ciarcia, James W Smith Real Estate Co. CCAR
 - $345,0002 bd2 ba1.6k sqft56 Highgrove Ct. #2, Pawleys Island, SC 29585For Sale
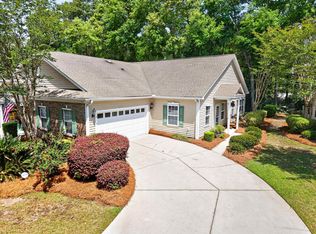 MLS ID #2610032, Kat M Loftus, Peace Sotheby's Intl Realty PI. CCAR
 - $345,0003 bd2 ba1.4k sqft117 Pinehurst Ln. #5-E, Pawleys Island, SC 29585For SaleMLS ID #2521293, The Eric Graham Team, INNOVATE Real Estate. CCAR
- $390,0002 bd2 ba1.4k sqft744 Pinehurst Ln. #85C, Pawleys Island, SC 29585For SaleMLS ID #2615175, Judy Connaughton, BHHS Myrtle Beach Real Estate. CCAR
- $379,0002 bd2 ba1.7k sqft93 Hidden Oaks Ct. #2, Pawleys Island, SC 29585For SaleMLS ID #2614042, Darissa Thompson Team, The Litchfield Company Real Estate. CCAR
- $249,9002 bd2 ba943 sqft366 Pinehurst Ln. #13B, Pawleys Island, SC 29585For SaleMLS ID #2616514, Evan M Boruch, CB Sea Coast Advantage MI. CCAR
- $259,9002 bd2 ba950 sqft23 Pinehurst Ln. #1J, Pawleys Island, SC 29585For SaleMLS ID #2611274, Jack W Poznanski, Coastal Tides Realty. CCAR
- $335,0003 bd2 ba1.4k sqft465 Carolina Woods Dr., Myrtle Beach, SC 29588For SaleMLS ID #2619736, Jeff C DeKleva, RE/MAX Southern Shores GC. CCAR
- $369,0003 bd2 ba1.5k sqft606 Botany Loop #121B, Murrells Inlet, SC 29576For SaleMLS ID #2619515, Robert A Fine, The Litchfield Company Real Estate-PrinceCrk. CCAR
- $464,5003 bd3 ba1.8k sqft145 Golden Bear Dr. #B3, Pawleys Island, SC 29585For SaleMLS ID #2616174, Johnny Moure, Realty ONE Group DocksideSouth. CCAR
- $329,9993 bd2 ba1.4k sqft525 Carolina Woods Dr., Myrtle Beach, SC 29588For SaleMLS ID #2607772, Blake Sloan, Sloan Realty Group. CCAR
- $299,9002 bd2 ba1.3k sqft1008 Ray Costin Way #313, Murrells Inlet, SC 29576For SaleMLS ID #2619331, Greg Harrelson Sales Team, Century 21 The Harrelson Group. CCAR
- $299,9003 bd2 ba1.1k sqft542 Battey Dr., Myrtle Beach, SC 29588For SaleMLS ID #2618772, Sollecito Advantage Group, CB Sea Coast Advantage MI. CCAR
- $329,9994 bd2 ba1.9k sqft439 Brandymill Blvd, Myrtle Beach, SC 29588For SaleMLS ID #2614663, Radha Herring, Watermark Real Estate Group. CCAR
- $345,0002 bd3 ba1.6k sqft117 Finch Dr. #272, Georgetown, SC 29440For SaleMLS ID #2606724, Suzanne I Temple, RE/MAX Executive. CCAR
- $354,0003 bd2 ba1.5k sqft188 Dowenbury Dr., Myrtle Beach, SC 29588For SaleMLS ID #2615193, Prime Group Team, The Litchfield Company Real Estate-PrinceCrk. CCAR
- $278,9003 bd2 ba1.5k sqft1521 Palmina Loop #C, Myrtle Beach, SC 29588For SaleMLS ID #2611342, Eleisha Boyles, RE/MAX Southern Shores GC. CCAR
- $385,0003 bd2 ba1.8k sqft1429 Ashton Glenn Dr, Surfside Beach, SC 29575For SaleMLS ID #2619530, Jillian L Chandler, Century 21 The Harrelson Group. CCAR
