This fully furnished, beautifully maintained second-floor 3-bedroom, 2-bath condo is truly move-in ready. Designed with a desirable single-level split-bedroom floor plan, the private hallway entry enhances separation between living and sleeping areas—ideal for owners and guests alike. Step out onto the spacious screened porch, the perfect place to relax and enjoy the coastal breeze. Convenient exterior storage closets are located just outside the front door, offering plenty of space for golf clubs, beach chairs, fishing gear, coolers, and all the essentials for the Pawleys Island lifestyle. The home has been thoughtfully updated with new lighting, ceiling fans, fresh paint, new furniture, new TVs, a new refrigerator and microwave, and a 2020 HVAC system. Primarily used as a second home with occasional vacation rentals, the property is in excellent condition and offers flexibility as a primary residence, vacation retreat, or investment property. Located within the prestigious True Blue Golf Club community, each condo complex features its own private swimming pool, in addition to access to a central clubhouse with a restaurant, pro shop, and tennis facilities. This highly sought-after golf destination attracts visitors year after year and is just minutes from other premier courses including Caledonia Golf & Fish Club, Heritage Plantation, Founders ClubPawleys Plantation, and Tradition Club. Enjoy easy access to Pawleys Island beaches, just minutes away, along with Huntington Beach State Park and Brookgreen Gardens. The community also offers scenic walking paths, lakes, beautifully manicured grounds, and is conveniently close to top dining, shopping, and entertainment. Schedule your private tour today and experience the exceptional lifestyle this home and community have to offer.
For sale
Price cut: $3K (8/12)
$319,900
1135 Blue Stem Dr. #28G, Pawleys Island, SC 29585
3beds
1,250sqft
Condominium
Built in 2004
-- sqft lot
$315,000 Zestimate®
$256/sqft
$603/mo HOA
What's special
Fully furnishedNew furnitureNew tvsBeautifully manicured groundsFresh paintNew refrigerator and microwaveSpacious screened porch
- 202 days |
- 222 |
- 9 |
Zillow last checked:
Listing updated:
Listed by:
Alissa Lightman 843-380-5317,
Lightman Properties MB Listing Agent
Source: CCAR,MLS#: 2602394 Originating MLS: Coastal Carolinas Association of Realtors
Originating MLS: Coastal Carolinas Association of RealtorsFacts & features
Interior
Bedrooms & bathrooms
- Bedrooms: 3
- Bathrooms: 2
- Full bathrooms: 2
Rooms
- Room types: Foyer, Screened Porch
Primary bedroom
- Features: Ceiling Fan(s), Walk-In Closet(s)
- Dimensions: 16x11
Bedroom 1
- Dimensions: 13x10
Primary bathroom
- Features: Separate Shower, Vanity
Dining room
- Features: Living/Dining Room
- Dimensions: 8x11
Kitchen
- Features: Breakfast Bar, Dishwasher, Pantry
- Dimensions: 10x11
Living room
- Features: Ceiling Fan(s)
- Dimensions: 16x11
Other
- Features: Entrance Foyer
Heating
- Central, Electric
Cooling
- Central Air
Appliances
- Included: Dishwasher, Disposal, Microwave, Range, Refrigerator, Dryer, Washer
- Laundry: Washer Hookup
Features
- Ceiling Fan(s), Furnished, Separate Shower, Vanity, Walk-In Closet(s), Breakfast Bar, Entrance Foyer, High Speed Internet
- Flooring: Luxury Vinyl, Luxury VinylPlank, Tile
- Furnished: Yes
Interior area
- Total structure area: 1,400
- Total interior livable area: 1,250 sqft
Video & virtual tour
Property
Parking
- Parking features: Other
Features
- Levels: One
- Stories: 1
- Patio & porch: Porch, Screened
- Exterior features: Hot Tub/Spa
- Has private pool: Yes
- Pool features: Community, Outdoor Pool, Private
- Has spa: Yes
- Spa features: Hot Tub
Lot
- Features: On Golf Course, Rectangular, Rectangular Lot
Details
- Additional parcels included: ,
- Parcel number: 0401000060243
- Zoning: RES
- Special conditions: None
Construction
Type & style
- Home type: Condo
- Architectural style: Low Rise
- Property subtype: Condominium
Materials
- Vinyl Siding
- Foundation: Slab
Condition
- Resale
- Year built: 2004
Utilities & green energy
- Water: Public
- Utilities for property: Cable Available, Electricity Available, Phone Available, Sewer Available, Underground Utilities, Water Available, High Speed Internet Available, Trash Collection
Community & HOA
Community
- Features: Clubhouse, Internet Access, Recreation Area, Tennis Court(s), Long Term Rental Allowed, Pool, Short Term Rental Allowed
- Security: Smoke Detector(s)
- Subdivision: True Blue 1
HOA
- Has HOA: Yes
- Amenities included: Clubhouse, Owner Allowed Motorcycle, Pet Restrictions, Tennis Court(s), Trash, Maintenance Grounds
- Services included: Association Management, Common Areas, Insurance, Internet, Legal/Accounting, Maintenance Grounds, Pest Control, Pool(s), Recreation Facilities, Sewer, Trash, Water
- HOA fee: $603 monthly
Location
- Region: Pawleys Island
Financial & listing details
- Price per square foot: $256/sqft
- Tax assessed value: $305,000
- Annual tax amount: $4,324
- Date on market: 1/26/2026
- Listing terms: Cash,Conventional,FHA,Portfolio Loan
- Electric utility on property: Yes
Estimated market value
$315,000
$299,000 - $331,000
$1,859/mo
Price history
| Date | Event | Price |
|---|---|---|
| 8/12/2026 | Price change | $319,900-0.9%$256/sqft |
Source:  CCAR #2602394 Report a problem CCAR #2602394 Report a problem | ||
| 6/11/2026 | Price change | $322,900-0.6%$258/sqft |
Source: CCAR #2602394 Report a problem | ||
| 1/27/2026 | Listed for sale | $324,900+6.5%$260/sqft |
Source: CCAR #2602394 Report a problem | ||
| 4/24/2023 | Sold | $305,000-3.2%$244/sqft |
Source: CCAR #2216626 Report a problem | ||
| 3/20/2023 | Pending sale | $315,000$252/sqft |
Source: CCAR #2216626 Report a problem | ||
| 3/10/2023 | Listed for sale | $315,000$252/sqft |
Source: CCAR #2216626 Report a problem | ||
| 3/2/2023 | Pending sale | $315,000$252/sqft |
Source: CCAR #2216626 Report a problem | ||
| 11/3/2022 | Price change | $315,000-3.1%$252/sqft |
Source: CCAR #2216626 Report a problem | ||
| 7/22/2022 | Listed for sale | $325,000+97%$260/sqft |
Source: CCAR #2216626 Report a problem | ||
| 12/23/2020 | Sold | $165,000-5.7%$132/sqft |
Source: CCAR #2017349 Report a problem | ||
| 11/19/2020 | Pending sale | $175,000$140/sqft |
Source: The Litchfield Co-Lachicotte #2017349 Report a problem | ||
| 10/13/2020 | Price change | $175,000-2.8%$140/sqft |
Source: The Litchfield Co-Lachicotte #2017349 Report a problem | ||
| 8/19/2020 | Listed for sale | $180,000+65.3%$144/sqft |
Source: The Litchfield Co-Lachicotte #2017349 Report a problem | ||
| 12/31/2002 | Sold | $108,900$87/sqft |
Source: Public Record Report a problem | ||
Public tax history
| Year | Property taxes | Tax assessment |
|---|---|---|
| 2025 | $4,324 +1.1% | $18,300 +8.9% |
| 2024 | $4,276 +73.3% | $16,800 +69.7% |
| 2023 | $2,468 +6.7% | $9,900 |
| 2022 | $2,312 +3.2% | $9,900 |
| 2021 | $2,239 +1.9% | $9,900 +50% |
| 2020 | $2,198 | $6,600 +17% |
| 2019 | -- | $5,640 |
| 2018 | $1,946 +3.6% | -- |
| 2017 | $1,877 +3.5% | $8,460 |
| 2016 | $1,814 | $8,460 |
| 2015 | $1,814 | -- |
| 2014 | $1,814 -2.2% | $150,000 |
| 2012 | $1,854 | $150,000 |
| 2011 | -- | $150,000 |
| 2010 | -- | $150,000 |
| 2009 | -- | $150,000 |
| 2008 | -- | $150,000 |
| 2007 | -- | $150,000 +48.5% |
| 2005 | -- | $101,000 |
| 2003 | -- | $101,000 |
| 2002 | -- | -- |
Find assessor info on the county website
Monthly payment
Est. payment
Payment breakdown
Explore the cost of this home by adjusting the details. Changes won't be saved.Climate risks
Neighborhood: 29585
Nearby schools
GreatSchools rating
- 10/10Waccamaw Elementary SchoolGrades: PK-3Distance: 1.1 mi
- 10/10Waccamaw Middle SchoolGrades: 7-8Distance: 4.5 mi
- 8/10Waccamaw High SchoolGrades: 9-12Distance: 0.5 mi
Schools provided by the listing agent
- Elementary: Waccamaw Elementary School
- Middle: Georgetown Middle School
- High: Waccamaw High School
Source: CCAR. This data may not be complete. We recommend contacting the local school district to confirm school assignments for this home.
- $338,0003 bd3 ba1.2k sqft1135 Blue Stem Dr UNIT 28H, Pawleys Island, SC 29585Sold

- $282,0003 bd2 ba1.2k sqft1135 Blue Stem Dr UNIT 28I, Pawleys Island, SC 29585Pending
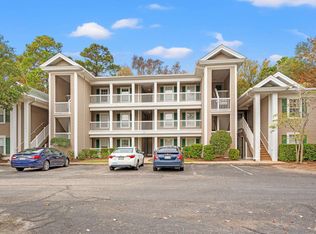
- $350,0003 bd2 ba1.2k sqft1135 Blue Stem Dr UNIT 28F, Pawleys Island, SC 29585Sold

- $305,0003 bd2 ba1.3k sqft1125 Blue Stem Dr UNIT 29J, Pawleys Island, SC 29585Sold

- $315,0003 bd2 ba1.3k sqft1125 Blue Stem Dr UNIT 29C, Pawleys Island, SC 29585For Sale
- $334,0003 bd3 ba1.2k sqft1125 Blue Stem Dr UNIT 29, Pawleys Island, SC 29585Sold
- $340,0003 bd3 ba1.2k sqft1125 Blue Stem Dr UNIT 29H, Pawleys Island, SC 29585Sold
- $269,0003 bd2 ba1.2k sqft1125 Blue Stem Dr UNIT 29I, Pawleys Island, SC 29585For Sale
A local agent can set up tours, give advice and negotiate with sellers.
Similar homes
- $337,9993 bd3 ba1.3k sqft504 Pinehurst Ln. #18E, Pawleys Island, SC 29585For Sale

 MLS ID #2619666, Judy Connaughton, BHHS Myrtle Beach Real Estate. CCAR
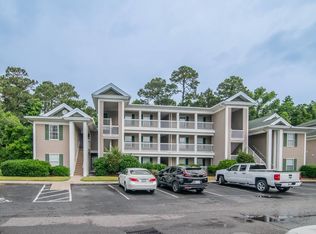
 - $329,0003 bd3 ba1.3k sqft1125 Blue Stem Dr. #29E, Pawleys Island, SC 29585For Sale
 MLS ID #2608488, Suzanne I Temple, RE/MAX Executive. CCAR
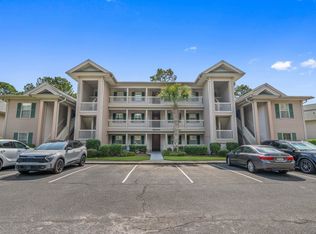
 - $317,5003 bd2 ba1.2k sqft448 Pinehurst Ln. #16-I, Pawleys Island, SC 29585For Sale
 MLS ID #2606289, Olivia Leskoske, RE/MAX Southern Shores. CCAR
 - $319,0002 bd2 ba1.1k sqft127 Weehawka Way #1, Pawleys Island, SC 29585For Sale
 MLS ID #2619866, Lauren Fournier Team, Peace Sotheby's Intl Realty PI. CCAR
 - $345,0003 bd2 ba1.4k sqft117 Pinehurst Ln. #5-E, Pawleys Island, SC 29585For SaleMLS ID #2521293, The Eric Graham Team, INNOVATE Real Estate. CCAR
- $379,0003 bd2 ba1.3k sqft1057 Blue Stem Dr. #36-C, Pawleys Island, SC 29585For SaleMLS ID #2615910, Ashby L Steel, Steel Realty. CCAR
- $298,0002 bd2 ba950 sqftTrue Blue 1, Pawleys Island, SC 29585For SaleMLS ID #2512764, Suzanne Conway, BHHS Carolina Sun Real Estate. CCAR
- $275,0002 bd2 ba950 sqft227 Pinehurst Ln. #6i, Pawleys Island, SC 29585For SaleMLS ID #2608841, Shawn M Robey, Realty ONE Group Dockside. CCAR
- $291,0003 bd2 ba1.4k sqftPawleys Pointe - Pawleys Islan, Pawleys Island, SC 29585For SaleMLS ID #2611509, The Mills Group Team, Century 21 Barefoot Realty. CCAR
- $295,0002 bd2 ba1k sqft12, Pawleys Island, SC 29585For SaleMLS ID #2619601, Lewis Living Team, INNOVATE Real Estate. CCAR
- $299,0002 bd2 ba1k sqft75 Weehawka Way #3, Pawleys Island, SC 29585For SaleMLS ID #2619268, Lauren Fournier Team, Peace Sotheby's Intl Realty PI. CCAR
- $259,9002 bd2 ba950 sqft23 Pinehurst Ln. #1J, Pawleys Island, SC 29585For SaleMLS ID #2611274, Jack W Poznanski, Coastal Tides Realty. CCAR
- $390,0002 bd2 ba1.4k sqft744 Pinehurst Ln. #85C, Pawleys Island, SC 29585For SaleMLS ID #2615175, Judy Connaughton, BHHS Myrtle Beach Real Estate. CCAR
- $249,9002 bd2 ba943 sqft366 Pinehurst Ln. #13B, Pawleys Island, SC 29585For SaleMLS ID #2616514, Evan M Boruch, CB Sea Coast Advantage MI. CCAR
- $233,0002 bd2 ba976 sqft270 Pinehurst Dr. #9-I, Pawleys Island, SC 29585For SaleMLS ID #2600825, Joyce Visconti, Resourceful Realty. CCAR
- $272,9992 bd2 ba1k sqft215 Pinehurst Ln. #7D, Pawleys Island, SC 29585For SaleMLS ID #2618022, Judy Connaughton, BHHS Myrtle Beach Real Estate. CCAR
- $279,9003 bd2 ba1.2k sqft128 Puffin Dr. #2-D, Pawleys Island, SC 29585For SaleMLS ID #2602392, Michael Bralley, Keller Williams Innovate South. CCAR
- $359,5002 bd3 ba1.4k sqft273-3 Golden Bear Dr. #3, Pawleys Island, SC 29585For SaleMLS ID #2613526, Denise Talbert, Peace Sotheby's Intl Realty PI. CCAR
- $299,9002 bd2 ba1.2k sqft144 Puffin Dr. #3-C, Pawleys Island, SC 29585For SaleMLS ID #2607886, Lynn Magnan, ERA Wilder Realty Inc PI. CCAR
- $429,9993 bd2 ba1.6k sqft724 Pinehurst Ln. #83D, Pawleys Island, SC 29585For SaleMLS ID #2618443, Hannah D Cassady, Keller Williams Innovate South. CCAR
