Been dreaming of a seaside escape nestled in the heart of Pawleys Island? This beautifully designed 2 bedroom, 2 bathroom condo in The Villages at Pawleys Island may be exactly what you have been searching for! Lovingly maintained as a PRIVATE BEACH RETREAT this condo has been gently used for only a few weeks each year. Step inside and immediately notice the warm timeless colors and hardwood floors that flow throughout, paired with elegant molding that adds southern character and charm. The generously sized chefs kitchen is designed for both everyday living and entertaining, offering granite countertops, stainless steel appliances, a convenient breakfast bar, and a walk-in pantry—a space culinary enthusiasts will truly appreciate. The owners suite provides a relaxing retreat, complete with two spacious walk-in closets and a beautifully upgraded ensuite bath featuring a tiled walk-in shower that adds a touch of spa-like comfort. Just off the living area is your screened porch, the perfect spot to enjoy your morning coffee or cool drink at the end of the day. Conveniently, the elevator access is just steps from your front door, and an exterior first-floor storage room provides the perfect place for your golf clubs, beach chairs, and seasonal décor. From there, a coastal lifestyle awaits just minutes from the pristine beaches of Pawleys Island, renowned Waccamaw Trail golf courses, award-winning Brookgreen Gardens, and Huntington Beach State Park. With shopping and dining nearby, this home places you in the heart of everything that makes the Lowcountry so special—come experience it for yourself!
For sale
$299,900
144 Puffin Dr. #3-C, Pawleys Island, SC 29585
2beds
1,262sqft
:
Get pre-qualified$2,221/mo
Condominium
Built in 2022
-- sqft lot
$294,700 Zestimate®
$238/sqft
$416/mo HOA
What's special
Warm timeless colorsTwo spacious walk-in closetsWalk-in pantryStainless steel appliancesConvenient breakfast barGenerously sized chefs kitchenBeautifully upgraded ensuite bath
- 132 days |
- 156 |
- 9 |
Zillow last checked:
Listing updated:
Listed by:
Lynn Magnan lynn.magnan@gmail.com,
ERA Wilder Realty Inc PI,
Deborah Deb Allen 803-397-7790,
ERA Wilder Realty Inc PI
Source: CCAR,MLS#: 2607886 Originating MLS: Coastal Carolinas Association of Realtors
Originating MLS: Coastal Carolinas Association of RealtorsFacts & features
Interior
Bedrooms & bathrooms
- Bedrooms: 2
- Bathrooms: 2
- Full bathrooms: 2
Rooms
- Room types: Foyer, Screened Porch, Utility Room
Primary bedroom
- Features: Ceiling Fan(s), Linen Closet, Vaulted Ceiling(s), Walk-In Closet(s)
- Level: Main
- Dimensions: 15 x 12
Bedroom 1
- Level: Main
- Dimensions: 10 x 11
Primary bathroom
- Features: Separate Shower, Vanity, Vaulted Ceiling(s)
Dining room
- Features: Family/Dining Room, Vaulted Ceiling(s)
Family room
- Features: Ceiling Fan(s), Vaulted Ceiling(s)
Great room
- Dimensions: 15 x 20
Kitchen
- Features: Breakfast Bar, Dishwasher, Pantry, Stainless Steel Appliances, Solid Surface Counters
- Dimensions: 10 x 8
Other
- Features: Entrance Foyer, Utility Room
Heating
- Central
Cooling
- Central Air
Appliances
- Included: Dishwasher, Freezer, Disposal, Microwave, Range, Refrigerator, Dryer, Washer
- Laundry: Washer Hookup
Features
- Ceiling Fan(s), Linen Closet, Split Bedrooms, Separate Shower, Vanity, Vaulted Ceiling(s), Walk-In Closet(s), Window Treatments, Breakfast Bar, Entrance Foyer, Stainless Steel Appliances, Solid Surface Counters
- Flooring: Tile, Wood
- Doors: Insulated Doors
Interior area
- Total structure area: 1,375
- Total interior livable area: 1,262 sqft
Video & virtual tour
Property
Parking
- Parking features: Parking Lot
Features
- Levels: One
- Stories: 1
- Patio & porch: Porch, Screened
- Exterior features: Elevator, Storage
- Pool features: Community, Outdoor Pool
Lot
- Features: Outside City Limits
Details
- Additional parcels included: ,
- Parcel number: 040145A0151300
- Zoning: PUD
- Special conditions: None
Construction
Type & style
- Home type: Condo
- Architectural style: Low Rise
- Property subtype: Condominium
Materials
- HardiPlank Type
- Foundation: Slab
Condition
- Resale
- Year built: 2022
Utilities & green energy
- Water: Public
- Utilities for property: Cable Available, Electricity Available, Phone Available, Sewer Available, Underground Utilities, Water Available, Trash Collection
Green energy
- Energy efficient items: Doors, Windows
Community & HOA
Community
- Features: Clubhouse, Recreation Area, Long Term Rental Allowed, Pool
- Security: Fire Sprinkler System, Smoke Detector(s)
- Subdivision: The Village at Pawleys Island
HOA
- Has HOA: Yes
- Amenities included: Clubhouse, Owner Allowed Motorcycle, Pet Restrictions, Tenant Allowed Motorcycle, Trash, Elevator(s), Maintenance Grounds
- Services included: Association Management, Common Areas, Insurance, Legal/Accounting, Maintenance Grounds, Pest Control, Pool(s), Recreation Facilities, Sewer, Trash, Water
- HOA fee: $416 monthly
Location
- Region: Pawleys Island
Financial & listing details
- Price per square foot: $238/sqft
- Tax assessed value: $262,700
- Annual tax amount: $3,686
- Date on market: 3/26/2026
- Listing terms: Cash,Conventional,FHA,VA Loan
- Electric utility on property: Yes
Estimated market value
$294,700
$280,000 - $309,000
$1,824/mo
Price history
| Date | Event | Price |
|---|---|---|
| 5/4/2026 | Price change | $299,900-6.3%$238/sqft |
Source:  CCAR #2607886 Report a problem CCAR #2607886 Report a problem | ||
| 3/27/2026 | Listed for sale | $319,900-4.5%$253/sqft |
Source: CCAR #2607886 Report a problem | ||
| 6/24/2025 | Listing removed | $334,900$265/sqft |
Source: CCAR #2512098 Report a problem | ||
| 5/13/2025 | Listed for sale | $334,900+9.8%$265/sqft |
Source: CCAR #2512098 Report a problem | ||
| 1/17/2023 | Sold | $305,000$242/sqft |
Source: CCAR #2203675 Report a problem | ||
Public tax history
| Year | Property taxes | Tax assessment |
|---|---|---|
| 2025 | $3,686 -20.6% | $15,760 -14.4% |
| 2024 | $4,640 +55.1% | $18,420 +50.7% |
| 2023 | $2,991 +199.5% | $12,220 +185.5% |
| 2022 | $999 | $4,280 |
Find assessor info on the county website
Monthly payment
Est. payment
Payment breakdown
Explore the cost of this home by adjusting the details. Changes won't be saved.Climate risks
Neighborhood: Litchfield Beach
Nearby schools
GreatSchools rating
- 9/10Waccamaw Intermediate SchoolGrades: 4-6Distance: 1.5 mi
- 10/10Waccamaw Middle SchoolGrades: 7-8Distance: 1.9 mi
- 8/10Waccamaw High SchoolGrades: 9-12Distance: 2.3 mi
Schools provided by the listing agent
- Elementary: Waccamaw Elementary School
- Middle: Waccamaw Middle School
- High: Waccamaw High School
Source: CCAR. This data may not be complete. We recommend contacting the local school district to confirm school assignments for this home.
- $305,0003 bd2 ba1.2k sqft144 Puffin Dr #3-D, Pawleys Island, SC 29585Sold

- $349,0003 bd2 ba1.3k sqft144 Puffin Dr #1-D, Pawleys Island, SC 29585For Sale
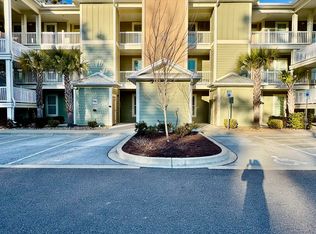
- $277,5002 bd2 ba1.2k sqft144 Puffin Dr #1-C, Pawleys Island, SC 29585Sold

- $290,0003 bd2 ba1.3k sqft144 Puffin Dr #2-A, Pawleys Island, SC 29585Sold

- $30,000-- bd-- ba-- sqft163 Yale Pl, Pawleys Island, SC 29585Off Market
- $430,3004 bd3 ba1.8k sqft147 Gilman Rd, Pawleys Island, SC 29585Off Market
- $285,0002 bd2 ba1.2k sqft130 Puffin Dr #2-C, Pawleys Island, SC 29585Sold
- $289,9003 bd2 ba1.2k sqft130 Puffin Dr #2-B, Pawleys Island, SC 29585For Sale
A local agent can set up tours, give advice and negotiate with sellers.
Similar homes
- $289,9003 bd2 ba1.2k sqft130 Puffin Dr. #2B, Pawleys Island, SC 29585For Sale
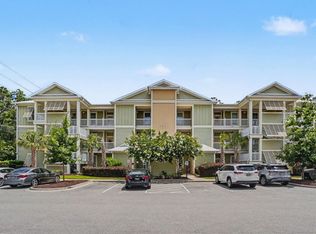
 MLS ID #2616035, Adam Levy, Century 21 The Harrelson Group. CCAR
 - $279,9003 bd2 ba1.2k sqft128 Puffin Dr. #2-D, Pawleys Island, SC 29585For Sale
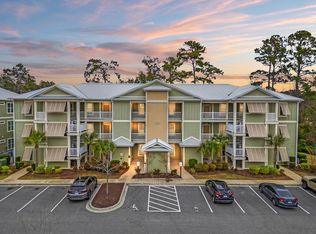 MLS ID #2602392, Michael Bralley, Keller Williams Innovate South. CCAR
 - $309,9003 bd2 ba1.3k sqftThe Village at Pawleys Island, Pawleys Island, SC 29585For Sale
 MLS ID #2529867, Connor C Callaway, Callaway Estates. CCAR
 - $299,0002 bd2 ba1k sqft75 Weehawka Way #3, Pawleys Island, SC 29585For Sale
 MLS ID #2619268, Lauren Fournier Team, Peace Sotheby's Intl Realty PI. CCAR
 - $345,0002 bd2 ba1.6k sqft56 Highgrove Ct. #2, Pawleys Island, SC 29585For SaleMLS ID #2610032, Kat M Loftus, Peace Sotheby's Intl Realty PI. CCAR
- $324,0003 bd2 ba1.2k sqft82 Mingo Dr. #2-B, Pawleys Island, SC 29585For SaleMLS ID #2603841, Henry L Roberts Jr, Litchfield Real Estate. CCAR
- $291,0003 bd2 ba1.4k sqftPawleys Pointe - Pawleys Islan, Pawleys Island, SC 29585For SaleMLS ID #2611509, The Mills Group Team, Century 21 Barefoot Realty. CCAR
- $317,5003 bd2 ba1.2k sqft448 Pinehurst Ln. #16-I, Pawleys Island, SC 29585For SaleMLS ID #2606289, Olivia Leskoske, RE/MAX Southern Shores. CCAR
- $322,9003 bd2 ba1.2k sqft1135 Blue Stem Dr. #28G, Pawleys Island, SC 29585For SaleMLS ID #2602394, Alissa Lightman, Lightman Properties MB Listing Agent. CCAR
- $399,0003 bd2 ba1.1k sqft65 Weatherboard Ct., Pawleys Island, SC 29585For SaleMLS ID #2618051, Hunter Iglesias, Century 21 Stopper &Associates. CCAR
- $259,9002 bd2 ba950 sqft23 Pinehurst Ln. #1J, Pawleys Island, SC 29585For SaleMLS ID #2611274, Jack W Poznanski, Coastal Tides Realty. CCAR
- $399,9003 bd2 ba1.2k sqftTall Pines, Pawleys Island, SC 29585For SaleMLS ID #2610896, Jennifer Hamilton, BHHS Coastal Real Estate. CCAR
- $395,0002 bd2 ba1.4k sqft196-1 Red Rose Blvd. #196-1, Pawleys Island, SC 29585For SaleMLS ID #2618903, Henry L Roberts Jr, Litchfield Real Estate. CCAR
- $390,0002 bd2 ba1.4k sqft744 Pinehurst Ln. #85C, Pawleys Island, SC 29585For SaleMLS ID #2615175, Judy Connaughton, BHHS Myrtle Beach Real Estate. CCAR
- $359,5002 bd3 ba1.4k sqft273-3 Golden Bear Dr. #3, Pawleys Island, SC 29585For SaleMLS ID #2613526, Denise Talbert, Peace Sotheby's Intl Realty PI. CCAR
- $414,9003 bd2 ba1.3k sqft55 Seagrove Ct. #109, Pawleys Island, SC 29585For SaleMLS ID #2616138, Alyson S Mabe, The Litchfield Company Real Estate. CCAR
- $379,0003 bd2 ba1.3k sqft1057 Blue Stem Dr. #36-C, Pawleys Island, SC 29585For SaleMLS ID #2615910, Ashby L Steel, Steel Realty. CCAR
- $233,0002 bd2 ba976 sqft270 Pinehurst Dr. #9-I, Pawleys Island, SC 29585For SaleMLS ID #2600825, Joyce Visconti, Resourceful Realty. CCAR
- $287,5002 bd2 ba1.3k sqft1000 Ray Costin Way #113, Murrells Inlet, SC 29576For SaleMLS ID #2619282, Staci R Broadhurst, CENTURY 21 Broadhurst. CCAR
- $289,9003 bd2 ba1.5k sqft908 Jackline Place #203, Murrells Inlet, SC 29576For SaleMLS ID #2616777, Nicholas G Strumke, Century 21 Palms Realty. CCAR
