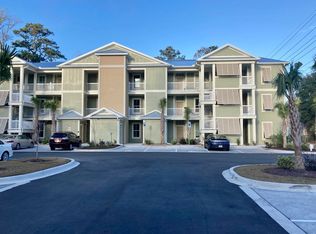
Welcome to the Village at Pawleys in the hidden gem of Pawleys Island SC. This 3 bedroom/2 bath, first floor unit is perfect for pet lovers and seniors! It is centrally located in the heart of Pawleys to enjoy both North and South Litchfield Beaches. Hardwood floors and neutral paint throughout provide a fresh, warm welcome to coastal living. Enjoy private views from your screened-in porch, where the Live Oaks draped in Spanish Moss create a picturesque backdrop. Residents are close to local shopping at the Hammock Shoppes and are an hour from Charleston SC. All measurements and square footage are approximate and need to be confirmed by buyer and buyer's agent.
For sale
$349,000
144 Puffin Dr. #1-D, Pawleys Island, SC 29585
3beds
1,390sqft
:
Get pre-qualified$2,516/mo
Condominium
Built in 2022
-- sqft lot
$343,300 Zestimate®
$251/sqft
$416/mo HOA
What's special
Neutral paint throughoutHardwood floorsFirst floor unit
- 196 days |
- 94 |
- 2 |
Zillow last checked:
Listing updated:
Listed by:
Suzanne B Cole Office:843-237-9824,
CB Sea Coast Advantage PI
Source: CCAR,MLS#: 2601455 Originating MLS: Coastal Carolinas Association of Realtors
Originating MLS: Coastal Carolinas Association of RealtorsFacts & features
Interior
Bedrooms & bathrooms
- Bedrooms: 3
- Bathrooms: 2
- Full bathrooms: 2
Rooms
- Room types: Screened Porch
Primary bedroom
- Features: Main Level Primary, Walk-In Closet(s)
- Level: First
Bedroom 1
- Level: First
Bedroom 2
- Level: First
Primary bathroom
- Features: Dual Sinks, Tub Shower
Dining room
- Features: Family/Dining Room
Family room
- Features: Ceiling Fan(s)
Kitchen
- Features: Stainless Steel Appliances
Living room
- Features: Ceiling Fan(s)
Heating
- Central
Cooling
- Central Air
Appliances
- Included: Disposal, Microwave, Range, Dryer, Washer
- Laundry: Washer Hookup
Features
- Dual Sinks, Main Level Primary, Tub Shower, Walk-In Closet(s), Stainless Steel Appliances
- Flooring: Wood
Interior area
- Total structure area: 1,400
- Total interior livable area: 1,390 sqft
Property
Parking
- Parking features: Other
Features
- Stories: 1
- Patio & porch: Porch, Screened
- Exterior features: Storage
- Pool features: Community, Outdoor Pool
Details
- Additional parcels included: ,
- Parcel number: 040145A0150400
- Zoning: RE
- Special conditions: None
Construction
Type & style
- Home type: Condo
- Architectural style: One Story
- Property subtype: Condominium
Materials
- Concrete, Steel
- Foundation: Slab
Condition
- Resale
- Year built: 2022
Utilities & green energy
- Utilities for property: Cable Available, Electricity Available
Community & HOA
Community
- Features: Long Term Rental Allowed, Pool
- Security: Smoke Detector(s)
- Subdivision: The Village at Pawleys Island
HOA
- Has HOA: Yes
- Amenities included: Pet Restrictions
- Services included: Association Management, Common Areas, Insurance, Legal/Accounting, Maintenance Grounds, Pool(s), Sewer, Trash, Water
- HOA fee: $416 monthly
Location
- Region: Pawleys Island
Financial & listing details
- Price per square foot: $251/sqft
- Tax assessed value: $262,700
- Annual tax amount: $1,197
- Date on market: 1/16/2026
- Listing terms: Cash,Conventional,FHA
- Electric utility on property: Yes
Estimated market value
$343,300
$326,000 - $360,000
$2,193/mo
Price history
| Date | Event | Price |
|---|---|---|
| 2/27/2026 | Price change | $349,000-1.7%$251/sqft |
Source:  CCAR #2601455 Report a problem CCAR #2601455 Report a problem | ||
| 1/16/2026 | Listed for sale | $355,000+7.6%$255/sqft |
Source: CCAR #2601455 Report a problem | ||
| 12/1/2022 | Sold | $330,000$237/sqft |
Source: CCAR #2203510 Report a problem | ||
Public tax history
| Year | Property taxes | Tax assessment |
|---|---|---|
| 2025 | $1,197 -21.2% | $10,510 -13.6% |
| 2024 | $1,520 -66% | $12,170 -33.4% |
| 2023 | $4,470 +347.5% | $18,260 +326.6% |
| 2022 | $999 | $4,280 |
Find assessor info on the county website
Monthly payment
Est. payment
Payment breakdown
Explore the cost of this home by adjusting the details. Changes won't be saved.Climate risks
Neighborhood: Litchfield Beach
Nearby schools
GreatSchools rating
- 9/10Waccamaw Intermediate SchoolGrades: 4-6Distance: 1.5 mi
- 10/10Waccamaw Middle SchoolGrades: 7-8Distance: 1.9 mi
- 8/10Waccamaw High SchoolGrades: 9-12Distance: 2.3 mi
Schools provided by the listing agent
- Elementary: Waccamaw Elementary School
- Middle: Waccamaw Middle School
- High: Waccamaw High School
Source: CCAR. This data may not be complete. We recommend contacting the local school district to confirm school assignments for this home.
- $299,9002 bd2 ba1.2k sqft144 Puffin Dr #3-C, Pawleys Island, SC 29585For Sale
- $305,0003 bd2 ba1.2k sqft144 Puffin Dr #3-D, Pawleys Island, SC 29585Sold

- $290,0003 bd2 ba1.3k sqft144 Puffin Dr #2-A, Pawleys Island, SC 29585Sold

- $277,5002 bd2 ba1.2k sqft144 Puffin Dr #1-C, Pawleys Island, SC 29585Sold

- $30,000-- bd-- ba-- sqft163 Yale Pl, Pawleys Island, SC 29585Off Market
- $427,1004 bd3 ba1.8k sqft147 Gilman Rd, Pawleys Island, SC 29585Off Market
- $445,3003 bd2 ba2.2k sqft165 Gilman Rd, Pawleys Island, SC 29585Off Market
- $450,7003 bd2 ba1.6k sqft181 Gilman Rd, Pawleys Island, SC 29585Off Market
A local agent can set up tours, give advice and negotiate with sellers.
Similar homes
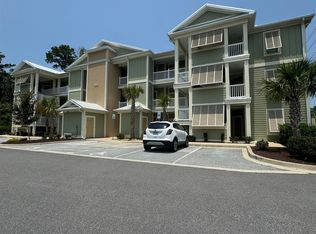
- $329,9003 bd2 ba1.3k sqft144 Puffin Dr. #2E, Pawleys Island, SC 29585For Sale
 MLS ID #2529033, Elizabeth Ashley A Taylor, Native Homes Realty, LLC. CCAR
 - $236,0003 bd2 ba1.2k sqftPawleys Pavilion, Pawleys Island, SC 29585For Sale
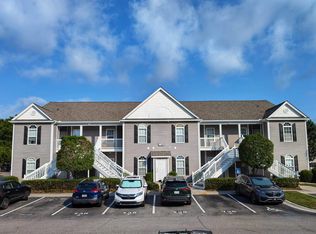 MLS ID #2618778, The Griggs Team, The Dieter Company. CCAR
 - $309,9003 bd2 ba1.3k sqftThe Village at Pawleys Island, Pawleys Island, SC 29585For Sale
 MLS ID #2529867, Connor C Callaway, Callaway Estates. CCAR
 - $289,9003 bd2 ba1.2k sqft130 Puffin Dr. #2B, Pawleys Island, SC 29585For Sale
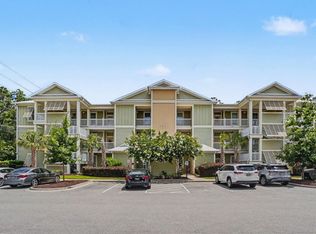 MLS ID #2616035, Adam Levy, Century 21 The Harrelson Group. CCAR
 - $279,9003 bd2 ba1.2k sqft128 Puffin Dr. #2-D, Pawleys Island, SC 29585For SaleMLS ID #2602392, Michael Bralley, Keller Williams Innovate South. CCAR
- $297,5002 bd2 ba1.2k sqft133 Puffin Dr. #1C, Pawleys Island, SC 29585For SaleMLS ID #2614353, The Steel Group, Keller Williams Pawleys Island. CCAR
- $365,0003 bd2 ba1.1k sqft70 Seagrove Ct. #104, Pawleys Island, SC 29585For SaleMLS ID #2610599, Johnny J Weaver III, The Litchfield Company Real Estate Gtwn. CCAR
- $315,0003 bd2 ba1.3k sqft1125 Blue Stem Dr. #29C, Pawleys Island, SC 29585For SaleMLS ID #2607412, Nancy A Johnson, Realty ONE Group DocksideSouth. CCAR
- $422,9993 bd2 ba1.2k sqft194 Tall Pines Way #6-21, Pawleys Island, SC 29585For SaleMLS ID #2611910, Nancy Deagan, Magnolias Elite Realty. CCAR
- $375,0002 bd2 ba1.3k sqftSeaside Inn, Pawleys Island, SC 29585For SaleMLS ID #2616261, Tom Santopietro, Pawleys Island Realty Co. CCAR
- $305,0003 bd2 ba1.3k sqft987 Blue Stem Dr. #40C, Pawleys Island, SC 29585For SaleMLS ID #2601216, Cynthia L Murray, The Litchfield Company Real Estate. CCAR
- $367,9993 bd2 ba1.3k sqft675 Blue Stem Dr Unit 71A, Pawleys Island, SC 29585For Sale By Owner
- $314,9003 bd2 ba1.7k sqft110 Palisade Loop #110, Pawleys Island, SC 29585For SaleMLS ID #2516464, Tom K Luc, Tom Luc Realty & Rentals. CCAR
- $379,9002 bd2 ba1.3k sqft3031 Oak Grove Bend #31B, Murrells Inlet, SC 29576For SaleMLS ID #2618988, Kyle Hawley, Dunes Realty Sales. CCAR
- $290,0002 bd2 ba1k sqftWeehawka Woods, Pawleys Island, SC 29585For SaleMLS ID #2512027, The Griggs Team, The Dieter Company. CCAR
- $325,0003 bd2 ba1.5k sqft401 Carolina Woods Dr., Myrtle Beach, SC 29588For SaleMLS ID #2612927, Wendy S Brock, R & R Specialists, LLC. CCAR
- $314,9003 bd2 ba2k sqft119 Coldwater Circle, Myrtle Beach, SC 29588For SaleMLS ID #2618924, Barrett H Neeley, Sloan Realty Group. CCAR
- $349,5003 bd2 ba1.5k sqftCypress Grove Sweetgrass, Murrells Inlet, SC 29576New ConstructionMLS ID #2604822, E. Keith K Roman, Seaside Properties. CCAR
- $304,9003 bd2 ba1.4k sqft305 Troon Ln., Myrtle Beach, SC 29588For SaleMLS ID #2616272, Barrett H Neeley, Sloan Realty Group. CCAR
- $349,0003 bd2 ba1.2k sqft542 Oceanside Dr., Surfside Beach, SC 29575For SaleMLS ID #2614502, Christy M Rhom, Rose Real Estate Inc. CCAR
