A relaxed coastal living in this beautifully maintained 3 bedroom 2 bath condo located in Pawleys island! Situated in the desirable community of Village @ Pawleys, this home offers effortless access to everything that makes the area so special! Hardwood Flooring, Granite Counter tops, Stainless Steel Appliances, Screened in Porch! Must SEE! Enjoy days in the sun with a community swimming pool, or take a quick drive to the nearby beach for endless coastal fun! Conveniently located to fabulous shopping and dining! This Condo is perfect for a primary residence, Vacation get away or an Investment property! Don't miss this opportunity to own your slice of Pawleys Paradise!
For sale
$329,900
144 Puffin Dr. #2E, Pawleys Island, SC 29585
3beds
1,310sqft
:
Get pre-qualified$2,402/mo
Condominium
Built in 2022
-- sqft lot
$324,400 Zestimate®
$252/sqft
$416/mo HOA
What's special
Community swimming poolHardwood flooringStainless steel appliancesScreened in porchGranite countertops
- 235 days |
- 238 |
- 9 |
Zillow last checked:
Listing updated:
Listed by:
Elizabeth Ashley A Taylor 843-543-2873,
Native Homes Realty, LLC
Source: CCAR,MLS#: 2529033 Originating MLS: Coastal Carolinas Association of Realtors
Originating MLS: Coastal Carolinas Association of RealtorsFacts & features
Interior
Bedrooms & bathrooms
- Bedrooms: 3
- Bathrooms: 2
- Full bathrooms: 2
Rooms
- Room types: Screened Porch, Utility Room
Primary bedroom
- Features: Ceiling Fan(s), Walk-In Closet(s)
- Dimensions: 15x12
Bedroom 1
- Dimensions: 10x11
Bedroom 2
- Dimensions: 10x11
Primary bathroom
- Features: Separate Shower
Family room
- Features: Ceiling Fan(s)
Kitchen
- Features: Breakfast Bar, Dishwasher, Pantry, Solid Surface Counters
- Dimensions: 10x8
Other
- Features: Utility Room
Heating
- Central, Electric
Cooling
- Central Air
Appliances
- Included: Dishwasher, Disposal, Microwave, Range, Refrigerator
- Laundry: Washer Hookup
Features
- Ceiling Fan(s), Entrance Foyer, Split Bedrooms, Separate Shower, Walk-In Closet(s), Breakfast Bar, Solid Surface Counters
- Flooring: Carpet, Tile, Wood
- Doors: Insulated Doors
Interior area
- Total structure area: 1,365
- Total interior livable area: 1,310 sqft
Property
Parking
- Parking features: Other
Features
- Patio & porch: Porch, Screened
- Exterior features: Elevator, Sprinkler/Irrigation, Storage
- Has private pool: Yes
- Pool features: Outdoor Pool, Private
- Has view: Yes
- View description: Lake, Pond
- Has water view: Yes
- Water view: Lake,Pond
- Waterfront features: Pond
Lot
- Features: Lake Front, Outside City Limits, Pond on Lot
Details
- Additional parcels included: ,
- Parcel number: 040145A0280400
- Zoning: PUD
- Special conditions: None
Construction
Type & style
- Home type: Condo
- Architectural style: Low Rise
- Property subtype: Condominium
Materials
- HardiPlank Type
- Foundation: Slab
Condition
- Resale
- Year built: 2022
Utilities & green energy
- Water: Public
- Utilities for property: Cable Available, Electricity Available, Phone Available, Sewer Available, Underground Utilities, Water Available, Trash Collection
Green energy
- Energy efficient items: Doors, Windows
Community & HOA
Community
- Features: Cable TV, Long Term Rental Allowed
- Security: Fire Sprinkler System, Smoke Detector(s)
- Subdivision: The Village at Pawleys Island
HOA
- Has HOA: Yes
- Amenities included: Pet Restrictions, Trash, Cable TV, Elevator(s), Maintenance Grounds
- Services included: Common Areas, Insurance, Legal/Accounting, Maintenance Grounds, Pool(s), Sewer, Trash, Water
- HOA fee: $416 monthly
Location
- Region: Pawleys Island
Financial & listing details
- Price per square foot: $252/sqft
- Tax assessed value: $272,100
- Annual tax amount: $3,820
- Date on market: 12/3/2025
- Listing terms: Cash,Conventional
- Electric utility on property: Yes
Estimated market value
$324,400
$308,000 - $341,000
$2,065/mo
Price history
| Date | Event | Price |
|---|---|---|
| 4/10/2026 | Price change | $329,900-2.9%$252/sqft |
Source:  CCAR #2529033 Report a problem CCAR #2529033 Report a problem | ||
| 12/8/2025 | Listed for sale | $339,900+10.3%$259/sqft |
Source: CCAR #2529033 Report a problem | ||
| 11/3/2022 | Sold | $308,246$235/sqft |
Source: Public Record Report a problem | ||
Public tax history
| Year | Property taxes | Tax assessment |
|---|---|---|
| 2025 | $3,820 -19.7% | $16,330 -13.6% |
| 2024 | $4,758 +2.9% | $18,890 |
| 2023 | $4,624 +347.2% | $18,890 +326.4% |
| 2022 | $1,034 | $4,430 |
Find assessor info on the county website
Monthly payment
Est. payment
Payment breakdown
Explore the cost of this home by adjusting the details. Changes won't be saved.Climate risks
Neighborhood: Litchfield Beach
Nearby schools
GreatSchools rating
- 9/10Waccamaw Intermediate SchoolGrades: 4-6Distance: 1.5 mi
- 10/10Waccamaw Middle SchoolGrades: 7-8Distance: 1.9 mi
- 8/10Waccamaw High SchoolGrades: 9-12Distance: 2.4 mi
Schools provided by the listing agent
- Elementary: Waccamaw Elementary School
- Middle: Waccamaw Middle School
- High: Waccamaw High School
Source: CCAR. This data may not be complete. We recommend contacting the local school district to confirm school assignments for this home.
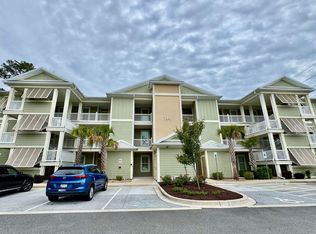
- $342,5003 bd2 ba1.3k sqft144 Puffin Dr #1-A, Pawleys Island, SC 29585Sold
- $252,4002 bd2 ba1.2k sqft133 Puffin Dr #3-C, Pawleys Island, SC 29585Off Market
- $268,4003 bd2 ba1.3k sqft133 Puffin Dr #1-A, Pawleys Island, SC 29585Off Market
- $263,6003 bd2 ba1.2k sqft133 Puffin Dr #1-B, Pawleys Island, SC 29585Off Market
- $292,9003 bd2 ba1.2k sqft133 Puffin Dr #2-B, Pawleys Island, SC 29585Off Market
- $311,3003 bd2 ba1.3k sqft133 Puffin Dr UNIT 2-E, Pawleys Island, SC 29585Off Market
- $262,4003 bd2 ba1.2k sqft133 Puffin Dr #3-D, Pawleys Island, SC 29585Off Market
- $268,2003 bd2 ba1.3k sqft133 Puffin Dr #2-A, Pawleys Island, SC 29585Off Market
A local agent can set up tours, give advice and negotiate with sellers.
Similar homes
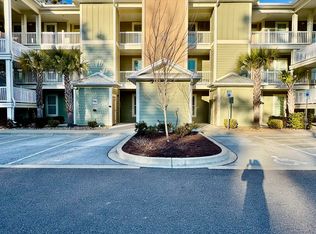
- $349,0003 bd2 ba1.3k sqft144 Puffin Dr. #1-D, Pawleys Island, SC 29585For Sale
 MLS ID #2601455, Suzanne B Cole, CB Sea Coast Advantage PI. CCAR
 - $309,9003 bd2 ba1.3k sqftThe Village at Pawleys Island, Pawleys Island, SC 29585For Sale
 MLS ID #2529867, Connor C Callaway, Callaway Estates. CCAR
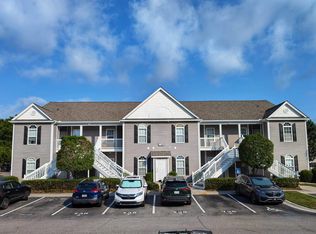
 - $236,0003 bd2 ba1.2k sqftPawleys Pavilion, Pawleys Island, SC 29585For Sale
 MLS ID #2618778, The Griggs Team, The Dieter Company. CCAR
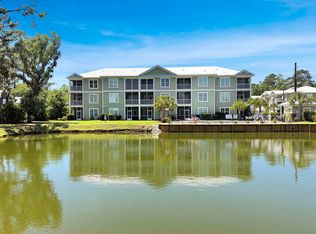
 - $297,5002 bd2 ba1.2k sqft133 Puffin Dr. #1C, Pawleys Island, SC 29585For Sale
 MLS ID #2614353, The Steel Group, Keller Williams Pawleys Island. CCAR
 - $365,0003 bd2 ba1.1k sqft70 Seagrove Ct. #104, Pawleys Island, SC 29585For SaleMLS ID #2610599, Johnny J Weaver III, The Litchfield Company Real Estate Gtwn. CCAR
- $305,0003 bd2 ba1.3k sqft987 Blue Stem Dr. #40C, Pawleys Island, SC 29585For SaleMLS ID #2601216, Cynthia L Murray, The Litchfield Company Real Estate. CCAR
- $315,0003 bd2 ba1.3k sqft1125 Blue Stem Dr. #29C, Pawleys Island, SC 29585For SaleMLS ID #2607412, Nancy A Johnson, Realty ONE Group DocksideSouth. CCAR
- $228,5003 bd2 ba1.2k sqft14, Pawleys Island, SC 29585For SaleMLS ID #2608947, Shawn L Hixenbaugh, INNOVATE Real Estate. CCAR
- $314,9003 bd2 ba1.7k sqft110 Palisade Loop #110, Pawleys Island, SC 29585For SaleMLS ID #2516464, Tom K Luc, Tom Luc Realty & Rentals. CCAR
- $375,0002 bd2 ba1.3k sqftSeaside Inn, Pawleys Island, SC 29585For SaleMLS ID #2616261, Tom Santopietro, Pawleys Island Realty Co. CCAR
- $325,0003 bd2 ba1.5k sqft401 Carolina Woods Dr., Myrtle Beach, SC 29588For SaleMLS ID #2612927, Wendy S Brock, R & R Specialists, LLC. CCAR
- $315,0003 bd2 ba1.5k sqft2015 Lely Dr. #A, Myrtle Beach, SC 29588For SaleMLS ID #2616023, Ron Boykin, RE/MAX Southern Shores GC. CCAR
- $329,4503 bd2 ba1.5k sqft251 Colby Ct., Myrtle Beach, SC 29588For SaleMLS ID #2615737, Georgia Bellamy, The Lighthouse Group, LLC. CCAR
- $319,9003 bd2 ba1.2k sqft35 Delray Dr. #3-D, Murrells Inlet, SC 29576For SaleMLS ID #2521597, Dan J Benish, The Litchfield Company Real Estate-PrinceCrk. CCAR
- $299,9993 bd2 ba1.3k sqft9565 Sullivan Dr., Murrells Inlet, SC 29576For SaleMLS ID #2617424, Jim M Townsend, Townsend Realty Group. CCAR
- $299,9003 bd2 ba1.3k sqft338 Hidden Ct., Myrtle Beach, SC 29588For SaleMLS ID #2606632, Jake Lee, Keller Williams Innovate South. CCAR
- $334,5003 bd2 ba1.6k sqft245 Colby Ct., Myrtle Beach, SC 29588For SaleMLS ID #2611088, Ashley Greene, Coastal Key Group RE Sales. CCAR
- $324,9003 bd2 ba1.6k sqft262 Tibton Circle, Myrtle Beach, SC 29588For SaleMLS ID #2610632, Sammy Atlasy, Realty ONE Group Dockside. CCAR
- $349,5003 bd2 ba1.5k sqftCypress Grove Sweetgrass, Murrells Inlet, SC 29576New ConstructionMLS ID #2604822, E. Keith K Roman, Seaside Properties. CCAR
- $274,9003 bd2 ba1.3k sqft305 Shelby Lawson Dr. #101, Myrtle Beach, SC 29588For SaleMLS ID #2607461, Regis Santos, RE/MAX Southern Shores GC. CCAR
