Major Price Reduction! This home presents outstanding value. Motivated seller is ready to consider offers—schedule your showing today! Don’t miss this incredible opportunity to own this beautiful corner lot home at an exceptional value. Welcome home to this beautifully maintained single-level residence, featuring an open, airy floor plan with soaring vaulted ceilings and abundant natural light throughout. This spacious home offers a large living and dining area perfect for entertaining, along with a bright kitchen featuring ample cabinet space, a breakfast nook, and bar seating overlooking the main living space. The oversized primary suite boasts tray ceilings, a generous walk-in closet, and ample space to unwind. Also has a split floor plan with the other two bedrooms on the opposite side of the house. Enjoy peaceful mornings or evening gatherings in the fenced backyard with a private patio area and mature palm trees that add to the coastal Carolina charm. Situated on a large corner-style lot with great curb appeal, this home also features a spacious driveway, attached two-car garage, and well-maintained landscaping. Conveniently located near shopping, dining, golf, beaches, and everything the Grand Strand has to offer. This home is move-in ready and offers the perfect blend of comfort, space, and coastal living. Enjoy freshly cleaned carpets, making this home ready for its new owners, don’t miss out on this opportunity to purchase this amazing home on this amazing corner a lot. Book your appointment today.
For sale
Price cut: $20K (6/29)
$325,000
401 Carolina Woods Dr., Myrtle Beach, SC 29588
3beds
1,579sqft
:
Get pre-qualified$1,929/mo
Single Family Residence
Built in 2009
0.3 Acres Lot
$318,400 Zestimate®
$206/sqft
$23/mo HOA
What's special
Corner lot homeBeautifully maintained single-level residenceOpen airy floor planAttached two-car garageOversized primary suiteSpacious drivewayWell-maintained landscaping
- 75 days |
- 446 |
- 19 |
Likely to sell faster than
Zillow last checked:
Listing updated:
Listed by:
Wendy S Brock 803-984-1424,
R & R Specialists, LLC
Source: CCAR,MLS#: 2612927 Originating MLS: Coastal Carolinas Association of Realtors
Originating MLS: Coastal Carolinas Association of RealtorsFacts & features
Interior
Bedrooms & bathrooms
- Bedrooms: 3
- Bathrooms: 2
- Full bathrooms: 2
Rooms
- Room types: Foyer, Utility Room, Workshop
Primary bedroom
- Features: Tray Ceiling(s), Ceiling Fan(s), Linen Closet, Main Level Primary, Walk-In Closet(s)
- Level: First
- Dimensions: 15x16
Bedroom 2
- Level: First
- Dimensions: 11x10
Bedroom 3
- Level: First
- Dimensions: 12x10
Primary bathroom
- Features: Separate Shower, Vanity
Dining room
- Features: Kitchen/Dining Combo, Living/Dining Room
- Dimensions: 11x12
Family room
- Features: Ceiling Fan(s), Vaulted Ceiling(s)
Great room
- Dimensions: 13x18
Kitchen
- Features: Breakfast Bar, Dishwasher, Pantry
Living room
- Features: Ceiling Fan(s)
Other
- Features: Bedroom on Main Level, Entrance Foyer, Utility Room, Workshop
Cooling
- Central Air
Appliances
- Included: Dishwasher, Microwave, Range, Refrigerator, Dryer, Washer
- Laundry: Washer Hookup
Features
- Attic, Tray Ceiling(s), Ceiling Fan(s), Linen Closet, Main Level Primary, Pull Down Attic Stairs, Permanent Attic Stairs, Split Bedrooms, Separate Shower, Vanity, Walk-In Closet(s), Breakfast Bar, Bedroom on Main Level, Entrance Foyer, Workshop
- Flooring: Carpet, Vinyl
- Attic: Pull Down Stairs,Permanent Stairs
Interior area
- Total structure area: 1,579
- Total interior livable area: 1,579 sqft
Property
Parking
- Total spaces: 4
- Parking features: Attached, Garage, Two Car Garage, Garage Door Opener
- Attached garage spaces: 2
Features
- Levels: One
- Stories: 1
- Patio & porch: Patio
- Exterior features: Fence, Patio, Storage
Lot
- Size: 0.3 Acres
- Dimensions: 13,068
- Features: Corner Lot
Details
- Additional parcels included: ,
- Parcel number: 45611020004
- Zoning: SF 10
- Special conditions: None
Construction
Type & style
- Home type: SingleFamily
- Architectural style: Ranch
- Property subtype: Single Family Residence
Materials
- Vinyl Siding
- Foundation: Slab
Condition
- Resale
- Year built: 2009
Details
- Builder model: The Chatham
Utilities & green energy
- Water: Public
- Utilities for property: Cable Available, Electricity Available, Phone Available, Water Available
Community & HOA
Community
- Subdivision: Carolina Woods
HOA
- Has HOA: Yes
- HOA fee: $23 monthly
Location
- Region: Myrtle Beach
Financial & listing details
- Price per square foot: $206/sqft
- Tax assessed value: $283,621
- Annual tax amount: $696
- Date on market: 5/19/2026
- Electric utility on property: Yes
Estimated market value
$318,400
$302,000 - $334,000
$2,170/mo
Price history
| Date | Event | Price |
|---|---|---|
| 6/29/2026 | Price change | $325,000-5.8%$206/sqft |
Source:  CCAR #2612927 Report a problem CCAR #2612927 Report a problem | ||
| 6/16/2026 | Price change | $345,000-0.6%$218/sqft |
Source: CCAR #2612927 Report a problem | ||
| 5/19/2026 | Listed for sale | $347,000+119.8%$220/sqft |
Source: CCAR #2612927 Report a problem | ||
| 12/18/2009 | Sold | $157,900$100/sqft |
Source: Public Record Report a problem | ||
Public tax history
| Year | Property taxes | Tax assessment |
|---|---|---|
| 2025 | $696 -20.9% | $214,947 |
| 2024 | $880 | $214,947 +15% |
| 2023 | -- | $186,910 |
| 2022 | -- | $186,910 |
| 2021 | $797 +14.7% | -- |
| 2020 | $695 | -- |
| 2019 | -- | -- |
| 2018 | $627 | $6,500 0% |
| 2017 | -- | $6,501 |
| 2016 | -- | $6,501 0% |
| 2015 | -- | $6,502 |
| 2014 | $612 | $6,502 |
| 2013 | -- | -- |
| 2012 | -- | -- |
| 2010 | -- | -- |
| 2009 | -- | -- |
Find assessor info on the county website
Monthly payment
Est. payment
Payment breakdown
Explore the cost of this home by adjusting the details. Changes won't be saved.Climate risks
Neighborhood: 29588
Nearby schools
GreatSchools rating
- 6/10St. James Elementary SchoolGrades: PK-4Distance: 1.5 mi
- 7/10St. James Middle SchoolGrades: 7-8Distance: 1.5 mi
- 8/10St. James High SchoolGrades: 9-12Distance: 0.9 mi
Schools provided by the listing agent
- Elementary: Saint James Elementary School
- Middle: Saint James Middle School
- High: Saint James High School
Source: CCAR. This data may not be complete. We recommend contacting the local school district to confirm school assignments for this home.
- $292,6004 bd2 ba1.3k sqft409 Carolina Woods Dr, Myrtle Beach, SC 29588Off Market
- $505,500-- bd-- ba-- sqft10951 Freewoods Rd, Myrtle Beach, SC 29588Off Market
- $255,0004 bd2 ba1.2k sqft413 Carolina Woods Dr, Myrtle Beach, SC 29588Sold
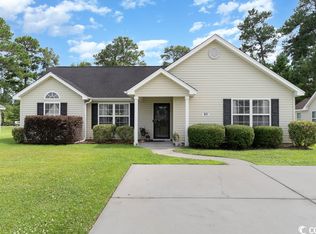
- $309,5003 bd2 ba1.3k sqft404 Carolina Woods Dr, Myrtle Beach, SC 29588Off Market
- $392,9003 bd2 ba2.2k sqft408 Carolina Woods Dr, Myrtle Beach, SC 29588Off Market
- $181,3002 bd1 ba2.1k sqft10958 Freewoods Rd, Myrtle Beach, SC 29588Off Market
- $308,4003 bd2 ba1.5k sqft417 Carolina Woods Dr, Myrtle Beach, SC 29588Off Market
- $300,0003 bd2 ba1.5k sqft400 Carolina Woods Dr, Myrtle Beach, SC 29588Sold
A local agent can set up tours, give advice and negotiate with sellers.
A local lender can help you make sure your offer is ready when you are.
Similar homes
- $304,9003 bd2 ba1.4k sqft305 Troon Ln., Myrtle Beach, SC 29588For Sale

 MLS ID #2616272, Barrett H Neeley, Sloan Realty Group. CCAR
 - $329,4503 bd2 ba1.5k sqft251 Colby Ct., Myrtle Beach, SC 29588For Sale
 MLS ID #2615737, Georgia Bellamy, The Lighthouse Group, LLC. CCAR
 - $324,9003 bd2 ba1.6k sqft262 Tibton Circle, Myrtle Beach, SC 29588For Sale
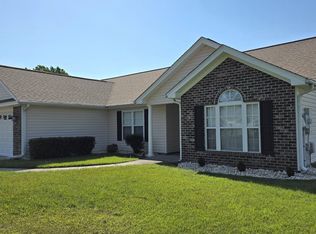 MLS ID #2610632, Sammy Atlasy, Realty ONE Group Dockside. CCAR
 - $334,5003 bd2 ba1.6k sqft245 Colby Ct., Myrtle Beach, SC 29588For Sale
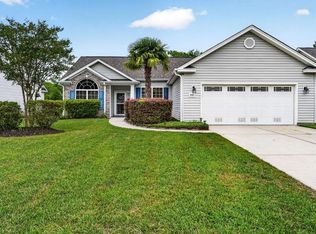 MLS ID #2611088, Ashley Greene, Coastal Key Group RE Sales. CCAR
 - $300,0003 bd2 ba1.5k sqft3247 Red Bird Ln., Myrtle Beach, SC 29588For SaleMLS ID #2616636, Don Emery, Fallon & Associates Realty Co. CCAR
- $267,5003 bd2 ba1.4k sqftCameron Village Townhomes, Myrtle Beach, SC 29588For SaleMLS ID #2619062, Norm F Clay, Garden City Realty, Inc. CCAR
- $299,9003 bd2 ba1.3k sqft338 Hidden Ct., Myrtle Beach, SC 29588For SaleMLS ID #2606632, Jake Lee, Keller Williams Innovate South. CCAR
- $259,9004 bd3 ba2k sqft1089 Weslin Creek Dr. #Modular Home, Myrtle Beach, SC 29588For SaleMLS ID #2617285, Dan J Koenig, Power House Realty. CCAR
- $249,9003 bd2 ba1.3k sqft5633 Tern Hall Dr., Myrtle Beach, SC 29588For SaleMLS ID #2616136, The DeForrest Team, INNOVATE Real Estate. CCAR
- $329,9003 bd2 ba1.2k sqft4639 East Walkerton Rd., Myrtle Beach, SC 29579For SaleMLS ID #2618818, Katherine Kathy L Seibold, SisBro Properties, LLC. CCAR
- $299,8884 bd2 ba2.1k sqft1072 Weslin Creek Dr., Myrtle Beach, SC 29588For SaleMLS ID #2610098, Nancy Deagan, Magnolias Elite Realty. CCAR
- $285,0003 bd2 ba1.1k sqft1002 Shem Creek Circle, Myrtle Beach, SC 29588For SaleMLS ID #2611707, Ashley Chaky, Shoreline Realty. CCAR
- $350,0004 bd2 ba1k sqft3840 E Ed Smith Ave., Myrtle Beach, SC 29588For SaleMLS ID #2529810, Sara Mosseri, Resourceful Realty. CCAR
- $329,0003 bd2 ba1.1k sqft434 Barton Loop, Myrtle Beach, SC 29579For SaleMLS ID #2605722, Diana Buffon, Realty ONE Group Dockside. CCAR
- $439,9003 bd2 ba1.7k sqft1452 Registry Dr., Myrtle Beach, SC 29588For SaleMLS ID #2614818, Derek Potter, Hawkeye Realty Inc. CCAR
- $332,9003 bd2 ba1.5k sqft100 Barclay Dr., Myrtle Beach, SC 29579For SaleMLS ID #2612307, Tommy W Calkins, Myrtle Beach Realty Group. CCAR
- $279,9002 bd2 ba1k sqft9456 Timber Row, Murrells Inlet, SC 29576For SaleMLS ID #2618739, Charles ''Charlie'' T Baumann, Weichert Realtors Southern Coast. CCAR
- $239,9002 bd2 ba919 sqft9575 Leeds Circle, Myrtle Beach, SC 29588For SaleMLS ID #2609184, Christina Lackey, Century 21 Palms Realty. CCAR
- $360,0002 bd2 ba1.7k sqft1806 Gypsy Ct., Surfside Beach, SC 29575For SaleMLS ID #2607651, Robert T Nguyen, Sand Dunes Realty. CCAR
- $274,9003 bd2 ba1.3k sqft305 Shelby Lawson Dr. #101, Myrtle Beach, SC 29588For SaleMLS ID #2607461, Regis Santos, RE/MAX Southern Shores GC. CCAR
